This private & serene home awaits the most discriminating buyer! Situated on a quiet cul de sac this wonderfully charming custom home offers the most spectacular views. Set upon a large, all usable home site the secluded park like grounds is amongst one of the prettiest lots in the Trails. Lovely foyer opens to a light, bright & open floor plan. Formal dining room adjoins the step down formal living room w/cathedral beamed ceilings,built ins & beautiful fireplace.Recently remodeled kitchen w/huge center island, Wolf oven & range, SubZero refrigerator & freezer, warming drawer, Fisher Paykel dishwasher & wine fridge. Pretty breakfast area overlooks the side courtyard w/beautiful views. Cozy step down family room w/fireplace. Double door entry invites one to the private & one of a kind master suite w/fireplace & beautifully remodeled bath. Bedroom/bath down. Secluded rear yard has mature landscaping, plenty of patio areas for entertaining, pool, spa, grassy play area & ancient Oaks.
Pre-foreclosure
Est. $3,178,900
4210 Hunt Club Ln, Westlake Village, CA 91361
5beds
4,275sqft
SingleFamily
Built in 1973
0.53 Acres Lot
$3,178,900 Zestimate®
$744/sqft
$74/mo HOA
Overview
- 61 days |
- 42 |
- 0 |
Facts & features
Interior
Bedrooms & bathrooms
- Bedrooms: 5
- Bathrooms: 4
- Full bathrooms: 3
- 1/2 bathrooms: 1
Heating
- Other, Gas
Cooling
- Central
Appliances
- Included: Dishwasher, Garbage disposal
Features
- Flooring: Carpet, Laminate
- Has fireplace: Yes
Interior area
- Total interior livable area: 4,275 sqft
Property
Parking
- Total spaces: 3
Features
- Exterior features: Stucco, Wood
- Has spa: Yes
Lot
- Size: 0.53 Acres
Details
- Parcel number: 2057007016
Construction
Type & style
- Home type: SingleFamily
- Architectural style: Conventional
Materials
- Roof: Tile
Condition
- Year built: 1973
Community & HOA
HOA
- Has HOA: Yes
- HOA fee: $74 monthly
Location
- Region: Westlake Village
Financial & listing details
- Price per square foot: $744/sqft
- Tax assessed value: $1,953,257
- Annual tax amount: $23,383
Foreclosure details
Estimated market value
$3,178,900
$2.83M - $3.56M
$7,750/mo
Price history
| Date | Event | Price |
|---|---|---|
| 1/21/2016 | Sold | $1,650,000-2.7%$386/sqft |
Source:  CSMAOR #215015101 Report a problem CSMAOR #215015101 Report a problem | ||
| 10/14/2015 | Listed for sale | $1,695,000+62.2%$396/sqft |
Source: BHHS California Realty #215015101 Report a problem | ||
| 6/30/1999 | Sold | $1,045,000+24.4%$244/sqft |
Source: Public Record Report a problem | ||
| 5/7/1996 | Sold | $840,000$196/sqft |
Source: Public Record Report a problem | ||
Public tax history
| Year | Property taxes | Tax assessment |
|---|---|---|
| 2025 | $23,383 +6.4% | $1,953,257 +2% |
| 2024 | $21,980 +2.1% | $1,914,959 +2% |
| 2023 | $21,531 +3.4% | $1,877,412 +2% |
| 2022 | $20,816 +0.1% | $1,840,601 +2% |
| 2021 | $20,788 +1.1% | $1,804,512 +1% |
| 2020 | $20,561 | $1,786,010 +2% |
| 2019 | $20,561 +3.9% | $1,750,991 +2% |
| 2018 | $19,797 | $1,716,659 +2% |
| 2017 | $19,797 +2.1% | $1,683,000 +21.6% |
| 2016 | $19,396 +22.1% | $1,383,904 +1.5% |
| 2015 | $15,892 +3.2% | $1,363,118 +2% |
| 2014 | $15,402 | $1,336,418 +2.5% |
| 2012 | -- | $1,304,295 +2% |
| 2011 | -- | $1,278,721 +0.8% |
| 2010 | -- | $1,269,165 -0.2% |
| 2009 | -- | $1,272,181 +2% |
| 2008 | -- | $1,247,237 +2% |
| 2007 | -- | $1,222,782 +2% |
| 2006 | -- | $1,198,807 |
| 2005 | -- | $1,198,807 +4% |
| 2004 | -- | $1,152,257 +1.9% |
| 2003 | -- | $1,131,140 +2% |
| 2002 | -- | $1,108,962 +4% |
| 2000 | -- | $1,065,900 |
Find assessor info on the county website
Monthly payment
Climate risks
Neighborhood: 91361
Nearby schools
GreatSchools rating
- 8/10White Oak Elementary SchoolGrades: K-5Distance: 0.5 mi
- 7/10Lindero Canyon Middle SchoolGrades: 6-8Distance: 1.6 mi
- 9/10Agoura High SchoolGrades: 9-12Distance: 3.3 mi
Schools provided by the listing agent
- District: Las Virgenes
Source: The MLS. This data may not be complete. We recommend contacting the local school district to confirm school assignments for this home.
- $2,332,1004 bd2 ba3.1k sqft4224 Hunt Club Ln, Westlake Village, CA 91361Off Market
- $3,063,7005 bd5 ba4.4k sqft4201 Hunt Club Ln, Westlake Village, CA 91361Off Market
- $2,777,2007 bd5 ba4.1k sqft4234 Hunt Club Ln, Westlake Village, CA 91361Off Market
- $3,353,1005 bd5 ba4.2k sqft4209 Saddlecrest Ln, Westlake Village, CA 91361Off Market
- $2,583,6006 bd5 ba4.3k sqft4209 Hunt Club Ln, Westlake Village, CA 91361Off Market
- $2,417,6005 bd4 ba3.4k sqft4203 Hunt Club Ln, Westlake Village, CA 91361Off Market
- $2,230,0004 bd3 ba3.1k sqft4219 Hunt Club Ln, Westlake Village, CA 91361Sold
- $4,125,0005 bd4 ba4.1k sqft4201 Saddlecrest Ln, Westlake Village, CA 91361Sold
Similar homes
- $3,295,0004 bd4 ba4.4k sqft31673 Foxfield Dr, Westlake Village, CA 91361For Sale
 MLS ID #SR26153018, Robert Shimp, Engel & Volkers Westlake Village. CRMLS
 - $2,750,0005 bd4 ba3.3k sqft4255 Saddlecrest Ln, Westlake Village, CA 91361For Sale
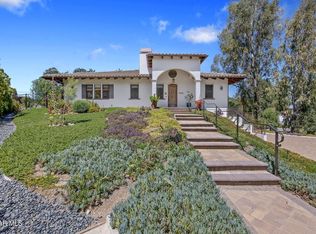 MLS ID #226002390, Deborah Fagan, Berkshire Hathaway HomeServices California Properties. CSMAOR
 - $2,950,0004 bd4 ba3.4k sqft1686 Sycamore Canyon Dr, Westlake Village, CA 91361For Sale
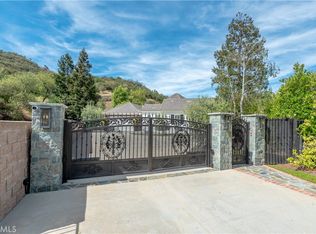 MLS ID #SR26172829, Marc Shevin, Douglas Elliman of California, Inc.. CRMLS
 - $2,999,9994 bd4 ba4.7k sqft283 Lake Sherwood Dr, Thousand Oaks, CA 91361For Sale
 MLS ID #26867729, Chad Singer DRE # 02046735, Amalfi Estates. CLAW
 - $3,185,0003 bd5 ba4.7k sqft1719 School House Cir, Thousand Oaks, CA 91362For SaleMLS ID #226003489, Karen R Hawkins, Equity Union Real Estate. CSMAOR
- $3,385,0003 bd4 ba3.3k sqft1284 S Westwind Cir, Thousand Oaks, CA 91361For SaleMLS ID #SR26129939, Deborah Krasovich, Fathom Realty Group Inc.. CRMLS
- $3,499,0005 bd6 ba4.4k sqft1789 Tamarack St, Westlake Village, CA 91361For SaleMLS ID #226001276, Shane F Dulgeroff, Shane Homes. CSMAOR
- $3,499,9504 bd3 ba2.5k sqft1283 Westwind Cir, Thousand Oaks, CA 91361For SaleMLS ID #226002942, Jordan Cohen, RE/MAX ONE. CSMAOR
- $3,250,0004 bd4 ba3.5k sqft2431 Sapra St, Thousand Oaks, CA 91362For SaleMLS ID #226003757, Scott Ange, RE/MAX ONE. CSMAOR
- $2,499,0005 bd5 ba3.5k sqft5566 Spring Hill Ct, Thousand Oaks, CA 91362For SaleMLS ID #26864783, Nina Moshkovich DRE # 01381469, GNZ Inc.. CLAW
- $1,649,0004 bd3 ba2.4k sqft4334 Deerpark Ct, Westlake Village, CA 91361For SaleMLS ID #226003013, Chad Martinson, Pinnacle Estate Properties Inc. CSMAOR
- $3,140,0004 bd4 ba3k sqft30047 Mulholland Hwy, Cornell, CA 91301For SaleMLS ID #26859723, Katayoun Hajiannia DRE # 02177696, Nelson Shelton & Associates. CLAW
- $2,999,0005 bd5 ba4.9k sqft29450 Cambridge Ct, Agoura Hills, CA 91301For SaleMLS ID #SR26142963, Brian Whitcanack, Pinnacle Estate Properties. CRMLS
- $3,299,0005 bd5 ba5.7k sqft6120 Grey Rock Rd, Agoura Hills, CA 91301For SaleMLS ID #226002502, Sharon F Berman, Coldwell Banker Realty. CSMAOR
- $2,899,0004 bd3 ba3k sqft252 Quails Trl, Thousand Oaks, CA 91361For SaleMLS ID #226003596, Brandy Plummer, Equity Union Real Estate. CSMAOR
- $1,950,0005 bd3 ba2.5k sqft31817 Tynebourne Ct, Westlake Village, CA 91361For SaleMLS ID #V1-36539, Patrick Cashdan, Keller Williams Westlake. CRMLS
- $2,998,0005 bd4 ba3.2k sqft1631 Hauser Cir, Thousand Oaks, CA 91362For SaleMLS ID #SR26068932, Robert Valencia, eXp Realty of California Inc. CRMLS
- $3,999,0004 bd4 ba4.6k sqft4514 Rayburn St, Westlake Village, CA 91362For SaleMLS ID #SR26163044, Jim Pascucci, Pinnacle Estate Properties, Inc.. CRMLS
- $2,099,0005 bd4 ba3.2k sqft939 Ranch House Rd, Westlake Village, CA 91361For SaleMLS ID #226003014, Carmen Mormino, Rodeo Realty. CSMAOR
- $1,700,0004 bd3 ba2.8k sqft2311 Silver Spring Dr, Westlake Village, CA 91361For SaleMLS ID #V1-37963, Stephanie Rosenfeld, Beverly and Company, Inc.. CRMLS
