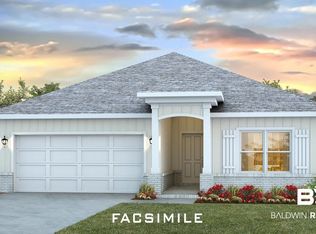
This is our most popular floorplan nationwide, The Cali, and it is easy to see why. This plan features 1,791 square feet of space boasting 4 bedrooms, 2 bathrooms, and a 2-car garage. You will be greeted by 8" entryway door that leads to the fabulous open kitchen featuring a gas stove, walk-in pantry and large island (with overhang) that overlooks the dining area and graciously sized living room. The primary suite is located in back of the home and features a large bedroom with ensuite, full bath with double bowl vanity, 5’ shower, soaking tub and large walk-in closet. The second and third bedrooms are to the front of the home, on either side of the second full bath. The fourth bedroom is directly across from the second and third bedrooms. You will not need to worry about storage. This home includes multiple storage closets to store all your accessories. The laundry room has storage space, and the large kitchen pantry has plenty of room as well. The Stonebridge community is conveniently located near I-10, shopping, urgent care facilities and restaurants. This home is a ''Smart Home,'' a standard package that includes a Kwikset lock, Sky Bell, and digital thermostat, all of which are integrated with the Qolsys IQ touch panel and an Echo Dot device. This home is being built to Gold FORTIFIED HomeTM certification. See the sales representative for details. Embrace the opportunity to make 31710 Lyon Road in Stonebridge your new home.
Closed
Zillow last checked:
Listing updated:
Bought with:
Shauntelle T Henshaw, 151301-1
RE/MAX on the Coast
Source: Baldwin Realtors,MLS#: 409332
Price history
| Date | Event | Price |
|---|---|---|
| 10/7/2026 | Listing removed | $2,650$1/sqft |
Source: Baldwin Realtors #411536 Report a problem | ||
| 10/2/2026 | Listed for rent | $2,650$1/sqft |
Source: Baldwin Realtors #411536 Report a problem | ||
| 9/23/2026 | Sold | $339,900-7.3%$190/sqft |
Source:  Baldwin Realtors #409332 Report a problem Baldwin Realtors #409332 Report a problem | ||
| 9/3/2026 | Pending sale | $366,758$205/sqft |
Source: Baldwin Realtors #409332 Report a problem | ||
| 8/20/2026 | Listed for sale | $366,758$205/sqft |
Source: Baldwin Realtors #409332 Report a problem | ||



Get a cash offer in 3 minutes
Find out how much your home could sell for in as little as 3 minutes with a no-obligation cash offer.
Estimated market value
$340,300
