Skip main navigation
Pending
  • $355,268

    31815 Lyon Rd, Spanish Fort, AL 36527

    5beds
    2,012sqft
    : 
    Loading
    Get pre-qualified
    Residential
    Built in 2026
    -- sqft lot
    $-- Zestimate®
    $177/sqft
    $50/mo HOA

    What's special

    Four additional bedroomsLarge islandWalk-in closetLuxurious ensuite bathroomDual vanityLinen closetPrivate toilet area
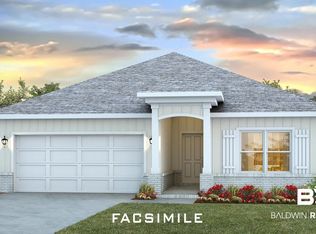
    Welcome to 31815 Lyon Road, located in the new phase of Stonebridge in Spanish Fort, Alabama! This spacious and thoughtfully crafted 2,012-square-foot home is designed with you in mind. This floorplan boasts 5 bedrooms, 3 bathrooms, and a 2-car garage, offering plenty of room for growing families or those who need extra space for guests, hobbies, or home offices.The open-concept design effortlessly connects the family room, dining area, and kitchen, creating a warm and inviting atmosphere perfect for both relaxing and entertaining. The chef-inspired kitchen is a standout, with a large island, sleek stainless-steel appliances, soft-close cabinetry, and a generously sized pantry to keep everything organized.Convenience is key with a dedicated laundry room, offering extra space for sorting and storing laundry, while multiple linen and coat closets throughout the home ensure you’ll have plenty of room for towels, bedding, and more.Your private retreat awaits in the expansive primary suite, which boasts a luxurious ensuite bathroom featuring a dual vanity, separate shower, a 5-foot garden soaking tub, a private toilet area, and both a walk-in closet and linen closet for added storage. The four additional bedrooms offer ample space for family, guests, or the flexibility to create your ideal home office or playroom.Enjoy the outdoors from your charming covered back porch, the perfect setting for al fresco dining, entertaining, or unwinding in your backyard oasis.Built to Gold Fortified Home™ standards, the Lakeside offers exceptional durability and may help reduce homeowner’s insurance costs (consult with a Sales Representative for details). For added peace of mind, this home is backed by a one-year builder warranty and a 10-year structural warranty.Embrace the opportunity to make 31815 Lyon Road in Stonebridge your new home. Contact us today to get started and schedule a tour! Buyer to verify all information during due diligence.
    8 days
    |
    30
    |
    0
    |

    Zillow last checked:

    Listing updated:

    Listed by:

    Eileen Mai 251-257-8442,

    DHI Realty of Alabama, LLC,

    Adam McLean 251-651-5972,

    DHI Realty of Alabama, LLC

    Source: Baldwin Realtors,MLS#: 399139MLS Logo

      Facts & features

      Interior

      Bedrooms & bathrooms
      • Bedrooms: 5
      • Bathrooms: 3
      • Full bathrooms: 3
      • Main level bedrooms: 5
      Rooms
      • Room types: Living Room
      Primary bedroom
      • Features: 1st Floor Primary, Walk-In Closet(s)
      • Level: Main
      • Area: 210
      • Dimensions: 15 x 14
      Bedroom 2
      • Level: Main
      • Area: 130
      • Dimensions: 13 x 10
      Bedroom 3
      • Level: Main
      • Area: 130
      • Dimensions: 13 x 10
      Bedroom 4
      • Level: Main
      • Area: 130
      • Dimensions: 13 x 10
      Bedroom 5
      • Level: Main
      • Area: 130
      • Dimensions: 13 x 10
      Dining room
      • Level: Main
      • Area: 132
      • Dimensions: 11 x 12
      Kitchen
      • Level: Lower
      • Area: 130
      • Dimensions: 13 x 10
      Living room
      • Level: Main
      • Area: 380
      • Dimensions: 20 x 19
      Heating
      • Heat Pump
      Cooling
      • Heat Pump
      Appliances
      • Included: Dishwasher, Disposal, Microwave, Gas Range
      Features
      • Ceiling Fan(s), En-Suite
      • Flooring: Engineered Vinyl Plank
      • Has basement: No
      • Has fireplace: No
      Interior area
      • Total structure area: 2,012
      • Total interior livable area: 2,012 sqft
      Video & virtual tour

      Property

      Parking
      • Total spaces: 2
      • Parking features: Attached, Garage, Garage Door Opener
      • Has attached garage: Yes
      • Covered spaces: 2
      Features
      • Levels: One
      • Stories: 1
      • Patio & porch: Covered, Rear Porch, Front Porch
      • Pool features: Community
      • Has view: Yes
      • View description: None
      Lot
      • Features: Less than 1 acre
      Details
      • Parcel number: 053304200000001.472

      Construction

      Type & style
      • Home type: SingleFamily
      • Architectural style: Craftsman
      • Property subtype: Residential
      Materials
      • Brick, Concrete, Hardboard, Fortified-Gold
      • Foundation: Slab
      • Roof: Dimensional
      Condition
      • New Construction
      • New construction: Yes
      • Year built: 2026

      Utilities & green energy

      • Utilities for property: Riviera Utilities

      Community & HOA

      Community
      • Features: BBQ Area, Clubhouse, Fitness Center, Pool, Tennis Court(s), Playground
      • Security: Smoke Detector(s), Carbon Monoxide Detector(s)
      • Subdivision: Stonebridge
      HOA
      • Has HOA: Yes
      • Services included: Association Management, Insurance, Maintenance Grounds, Reserve Fund
      • HOA fee: $600 annually
      Location
      • Region: Spanish Fort

      Financial & listing details

      • Price per square foot: $177/sqft
      • Price range: $355.3K - $355.3K
      • Date on market: 7/8/2026
      • Ownership: Whole/Full

        Estimated market value

        Not available

        Estimated sales range

        Not available

        Not available

        Price history

        DateEventPrice
        7/8/2026Pending sale$355,268$177/sqft
        Source: Baldwin Realtors #399139 Report a problem
        7/8/2026Listed for sale$355,268$177/sqft
        Source: Baldwin Realtors #399139 Report a problem

        Public tax history

        Tax history is unavailable.

        Monthly payment

        Est. payment

        Payment breakdown

        Explore the cost of this home by adjusting the details. Changes won't be saved.
        All calculations are estimates and provided by Zillow, Inc. for informational purposes only. Actual amounts may vary.
        HOA fees may include property taxes on listings classified as Co-Ops. Contact the listing agent and/or owner for fee details.
        Mortgage interest rates are dependent on a number of factors, including credit score, down payment, and repayment length. Interest rate data provided by Zillow Group Marketplace, Inc. as of 1/1/1970 from various mortgage lenders with which we have lead or other similar arrangements; the Estimated Payment is an average of those rates.
        See how much you could borrow to make a competitive offer.

        Climate risks

        Neighborhood: 36527

        Getting around

        6 / 100
        Car-Dependent
        17 / 100
        Somewhat Bikeable

        Nearby schools

        GreatSchools rating
        Schools provided by the listing agent
        • Elementary: Stonebridge Elementary
        • Middle: Spanish Fort Middle
        • High: Spanish Fort High

        Source: Baldwin Realtors. This data may not be complete. We recommend contacting the local school district to confirm school assignments for this home.

        A local agent can set up tours, give advice and negotiate with sellers.

        Browse local experts

        Similar homes