Skip main navigation
Off market
  • $832,300

    3152 Blue Barn Way, Fairfax, VA 22031

    3beds
    3baths
    2,050sqft
    Townhouse
    Built in 2009
    1,300 Square Feet Lot
    $832,300 Zestimate®
    $406/sqft
    $3,711 Estimated rent

    Home value

    $832,300

    $791,000 - $874,000

    $3,711/mo

    Zestimate® history
    Loading
    Loading...

    Owner options

    List your home for rent

    $3,711/mo

    Rent Zestimate®

    Find your next renter with Zillow Rental Manager. Plus, with online applications, you can quickly screen prospective tenants – for free.

    Learn more

    $3,711/mo

    Rent Zestimate®

    Refinance and save

    $5,213/mo

    Est. payment

    Refinancing to a lower rate could help reduce your monthly payments and save thousands over the life of the loan.

    See today's rates

    $5,213/mo

    Est. payment

    Explore your selling options

    Work with a Zillow partner agent

    Leverage their expertise and Zillow's premium Showcase listings to get your home seen by more buyers.

    Get started

    List with your own agent

    Get your home in front of millions of buyers by listing it on Zillow.

    Learn how to do it

    Sell it yourself

    Take full control of how buyers see your home on Zillow by listing For Sale by Owner (FSBO).

    List your home

    What's special

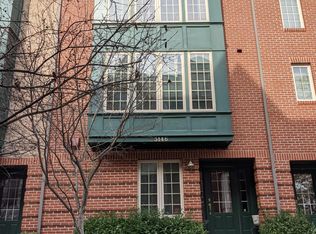
    Luxury brick townhouse with 3BR, 2FB, 2HB, 2 car garage and rooftop terrace. Modern floor plan w/ open living space. Hardwood floor throughout main level. Gourmet kitchen w/ down draft gas cooktop, SS appliances, double wall oven and granite counter top and backsplash and breakfast bar island. MBR w/ LUX MBA. Spacious BRs. LL rec room. Lots of storage. Walk to the playground & guest parking. Excellent location featuring top notch schools and convenient commute! PERFECT LOCATION: Nestled in the "Beech Grove" subdivision, a small community of pristine and luxurious brick townhouses, just a couple of minutes from the Vienna Metro Station, Fairfax County Judicial Center and GMU with easy access to the main roads (Rte 29, Rte 50, I-66 and I-495) Elementary: MOSBY WOODS Middle: LUTHER JACKSON High: OAKTON GROUND FLOOR: - Foyer with hardwood staircase to the main level - Large rec room - Closet and powder room - 2 Car Garage SECOND FLOOR: - Open floor plan with HW floor throughout the main level and in the powder room - LR/FR with gas FP and TV connection over the FP - Modern gourmet kitchen, SS appliances, granite counter top and backsplash - Down draft gas cook top - Built-in double oven and microwave - Kitchen island with breakfast bar - Tons of cabinet space - Large and inviting dining room off of kitchen - Balcony over garage door - Floor-to-ceiling windows THIRD FLOOR: - 2 large and bright BRs with FB and separate his/her vanity - Large closet for each BR - Linen closet - Spacious hallway storage under the stairs for large items - Separately zoned HVAC - Convenient access to W/D TOP FLOOR: - Master Bedroom suite with a large walk-in closet - Luxurious MBA with a soaking tub and a separate glass enclosure shower - His and her vanity with a make-up area for her - Linen closet - Rooftop terrace with fantastic view SPECIAL FEATURES: - Built in 2009 - 9'+ ceilings and recessed lighting - Bay window, French doors and sliding glass doors - 2 zone HVAC - Alarm system - Rooftop terrace - Easy and plentiful parking - No ground maintenance required LEASE TERMS: - HOA fee included - One month security deposit - No smoking - No pets

    This property is off market, which means it's not currently listed for sale or rent on Zillow. This may be different from what's available on other websites or public sources.

    Facts & features

    Interior

    Bedrooms & bathrooms
    • Bedrooms: 3
    • Bathrooms: 3.5
    Heating
    • Forced air, Gas
    Cooling
    • Other
    Appliances
    • Included: Dryer, Washer
    • Laundry: In Unit
    Features
    • Flooring: Hardwood
    • Has fireplace: Yes
    Interior area
    • Total interior livable area: 2,050 sqft

    Property

    Parking
    • Total spaces: 2
    • Parking features: Garage - Detached, Off-street
    Features
    • Exterior features: Brick
    Lot
    • Size: 1,300 sqft
    Details
    • Parcel number: 0483480058

    Construction

    Type & style
    • Home type: Townhouse
    Materials
    • brick
    • Roof: Other
    Condition
    • Year built: 2009

    Community & neighborhood

    Location
    • Region: Fairfax

    HOA & financial

    HOA
    • Has HOA: Yes
    • HOA fee: $115 monthly

    Other

    Other facts
    • Balcony
    • Cooling System: Air Conditioning
    • Laundry: In Unit
    • Parking Type: Garage

    Price history

    DateEventPrice
    6/6/2021Listing removed--
    Source: Zillow Rental Network_1 Report a problem
    5/28/2021Price change$3,125-4.6%$2/sqft
    Source: Zillow Rental Network_1 Report a problem
    5/15/2021Listed for rent$3,275$2/sqft
    Source: Zillow Rental Network_1 Report a problem
    8/25/2014Sold$630,000-2.3%$307/sqft
    Source: Public Record Report a problem
    7/18/2014Pending sale$645,000$315/sqft
    Source: Samson Properties #FX8394809 Report a problem
    6/25/2014Price change$645,000-1.5%$315/sqft
    Source: Keller Williams Marketcenter 375 #FX8379147 Report a problem
    6/2/2014Listed for sale$655,000+2.8%$320/sqft
    Source: Keller Williams Marketcenter 375 #FX8379147 Report a problem
    4/15/2014Listing removed$637,000$311/sqft
    Source: Owner Report a problem
    4/9/2014Listed for sale$637,000+19.4%$311/sqft
    Source: Owner Report a problem
    10/30/2009Sold$533,640$260/sqft
    Source: Public Record Report a problem

    Public tax history

    YearProperty taxesTax assessment
    2025$8,739 +3%$755,970 +3.2%
    2024$8,485 +5.7%$732,380 +3%
    2023$8,027 +3.5%$711,310 +4.9%
    2022$7,754 $678,080 +2.5%
    2021-- $661,620 +8.6%
    2020$7,213 +1.7%$609,500 +1.7%
    2019$7,095 +3.6%$599,500 +3.6%
    2018$6,849 +1.9%$578,670
    2017$6,718 +0.2%$578,670
    2016$6,704 +3.8%$578,670
    2015$6,458 +2.7%$578,670 +2.4%
    2014$6,291 $564,960 +7.7%
    2013-- $524,430 +3.3%
    2012-- $507,780 -3.4%
    2011-- $525,780 +4.2%
    2010-- $504,350

    Find assessor info on the county website

    Neighborhood: 22031

    Nearby schools

    GreatSchools rating
    Schools provided by the listing agent
    • Elementary: MOSBY WOODS
    • Middle: LUTHER JACKSON
    • High: OAKTON

    Source: The MLS. This data may not be complete. We recommend contacting the local school district to confirm school assignments for this home.

    Get a cash offer in 3 minutes
    Find out how much your home could sell for in as little as 3 minutes with a no-obligation cash offer.
    Estimated market value
    $832,300
    Get a cash offer in 3 minutes
    Find out how much your home could sell for in as little as 3 minutes with a no-obligation cash offer.
    Estimated market value
    $832,300