Skip main navigation
Closed
  • $251,000

    3152 Pondview Dr, Ravenna, OH 44266

    3beds
    1,728sqft
    Condominium
    Built in 1999
    -- sqft lot
    $245,800 Zestimate®
    $145/sqft
    $1,949 Estimated rent

    Home value

    $245,800

    $234,000 - $258,000

    $1,949/mo

    Zestimate® history
    Loading
    Loading...

    Owner options

    List your home for rent

    $1,949/mo

    Rent Zestimate®

    Find your next renter with Zillow Rental Manager. Plus, with online applications, you can quickly screen prospective tenants – for free.

    Learn more

    $1,949/mo

    Rent Zestimate®

    Refinance and save

    $1,794/mo

    Est. payment

    Refinancing to a lower rate could help reduce your monthly payments and save thousands over the life of the loan.

    See today's rates

    $1,794/mo

    Est. payment

    Explore your selling options

    Work with a Zillow partner agent

    Leverage their expertise and Zillow's premium Showcase listings to get your home seen by more buyers.

    Get started

    List with your own agent

    Get your home in front of millions of buyers by listing it on Zillow.

    Learn how to do it

    Sell it yourself

    Take full control of how buyers see your home on Zillow by listing For Sale by Owner (FSBO).

    List your home

    What's special

    Contemporary half bathContemporary ceiling fanLarge master bathSliding glass doorsCustom plantation style shuttersAmple sized bedroomsLtv flooring
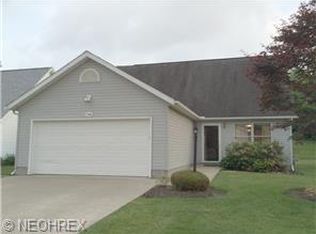
    This spectacular condo has had almost everything updated since 9/22. All flooring in hallway, kitchen and living room has been replaced with LTV flooring. The great room is open to the kitchen and eating area. The main floor also has a very contemporary half bath for guests. There are three ample sized bedrooms with carpeting replaced in 2022. There are also custom Plantation Style shutters in all the bedrooms and the office. The master suite has a walk-in closet, contemporary ceiling fan and large master bath.The master bath has a beautiful ceramic tiled, walk-in, two person shower. The other two bedrooms on the second floor have had the carpet replaced and contemporary ceiling fans installed. The home has an attached two car garage for ease and safety of parking. There are sliding glass doors leading out to the patio which has a retractable awning covering back patio of the house, giving way to hours of enjoyment. It will be able to be turned on for inspections. It is currently shut off for safety and security reasons. It has a great floor plan in a great area. The location is close to Kent State, the College of Medicine, shopping, dining and entertainment. Within a 5 minute commute, you can be at almost any desired destination. You will not have to do anything but move into your new home as the Homeowner has had this home professionally cleaned and we would like it to be in the same condition for the new Homeowner.

    Zillow last checked:

    Listing updated:

    Listed by:

    Deborah A Kruis DAKruis@gmail.com330-221-0272,

    Coldwell Banker Schmidt Realty

    Bought with:

    Todd M Hurd, 2015001430

    EXP Realty, LLC.

    Source: MLS Now,MLS#: 5119836MLS LogoOriginating MLS: Akron Cleveland Association of REALTORS

    Facts & features

    Interior

    Bedrooms & bathrooms
    • Bedrooms: 3
    • Bathrooms: 3
    • Full bathrooms: 2
    • 1/2 bathrooms: 1
    • Main level bathrooms: 2
    • Main level bedrooms: 1
    Primary bedroom
    • Description: Flooring: Carpet
    • Features: Walk-In Closet(s), Window Treatments
    • Level: First
    • Dimensions: 15.00 x 13.00
    Bedroom
    • Description: Flooring: Carpet
    • Features: Walk-In Closet(s), Window Treatments
    • Level: Second
    • Dimensions: 14.00 x 12.00
    Bedroom
    • Description: Flooring: Carpet
    • Features: Window Treatments
    • Level: Second
    • Dimensions: 12.00 x 11.00
    Entry foyer
    • Description: Flooring: Luxury Vinyl Tile
    • Level: First
    • Dimensions: 13.00 x 6.00
    Great room
    • Description: Flooring: Luxury Vinyl Tile
    • Features: Window Treatments
    • Level: First
    • Dimensions: 17.00 x 15.00
    Kitchen
    • Description: Flooring: Luxury Vinyl Tile
    • Features: Breakfast Bar, Granite Counters, Window Treatments
    • Level: First
    • Dimensions: 13.00 x 12.00
    Laundry
    • Description: Flooring: Luxury Vinyl Tile
    • Level: First
    • Dimensions: 9.00 x 5.00
    Office
    • Description: Flooring: Luxury Vinyl Tile
    • Level: First
    • Dimensions: 10.00 x 12.00
    Heating
    • Forced Air, Gas
    Cooling
    • Central Air
    Appliances
    • Included: Dryer, Dishwasher, Microwave, Range, Washer
    • Laundry: Main Level, In Unit
    Features
    • Ceiling Fan(s), Entrance Foyer, Eat-in Kitchen, Granite Counters, High Speed Internet, Kitchen Island, Open Floorplan, Walk-In Closet(s)
    • Windows: Insulated Windows, Screens, Window Treatments
    • Has basement: No
    • Has fireplace: No
    • Fireplace features: None
    Interior area
    • Total structure area: 1,728
    • Total interior livable area: 1,728 sqft
    • Finished area above ground: 1,728

    Property

    Parking
    • Total spaces: 2
    • Parking features: Attached, Concrete, Electricity, Garage, Garage Door Opener, Paved
    • Attached garage spaces: 2
    Features
    • Levels: Two,One
    • Stories: 1
    • Patio & porch: Awning(s), Patio
    • Has view: Yes
    • View description: City Lights
    Details
    • Parcel number: 293420000019017

    Construction

    Type & style
    • Home type: Condo
    • Architectural style: Cape Cod
    • Property subtype: Condominium
    Materials
    • Vinyl Siding
    • Foundation: Slab
    • Roof: Asphalt,Fiberglass
    Condition
    • Year built: 1999
    Details
    • Warranty included: Yes

    Utilities & green energy

    • Sewer: Public Sewer
    • Water: Public

    Community & HOA

    Community
    • Features: Public Transportation
    • Security: Security System, Smoke Detector(s)
    • Subdivision: Westwood Vill
    HOA
    • Has HOA: No
    • Services included: Association Management, Insurance, Snow Removal
    • HOA fee: $200 monthly
    Location
    • Region: Ravenna

    Financial & listing details

    • Price per square foot: $145/sqft
    • Tax assessed value: $180,200
    • Annual tax amount: $2,795
    • Date on market: 5/5/2025
    • Cumulative days on market: 2 days
    • Listing terms: Cash,Conventional

    Price history

    DateEventPrice
    6/5/2025Sold$251,000+8%$145/sqft
    Source: MLS Now #5119836 Report a problem
    5/7/2025Pending sale$232,500$135/sqft
    Source: MLS Now #5119836 Report a problem
    5/5/2025Listed for sale$232,500+29.9%$135/sqft
    Source: MLS Now #5119836 Report a problem
    9/9/2022Sold$179,000-0.5%$104/sqft
    Source: MLS Now #4386866 Report a problem
    8/23/2022Pending sale$179,900$104/sqft
    Source: MLS Now #4386866 Report a problem
    8/15/2022Contingent$179,900$104/sqft
    Source: MLS Now #4386866 Report a problem
    8/2/2022Price change$179,900-21.7%$104/sqft
    Source: MLS Now #4386866 Report a problem
    7/1/2022Listed for sale$229,900+93.4%$133/sqft
    Source: MLS Now #4386866 Report a problem
    6/28/2004Sold$118,900$69/sqft
    Source: Public Record Report a problem

    Public tax history

    YearProperty taxesTax assessment
    2025$3,204 +14.6%$63,070
    2024$2,795 +17.8%$63,070 +38.4%
    2023$2,373 -4.8%$45,570
    2022$2,493 -4.8%$45,570
    2021$2,620 +16.8%$45,570 +18.1%
    2020$2,243 +1.2%$38,570
    2019$2,216 -3.3%$38,570 +9.4%
    2018$2,291 $35,250
    2017$2,291 +16.4%$35,250
    2016$1,968 -0.1%$35,250
    2015$1,970 -0.8%$35,250
    2014$1,986 +0.6%$35,250
    2013$1,975 +0.6%$35,250
    2012$1,963 -4.8%$35,250 -11%
    2011$2,063 +3.1%$39,620
    2010$2,001 +0.3%$39,620
    2009$1,996 $39,620
    2008$1,996 $39,620 -5%
    2007-- $41,720
    2005$1,810 +8.8%--
    2004$1,663 +3%--
    2003$1,615 +6.2%--
    2002$1,521 +519.4%--
    2001$246 +0.5%--
    2000$244 +39.9%--
    1999$175 --
    Find assessor info on the county website

    Neighborhood: 44266

    Nearby schools

    GreatSchools rating
    Schools provided by the listing agent
    • District: Ravenna CSD - 6706

    Source: MLS Now. This data may not be complete. We recommend contacting the local school district to confirm school assignments for this home.

    Get a cash offer in 3 minutes
    Find out how much your home could sell for in as little as 3 minutes with a no-obligation cash offer.
    Estimated market value
    $245,800
    Get a cash offer in 3 minutes
    Find out how much your home could sell for in as little as 3 minutes with a no-obligation cash offer.
    Estimated market value
    $245,800