Welcome to this beautifully maintained, free-standing condo in the sought-after Westwood Village community — where one-floor living meets low-maintenance convenience. With 3 bedrooms, 2 full baths, and a 2-car attached garage, this home checks every box without the hassle of exterior upkeep.
The sellers have invested heavily in recent years, and it shows. A brand-new HVAC system and central air conditioner with an Ecobee Smart thermostat were installed in 2024, along with a new roof featuring a transferable warranty (2021). The kitchen received a full refresh in 2024 with new flooring, a new dishwasher, a new refrigerator, and a fresh backsplash. The bathroom was updated in 2023 with a new vanity, countertop, and medicine cabinet. Even the garbage disposal is new (2022).
The result is a move-in-ready home where the big-ticket items are already done for you.
Westwood Village is a gem of a community — quiet, safe, and filled with neighbors who look out for each other without getting in your business. The HOA covers sewer and trash, making monthly costs easy to plan around. Walking paths, green space, and a pond round out the setting.
Conveniently located near both Kent State University and NEOMED, with easy access to dining, groceries, and Edison Park.
The sellers say it best: "This neighborhood is wonderful. The people are all very kind and welcoming. It is very safe... I'd take this house with me if I could. I love it."
Closed
$217,000
3160 Pondview Dr, Ravenna, OH 44266
3beds
1,272sqft
Condominium
Built in 1999
-- sqft lot
$219,500 Zestimate®
$171/sqft
$1,606 Estimated rent
Home value
$219,500
$204,000 - $235,000
$1,606/mo
Zestimate® history
Owner options
List your home for rent
$1,606/mo
Rent Zestimate®
Find your next renter with Zillow Rental Manager. Plus, with online applications, you can quickly screen prospective tenants – for free.
$1,606/mo
Rent Zestimate®
Refinance and save
$1,683/mo
Est. payment
Refinancing to a lower rate could help reduce your monthly payments and save thousands over the life of the loan.
$1,683/mo
Est. payment
Explore your selling options
Work with a Zillow partner agent
Leverage their expertise and Zillow's premium Showcase listings to get your home seen by more buyers.
Get startedList with your own agent
Get your home in front of millions of buyers by listing it on Zillow.
Learn how to do itSell it yourself
Take full control of how buyers see your home on Zillow by listing For Sale by Owner (FSBO).
List your homeWhat's special
Free-standing condoOne-floor livingNew dishwasherNew refrigeratorFresh backsplashBrand-new hvac system
Zillow last checked:
Listing updated:
Listed by:
Damiano Tassone 330-289-2992 myagentwins@gmail.com,
Real of Ohio,
Jeff D Ferrell 330-814-0917,
Real of Ohio
Bought with:
Casey Roch, 2021004262
RE/MAX Infinity
Source: MLS Now,MLS#: 5203042 Originating MLS: Other/Unspecificed
Originating MLS: Other/UnspecificedFacts & features
Interior
Bedrooms & bathrooms
- Bedrooms: 3
- Bathrooms: 2
- Full bathrooms: 2
- Main level bathrooms: 1
- Main level bedrooms: 2
Primary bedroom
- Description: Flooring: Luxury Vinyl Tile
- Features: Window Treatments
- Level: First
- Dimensions: 13.00 x 12.00
Bedroom
- Description: Flooring: Luxury Vinyl Tile
- Features: Window Treatments
- Level: First
- Dimensions: 12.00 x 11.00
Bedroom
- Level: Lower
- Dimensions: 14.00 x 12.00
Kitchen
- Description: Flooring: Laminate
- Features: Window Treatments
- Level: First
- Dimensions: 13.00 x 13.00
Living room
- Description: Flooring: Luxury Vinyl Tile
- Features: Window Treatments
- Level: First
- Dimensions: 17.00 x 16.00
Recreation
- Level: Lower
- Dimensions: 14.00 x 12.00
Sunroom
- Description: Flooring: Luxury Vinyl Tile
- Features: Window Treatments
- Level: First
- Dimensions: 15.00 x 12.00
Heating
- Forced Air, Gas
Cooling
- Central Air
Appliances
- Laundry: In Unit
Features
- Basement: Full,Partially Finished
- Has fireplace: No
Interior area
- Total structure area: 1,272
- Total interior livable area: 1,272 sqft
- Finished area above ground: 1,272
Property
Parking
- Total spaces: 2
- Parking features: Attached, Direct Access, Electricity, Garage, Garage Door Opener, Paved, Water Available
- Attached garage spaces: 2
Features
- Levels: One
- Stories: 1
- Patio & porch: Deck
Details
- Parcel number: 293420000019015
- Special conditions: Standard
Construction
Type & style
- Home type: Condo
- Architectural style: Ranch
- Property subtype: Condominium
Materials
- Vinyl Siding
- Roof: Asphalt,Fiberglass
Condition
- Year built: 1999
Utilities & green energy
- Sewer: Public Sewer
- Water: Public
Community & HOA
Community
- Subdivision: Westwood Village
HOA
- Has HOA: Yes
- Services included: Maintenance Grounds, Reserve Fund, Snow Removal, Trash
- HOA fee: $200 monthly
- HOA name: Westwood Village Condominium Association
Location
- Region: Ravenna
Financial & listing details
- Price per square foot: $171/sqft
- Tax assessed value: $193,900
- Annual tax amount: $3,441
- Date on market: 4/22/2026
- Cumulative days on market: 16 days
Price history
| Date | Event | Price |
|---|---|---|
| 6/26/2026 | Sold | $217,000-3.6%$171/sqft |
Source:  MLS Now #5203042 Report a problem MLS Now #5203042 Report a problem | ||
| 5/6/2026 | Pending sale | $225,000$177/sqft |
Source: MLS Now #5203042 Report a problem | ||
| 4/22/2026 | Listed for sale | $225,000+25%$177/sqft |
Source: MLS Now #5203042 Report a problem | ||
| 6/4/2021 | Sold | $180,000+5.9%$142/sqft |
Source: MLS Now #4273101 Report a problem | ||
| 5/1/2021 | Pending sale | $169,900$134/sqft |
Source: MLS Now #4273101 Report a problem | ||
| 4/28/2021 | Listed for sale | $169,900+35.9%$134/sqft |
Source: MLS Now #4273101 Report a problem | ||
| 8/29/2016 | Sold | $125,000-3.8%$98/sqft |
Source: Public Record Report a problem | ||
| 8/22/2016 | Pending sale | $129,900$102/sqft |
Source: CENTURY 21 Goldfire Realty, Inc. #3823638 Report a problem | ||
| 8/4/2016 | Listed for sale | $129,900$102/sqft |
Source: CENTURY 21 Goldfire Realty, Inc. #3823638 Report a problem | ||
| 7/29/2016 | Pending sale | $129,900$102/sqft |
Source: CENTURY 21 Goldfire Realty, Inc. #3823638 Report a problem | ||
| 7/25/2016 | Price change | $129,900-3.7%$102/sqft |
Source: CENTURY 21 Goldfire Realty, Inc. #3823638 Report a problem | ||
| 7/16/2016 | Price change | $134,900-3.6%$106/sqft |
Source: CENTURY 21 Goldfire Realty, Inc. #3823638 Report a problem | ||
| 7/6/2016 | Listed for sale | $139,900+11%$110/sqft |
Source: CENTURY 21 Goldfire Realty #3823638 Report a problem | ||
| 2/25/2008 | Sold | $126,000-0.8%$99/sqft |
Source: Public Record Report a problem | ||
| 4/28/2003 | Sold | $127,000-12.5%$100/sqft |
Source: Public Record Report a problem | ||
| 10/13/1999 | Sold | $145,100$114/sqft |
Source: Public Record Report a problem | ||
Public tax history
| Year | Property taxes | Tax assessment |
|---|---|---|
| 2025 | $3,441 +14.7% | $67,870 |
| 2024 | $3,001 +17.7% | $67,870 +38.3% |
| 2023 | $2,549 +0.8% | $49,070 |
| 2022 | $2,529 +22% | $49,070 |
| 2021 | $2,072 +8.4% | $49,070 +18.3% |
| 2020 | $1,911 +1.4% | $41,480 |
| 2019 | $1,883 +10.8% | $41,480 +13.5% |
| 2018 | $1,699 | $36,540 |
| 2017 | $1,699 -16.7% | $36,540 |
| 2016 | $2,039 -0.1% | $36,540 |
| 2015 | $2,041 -0.8% | $36,540 |
| 2014 | $2,058 +0.6% | $36,540 |
| 2013 | $2,046 +0.6% | $36,540 |
| 2012 | $2,035 -5% | $36,540 -11.2% |
| 2011 | $2,141 +3.1% | $41,130 |
| 2010 | $2,077 +0.3% | $41,130 |
| 2009 | $2,071 | $41,130 |
| 2008 | $2,071 | $41,130 -5% |
| 2007 | -- | $43,300 |
| 2005 | $2,022 +12% | -- |
| 2004 | $1,806 +0.1% | -- |
| 2003 | $1,804 +6.4% | -- |
| 2002 | $1,695 -47.6% | -- |
| 2001 | $3,235 +0.5% | -- |
| 2000 | $3,220 +1743.4% | -- |
| 1999 | $175 | -- |
Find assessor info on the county website
Neighborhood: 44266
Nearby homes
- $216,9003 bd3 ba1.7k sqft3164 Pondview Dr, Ravenna, OH 44266Off Market
- $251,0003 bd3 ba1.7k sqft3152 Pondview Dr, Ravenna, OH 44266Sold
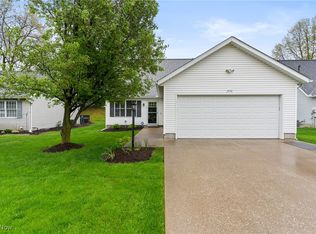
- $228,8003 bd2 ba1.6k sqft3146 Pondview Dr, Ravenna, OH 44266Off Market
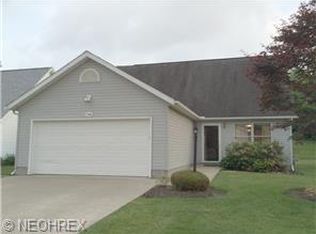
- $249,9003 bd2 ba1.3k sqft3168 Pondview Dr, Ravenna, OH 44266Off Market
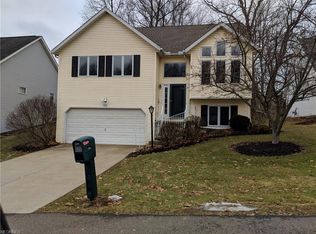
- $245,0003 bd3 ba1.6k sqft3159 Pondview Dr, Ravenna, OH 44266Sold
- $245,2003 bd2 ba1k sqft3163 Pondview Dr, Ravenna, OH 44266Off Market
- $237,6003 bd2 ba1k sqft3151 Pondview Dr, Ravenna, OH 44266Off Market
- $256,0003 bd3 ba2.3k sqft3176 Pondview Dr, Ravenna, OH 44266Off Market
Nearby schools
GreatSchools rating
- 3/10Brown Middle SchoolGrades: 5-8Distance: 1.3 mi
- 5/10Ravenna High SchoolGrades: 9-12Distance: 2.4 mi
- NAWillyard Elementary SchoolGrades: 1-2Distance: 1.4 mi
Schools provided by the listing agent
- District: Ravenna CSD - 6706
Source: MLS Now. This data may not be complete. We recommend contacting the local school district to confirm school assignments for this home.
Get a cash offer in 3 minutes
Find out how much your home could sell for in as little as 3 minutes with a no-obligation cash offer.
Estimated market value
$219,500
Get a cash offer in 3 minutes
Find out how much your home could sell for in as little as 3 minutes with a no-obligation cash offer.
Estimated market value
$219,500
- Ohio
- Portage County
- Ravenna
- 44266
- 3160 Pondview Dr
Nearby cities
Nearby zip codes
Other Ravenna Topics
