Check out this freshly updated, move in ready home tucked away on a quiet cul-de-sac in a prime location! Situated on a generous lot, this 3-bedroom, 2.5-bath home offers 1,660 sqft of comfortable living space with a thoughtful layout and inviting finishes. You’ll love the recent updates, including a newer roof, new luxury vinyl plank (LVP) flooring, fresh interior and exterior paint, updated bathroom fixtures, and stylish new light fixtures throughout. Even better? No HOA! Step inside to soaring ceilings and abundant natural light that make the home feel bright and welcoming. The spacious living and family rooms offer flexibility for everyday living and entertaining, complete with a cozy gas fireplace. The open kitchen features crisp white cabinetry, ample counter and pantry space, a center island, and stainless-steel appliances that stay! Upstairs, the primary suite provides a peaceful retreat with a private bath and two closets. Two additional bedrooms offer space for guests, a home office, or hobbies. Central A/C and forced air heating ensure comfort year-round. The fully fenced backyard includes an expansive lawn, garden space, and plenty of room to play or entertain. Attached 2-car garage plus driveway parking. Conveniently located near Green River Community College, parks, transit, and commuter routes. This home checks all the boxes; updates, space, and location. Come see it for yourself and schedule your showing today!
Sold
Listed by: Best Choice Realty LLC • Jazzminn Haughton
Bought with: AgencyOne
$624,950
31521 115th Place SE, Auburn, WA 98092
3beds
1,660sqft
Single Family Residence
Built in 1996
10,175 Square Feet Lot
$623,200 Zestimate®
$376/sqft
$3,251 Estimated rent
Home value
$623,200
$573,000 - $673,000
$3,251/mo
Zestimate® history
Owner options
List your home for rent
$3,251/mo
Rent Zestimate®
Find your next renter with Zillow Rental Manager. Plus, with online applications, you can quickly screen prospective tenants – for free.
$3,251/mo
Rent Zestimate®
Refinance and save
$3,831/mo
Est. payment
Refinancing to a lower rate could help reduce your monthly payments and save thousands over the life of the loan.
$3,831/mo
Est. payment
Explore your selling options
Work with a Zillow partner agent
Leverage their expertise and Zillow's premium Showcase listings to get your home seen by more buyers.
Get startedList with your own agent
Get your home in front of millions of buyers by listing it on Zillow.
Learn how to do itSell it yourself
Take full control of how buyers see your home on Zillow by listing For Sale by Owner (FSBO).
List your homeWhat's special
Zillow last checked:
Listing updated:
Listed by:
Jazzminn Haughton,
Best Choice Realty LLC
Bought with:
Pireak Chap
AgencyOne
Source: NWMLS as distributed by MLS GRID,MLS#: 2486439
Facts & features
Interior
Bedrooms & bathrooms
- Bedrooms: 3
- Bathrooms: 3
- Full bathrooms: 1
- 3/4 bathrooms: 1
- 1/2 bathrooms: 1
- Main level bathrooms: 1
Heating
- Fireplace, Forced Air, Electric, Natural Gas
Cooling
- Has cooling: Yes
Appliances
- Included: Dishwasher, Disposal, Dryer, Microwave, Refrigerator, Stove(s)/Range(s), Trash Compactor, Washer, Dishwasher(s), Dryer(s), Garbage Disposal, Microwave(s), Refrigerator(s), Washer(s), Water Heater: Gas, Water Heater Location: Garage
Features
- Bath Off Primary, Dining Room
- Flooring: Vinyl Plank, Carpet
- Basement: None
- Number of fireplaces: 1
- Fireplace features: Gas, Main Level: 1, Fireplace
Interior area
- Total structure area: 1,660
- Total interior livable area: 1,660 sqft
Property
Parking
- Total spaces: 2
- Parking features: Driveway, Attached Garage, Off Street
- Has attached garage: Yes
- Covered spaces: 2
Features
- Levels: Two
- Stories: 2
- Entry location: Main
- Patio & porch: Bath Off Primary, Dining Room, Fireplace, Security System, Walk-In Closet(s), Water Heater
Lot
- Size: 10,175 Square Feet
- Features: Cul-De-Sac, Paved, Sidewalk, Cable TV, Fenced-Fully, Gas Available, Sprinkler System
- Topography: Level
- Residential vegetation: Garden Space
Details
- Parcel number: 2141280050
- Zoning: R5
- Special conditions: Standard
Construction
Type & style
- Home type: SingleFamily
- Architectural style: 2 Story
- Property subtype: Single Family Residence
Materials
- Wood Siding, Wood Products
- Foundation: Poured Concrete
- Roof: Composition
Condition
- Good
- Year built: 1996
- Major remodel year: 1996
Utilities & green energy
- Electric: Company: Puget Sound Energy
- Sewer: Sewer Connected, Company: City of Auburn
- Water: Public, Company: City of Auburn
- Utilities for property: Xfinity, Xfinity
Community & HOA
Community
- Security: Security System
- Subdivision: Lea Hill
Location
- Region: Auburn
Financial & listing details
- Price per square foot: $376/sqft
- Tax assessed value: $557,000
- Annual tax amount: $6,447
- Date on market: 4/22/2026
- Cumulative days on market: 91 days
- Listing terms: Conventional,FHA,VA Loan
- Inclusions: Dishwasher(s), Dryer(s), Garbage Disposal, Microwave(s), Refrigerator(s), Stove(s)/Range(s), Trash Compactor, Washer(s)
Price history
| Date | Event | Price |
|---|---|---|
| 3/27/2026 | Sold | $624,950$376/sqft |
Source:  NWMLS as distributed by MLS GRID #2486439 Report a problem NWMLS as distributed by MLS GRID #2486439 Report a problem | ||
| 3/9/2026 | Pending sale | $624,950$376/sqft |
Source: NWMLS as distributed by MLS GRID #2486439 Report a problem | ||
| 3/5/2026 | Listed for sale | $624,950+200.5%$376/sqft |
Source: NWMLS as distributed by MLS GRID #2486439 Report a problem | ||
| 9/6/2000 | Sold | $208,000+33%$125/sqft |
Source: Public Record Report a problem | ||
| 11/27/1996 | Sold | $156,400$94/sqft |
Source: Public Record Report a problem | ||
Public tax history
| Year | Property taxes | Tax assessment |
|---|---|---|
| 2025 | $7,076 +9.8% | $557,000 +3.3% |
| 2024 | $6,447 +9.1% | $539,000 +13.5% |
| 2023 | $5,912 -2.5% | $475,000 -9.7% |
| 2022 | $6,063 +10.7% | $526,000 +28.9% |
| 2021 | $5,474 +13.6% | $408,000 +20.7% |
| 2020 | $4,820 +2.3% | $338,000 +2.4% |
| 2019 | $4,713 +18.3% | $330,000 +5.1% |
| 2018 | $3,984 -6.9% | $314,000 +16.7% |
| 2017 | $4,281 +13.7% | $269,000 +6.3% |
| 2016 | $3,765 | $253,000 +3.7% |
| 2015 | $3,765 | $244,000 -0.4% |
| 2014 | $3,765 | $245,000 +25% |
| 2013 | $3,765 | $196,000 +5.9% |
| 2012 | -- | $185,000 -13.1% |
| 2011 | -- | $213,000 -4.5% |
| 2010 | -- | $223,000 |
| 2009 | -- | $223,000 -3.9% |
| 2007 | -- | $232,000 +4% |
| 2006 | -- | $223,000 +9.9% |
| 2005 | -- | $203,000 +26.1% |
| 2001 | $2,316 -5% | $161,000 +3.9% |
| 2000 | $2,438 | $155,000 |
Find assessor info on the county website
Neighborhood: 98092
Nearby homes
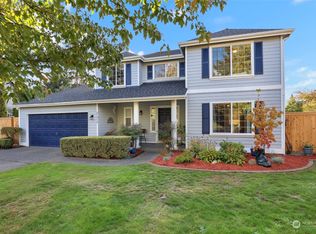
- $685,0004 bd3 ba1.8k sqft31515 115th Pl SE, Auburn, WA 98092Sold
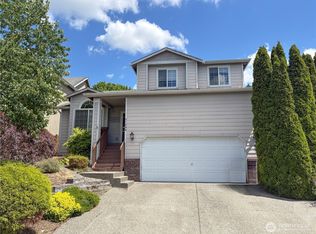
- $640,0004 bd3 ba2k sqft31590 115th Ave SE, Auburn, WA 98092For Sale
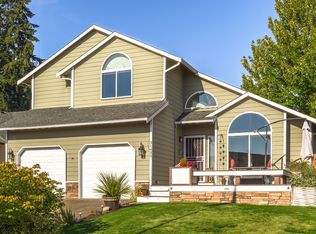
- $599,0003 bd3 ba1.6k sqft31430 114th Pl SE, Auburn, WA 98092For Sale
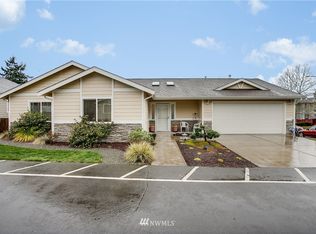
- $631,5003 bd2 ba1.7k sqft11517 SE 316th Pl, Auburn, WA 98092Off Market
- $682,5004 bd3 ba2k sqft31617 115th Ave SE, Auburn, WA 98092Sold
- $653,5004 bd3 ba1.8k sqft31420 114th Pl SE, Auburn, WA 98092Sold
- $650,0004 bd3 ba2k sqft31533 114th Ave SE, Auburn, WA 98092Sold
- $680,0004 bd3 ba2.5k sqft31505 114th Ave SE, Auburn, WA 98092Sold
Nearby schools
GreatSchools rating
- 8/10Lea Hill Elementary SchoolGrades: PK-5Distance: 0.7 mi
- 3/10Rainier Middle SchoolGrades: 6-8Distance: 0.6 mi
- 4/10Auburn Mountainview High SchoolGrades: 9-12Distance: 1.7 mi
Get a cash offer in 3 minutes
Find out how much your home could sell for in as little as 3 minutes with a no-obligation cash offer.
Estimated market value
$623,200
Get a cash offer in 3 minutes
Find out how much your home could sell for in as little as 3 minutes with a no-obligation cash offer.
Estimated market value
$623,200
- Washington
- King County
- Auburn
- 98092
- 31521 115th Place SE
Nearby cities
Nearby neighborhoods
Nearby zip codes
Other Auburn Topics
