Skip main navigation
Sold
  • Listed by: BCR LLC
    Bought with: AgencyOne
    $660,000

    31521 42nd Avenue SW, Federal Way, WA 98023

    3beds
    2,210sqft
    Single Family Residence
    Built in 1969
    0.25 Acres Lot
    $659,800 Zestimate®
    $299/sqft
    $3,437 Estimated rent

    Home value

    $659,800

    $614,000 - $713,000

    $3,437/mo

    Zestimate® history
    Loading
    Loading...

    Owner options

    List your home for rent

    $3,437/mo

    Rent Zestimate®

    Find your next renter with Zillow Rental Manager. Plus, with online applications, you can quickly screen prospective tenants – for free.

    Learn more

    $3,437/mo

    Rent Zestimate®

    Refinance and save

    $4,090/mo

    Est. payment

    Refinancing to a lower rate could help reduce your monthly payments and save thousands over the life of the loan.

    See today's rates

    $4,090/mo

    Est. payment

    Explore your selling options

    Work with a Zillow partner agent

    Leverage their expertise and Zillow's premium Showcase listings to get your home seen by more buyers.

    Get started

    List with your own agent

    Get your home in front of millions of buyers by listing it on Zillow.

    Learn how to do it

    Sell it yourself

    Take full control of how buyers see your home on Zillow by listing For Sale by Owner (FSBO).

    List your home

    What's special

    Cozy fireplaceCovered gazeboCharming kitchenExposed wood beam accentsMain level officeExtended two-car garageExpansive deck
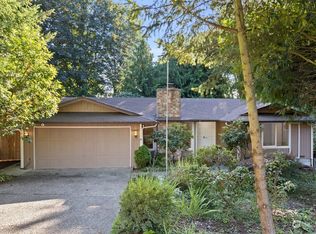
    Rare Estate Home in the desirable Twin Lakes Golf Course community! Situated on a quiet cul-de-sac on a 0.25-acre lot (approx. 11,000 sq ft), this inviting two-story home offers timeless character in a well-established neighborhood with a clubhouse and security. New HVAC, garbage disposal, and dishwasher. Free 1- year home warranty. Add your cosmetic touches with interior paint and bathroom updates and then enjoy a welcoming covered front porch leading into light-filled living and dining areas with large picture windows and a cozy fireplace. The thoughtful layout flows into a charming kitchen with rich cabinetry, wood countertops, stainless steel appliances, and exposed wood beam accents. Multiple living spaces provide flexibility for everyday living and entertaining, including a comfortable main living room and an inviting family room featuring a wood stove with a beautiful stone backdrop and large sliding doors that open to the backyard. A main level office provides an ideal space for working from home, hobbies, or guests. Upstairs you’ll find three well-sized bedrooms offering separation from the main living areas. Enjoy outdoor living with an expansive deck and covered gazebo, perfect for entertaining or relaxing. The extended two-car garage offers additional space for storage or hobbies. Conveniently located just minutes from parks, shopping, dining, and everyday amenities. Make an offer today - seller will do no work orders.

    Zillow last checked:

    Listing updated:

    Listed by:

    Shannon Hall,

    BCR LLC,

    Rachelle Willhite,

    Best Choice Realty LLC

    Bought with:

    Friska Siao Ping Lim, 86373

    AgencyOne

    Source: NWMLS as distributed by MLS GRID,MLS#: 2486792MLS Logo

    Facts & features

    Interior

    Bedrooms & bathrooms
    • Bedrooms: 3
    • Bathrooms: 3
    • Full bathrooms: 1
    • 3/4 bathrooms: 1
    • 1/2 bathrooms: 1
    • Main level bathrooms: 1
    Bedroom
    • Level: Second
    Bedroom
    • Level: Second
    Bedroom
    • Level: Second
    Bathroom three quarter
    • Level: Second
    Bathroom full
    • Level: Second
    Other
    • Level: Main
    Den office
    • Level: Main
    Dining room
    • Level: Main
    Family room
    • Level: Main
    Kitchen with eating space
    • Level: Main
    Living room
    • Level: Main
    Utility room
    • Level: Main
    Heating
    • Fireplace, Forced Air, Electric, Natural Gas
    Cooling
    • Forced Air
    Appliances
    • Included: Dishwasher, Dryer, Microwave, Refrigerator, Stove(s)/Range(s), Washer, Dishwasher(s), Dryer(s), Microwave(s), Refrigerator(s), Washer(s), Water Heater Location: Garage
    Features
    • Bath Off Primary, Dining Room
    • Flooring: Hardwood, Vinyl, Carpet
    • Windows: Dbl Pane/Storm Window
    • Basement: None
    • Number of fireplaces: 2
    • Fireplace features: Wood Burning, Main Level: 2, Fireplace
    Interior area
    • Total structure area: 2,210
    • Total interior livable area: 2,210 sqft

    Property

    Parking
    • Total spaces: 2
    • Parking features: Driveway, Attached Garage
    • Has attached garage: Yes
    • Covered spaces: 2
    Features
    • Levels: Two
    • Stories: 2
    • Patio & porch: Bath Off Primary, Dbl Pane/Storm Window, Dining Room, Fireplace, Walk-In Closet(s)
    • Has view: Yes
    • View description: Territorial
    Lot
    • Size: 0.25 Acres
    • Features: Adjacent to Public Land, Cul-De-Sac, Paved, Secluded, Cabana/Gazebo, Deck, Fenced-Fully, Fenced-Partially, Outbuildings, Patio
    • Topography: Level
    • Residential vegetation: Wooded
    Details
    • Parcel number: 8731982880
    • Zoning description: Jurisdiction: City
    • Special conditions: Standard

    Construction

    Type & style
    • Home type: SingleFamily
    • Architectural style: Traditional,2 Story
    • Property subtype: Single Family Residence
    Materials
    • Wood Siding, Wood Products
    • Foundation: Block
    • Roof: Composition
    Condition
    • Good
    • Year built: 1969
    • Major remodel year: 1969

    Utilities & green energy

    • Electric: Company: PSE
    • Sewer: Sewer Connected, Company: Lakehaven
    • Water: Public, Company: Lakehaven

    Community & neighborhood

    Security
    • Security features: Security Service
    Community
    • Community features: CCRs, Clubhouse, Golf
    Location
    • Region: Federal Way
    • Subdivision: Twin Lakes

    HOA & financial

    HOA
    • HOA fee: $111 annually
    • Services included: Common Area Maintenance, Security

    Other

    Other facts
    • Listing terms: Conventional,FHA,VA Loan
    • Cumulative days on market: 54 days

    Price history

    DateEventPrice
    6/24/2026Sold$660,000-2.2%$299/sqft
    Source: NWMLS as distributed by MLS GRID #2486792 Report a problem
    5/22/2026Pending sale$675,000$305/sqft
    Source: NWMLS as distributed by MLS GRID #2486792 Report a problem
    4/7/2026Listed for sale$675,000+181.3%$305/sqft
    Source: NWMLS as distributed by MLS GRID #2486792 Report a problem
    9/30/2003Sold$240,000+20%$109/sqft
    Source: NWMLS as distributed by MLS GRID #23093008 Report a problem
    8/10/2001Sold$200,000$90/sqft
    Source: NWMLS as distributed by MLS GRID #21084461 Report a problem

    Public tax history

    YearProperty taxesTax assessment
    2025$6,690 +5.8%$656,000 +3.1%
    2024$6,324 +0.4%$636,000 +10.4%
    2023$6,299 +2.7%$576,000 -7.8%
    2022$6,133 +16.5%$625,000 +34.7%
    2021$5,263 +1.2%$464,000 +7.7%
    2020$5,199 +5.2%$431,000 +4.1%
    2019$4,940 +8.3%$414,000 +4.5%
    2018$4,563 -7.1%$396,000 +14.8%
    2017$4,913 +22.8%$345,000 +10.6%
    2016$4,002 $312,000 +7.6%
    2015$4,002 $290,000 +5.5%
    2014$4,002 $275,000 +34.1%
    2013$4,002 $205,000 +7.3%
    2012-- $191,000 -15.1%
    2011-- $225,000 -13.5%
    2010-- $260,000
    2009-- $260,000 +1.6%
    2007-- $256,000 +7.6%
    2006-- $238,000 +7.7%
    2005-- $221,000 +23.5%
    2001$2,401 +1.4%$179,000 +5.3%
    2000$2,368 $170,000

    Find assessor info on the county website

    Neighborhood: Twin Lakes

    Nearby schools

    GreatSchools rating
    Get a cash offer in 3 minutes
    Find out how much your home could sell for in as little as 3 minutes with a no-obligation cash offer.
    Estimated market value
    $659,800
    Get a cash offer in 3 minutes
    Find out how much your home could sell for in as little as 3 minutes with a no-obligation cash offer.
    Estimated market value
    $659,800