Beautifully remodeled Twin Lakes home situated on a spacious, private lot in a quiet cul-de-sac! Offering the perfect blend of modern updates and versatile living spaces, this home is ideal for multigenerational living or those seeking potential rental income. The main level features vaulted ceilings, a primary suite with a ¾ bath, and beautiful upgrades throughout, including new cabinetry, quartz countertops, luxury vinyl plank flooring, and a tankless water heater for added efficiency and convenience. The lower level offers separate living quarters complete with its own kitchen, spacious living room, bedroom, and dedicated laundry room, providing incredible flexibility for extended living, guests, or potential rental opportunities. Enjoy the privacy of a peaceful cul-de-sac while being just minutes from shopping, restaurants, grocery stores, parks, and everyday amenities. Whether you're looking for a move-in-ready home with plenty of space or a property with flexible living arrangements and income potential, this Twin Lakes gem is a must-see!
Pending
Listed by: Skyline Properties, Inc. • Irina Stoyan • 253-224-4350
$625,000
4232 SW 328th Court, Federal Way, WA 98023
3beds
1,820sqft
Single Family Residence
Built in 1981
7,479 Square Feet Lot
$625,700 Zestimate®
$343/sqft
$40/mo HOA
What's special
- --
- on Zillow
- 442
- views
- 27
- saves
Likely to sell faster than
Zillow last checked:
Listing updated:
Listed by:
Irina Stoyan 253-224-4350 realtorstoyan@gmail.com,
Skyline Properties, Inc.
Source: NWMLS as distributed by MLS GRID,MLS#: 2598170
Facts & features
Interior
Bedrooms & bathrooms
- Bedrooms: 3
- Bathrooms: 3
- Full bathrooms: 2
- 3/4 bathrooms: 1
- Main level bathrooms: 2
- Main level bedrooms: 2
Bedroom
- Level: Main
Bedroom
- Level: Main
Bedroom
- Level: Lower
Bathroom full
- Level: Main
Bathroom three quarter
- Level: Main
Bathroom full
- Level: Lower
Dining room
- Level: Lower
Kitchen with eating space
- Level: Main
Kitchen with eating space
- Level: Lower
Living room
- Level: Main
Utility room
- Level: Main
Utility room
- Level: Lower
Heating
- Fireplace, Forced Air, Electric, Natural Gas
Cooling
- None
Appliances
- Included: Dishwasher, Dryer, Microwave, Refrigerator, Stove(s)/Range(s), Washer, Dishwasher(s), Dryer(s), Microwave(s), Refrigerator(s), Washer(s)
Features
- Bath Off Primary, Dining Room
- Flooring: Vinyl Plank
- Doors: French Doors
- Basement: Finished
- Number of fireplaces: 1
- Fireplace features: Wood Burning, Main Level: 1, Fireplace
Interior area
- Total structure area: 1,820
- Total interior livable area: 1,820 sqft
Video & virtual tour
Property
Parking
- Total spaces: 2
- Parking features: Attached Garage
- Has attached garage: Yes
- Covered spaces: 2
Features
- Levels: One
- Stories: 1
- Patio & porch: Second Kitchen, Second Primary Bedroom, Bath Off Primary, Dining Room, Fireplace, French Doors, Vaulted Ceiling(s)
Lot
- Size: 7,479 Square Feet
- Features: Cul-De-Sac, Dead End Street, Paved, Sidewalk, Fenced-Partially
- Topography: Level,Rolling
- Residential vegetation: Garden Space
Details
- Parcel number: 8732040260
- Zoning: RS7.2
- Zoning description: Jurisdiction: County
- Special conditions: Standard
Construction
Type & style
- Home type: SingleFamily
- Architectural style: Traditional,1 Story w/Bsmnt.
- Property subtype: Single Family Residence
Materials
- Wood Siding
- Foundation: Poured Concrete
- Roof: Composition
Condition
- Good
- Year built: 1981
- Major remodel year: 1981
Utilities & green energy
- Electric: Company: PSE
- Sewer: Sewer Connected, Company: Lakehaven
- Water: Public, Company: Tacoma Public Utilities
Community & HOA
Community
- Features: CCRs
- Security: Security Service
- Subdivision: Twin Lakes
HOA
- Services included: Security
- HOA fee: $40 monthly
Location
- Region: Federal Way
Financial & listing details
- Price per square foot: $343/sqft
- Tax assessed value: $520,000
- Annual tax amount: $5,391
- Date on market: 10/26/2026
- Listing terms: Conventional,FHA,VA Loan
- Inclusions: Dishwasher(s), Dryer(s), Microwave(s), Refrigerator(s), Stove(s)/Range(s), Washer(s)
Estimated market value
$625,700
$594,000 - $657,000
$3,092/mo
Price history
| Date | Event | Price |
|---|---|---|
| 11/3/2026 | Pending sale | $625,000$343/sqft |
Source:  NWMLS as distributed by MLS GRID #2598170 Report a problem | ||
| 10/31/2026 | Listed for sale | $625,000+96.9%$343/sqft |
Source: NWMLS as distributed by MLS GRID #2598170 Report a problem | ||
| 11/15/2017 | Sold | $317,500-0.8%$174/sqft |
Source: NWMLS as distributed by MLS GRID #1174370 Report a problem | ||
| 10/21/2017 | Pending sale | $319,900$176/sqft |
Source: John L Scott Real Estate #1174370 Report a problem | ||
| 10/12/2017 | Price change | $319,900-1.4%$176/sqft |
Source: John L Scott Real Estate #1174370 Report a problem | ||
| 9/29/2017 | Price change | $324,500-1.7%$178/sqft |
Source: John L Scott Real Estate #1174370 Report a problem | ||
| 9/12/2017 | Price change | $329,950-2.9%$181/sqft |
Source: John L Scott Real Estate #1174370 Report a problem | ||
| 8/17/2017 | Price change | $339,950-2.9%$187/sqft |
Source: John L Scott Real Estate #1174370 Report a problem | ||
| 8/11/2017 | Listed for sale | $349,950+48.9%$192/sqft |
Source: John L Scott Real Estate #1174370 Report a problem | ||
| 7/21/2014 | Listing removed | $1,550$1/sqft |
Source: Steady Properties, LLC Report a problem | ||
| 6/30/2014 | Listed for rent | $1,550$1/sqft |
Source: Steady Properties, LLC Report a problem | ||
| 7/24/2013 | Listing removed | $1,550$1/sqft |
Source: Steady Properties, LLC Report a problem | ||
| 7/17/2013 | Price change | $1,550-4.6%$1/sqft |
Source: Steady Properties, LLC Report a problem | ||
| 6/23/2013 | Listed for rent | $1,625$1/sqft |
Source: Steady Properties, LLC Report a problem | ||
| 5/6/2010 | Sold | $235,000+15.2%$129/sqft |
Source: NWMLS as distributed by MLS GRID #30987 Report a problem | ||
| 12/19/2003 | Sold | $204,000$112/sqft |
Source: NWMLS as distributed by MLS GRID #23147569 Report a problem | ||
Public tax history
| Year | Property taxes | Tax assessment |
|---|---|---|
| 2025 | $5,391 +6% | $520,000 +3.2% |
| 2024 | $5,088 +1% | $504,000 +10.3% |
| 2023 | $5,040 +2.7% | $457,000 -7.9% |
| 2022 | $4,905 +8.1% | $496,000 +24.6% |
| 2021 | $4,538 +9.2% | $398,000 +16.4% |
| 2020 | $4,158 +5.6% | $342,000 +4.3% |
| 2019 | $3,937 +8.1% | $328,000 +4.5% |
| 2018 | $3,641 -7.2% | $314,000 +14.6% |
| 2017 | $3,924 +22.3% | $274,000 +10.5% |
| 2016 | $3,208 | $248,000 +7.4% |
| 2015 | $3,208 | $231,000 +5.5% |
| 2014 | $3,208 | $219,000 +17.1% |
| 2013 | $3,208 | $187,000 +7.5% |
| 2012 | -- | $174,000 -14.7% |
| 2011 | -- | $204,000 -13.2% |
| 2010 | -- | $235,000 |
| 2009 | -- | $235,000 +7.3% |
| 2007 | -- | $219,000 +7.4% |
| 2006 | -- | $204,000 +7.9% |
| 2005 | -- | $189,000 +11.8% |
| 2001 | $2,271 +1.1% | $169,000 +5% |
| 2000 | $2,247 | $161,000 |
Find assessor info on the county website
Monthly payment
Est. payment
Payment breakdown
Explore the cost of this home by adjusting the details. Changes won't be saved.Climate risks
Neighborhood: Twin Lakes
Nearby schools
Schools provided by the listing agent
- Elementary: Green Gables Elem
- Middle: Lakota Mid Sch
- High: Decatur High
Source: NWMLS as distributed by MLS GRID. This data may not be complete. We recommend contacting the local school district to confirm school assignments for this home.
Similar homes
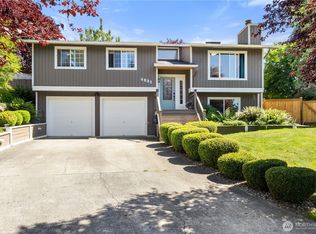
- $624,5004 bd3 ba2k sqftTwin Lakes 09, Federal Way, WA 98023Active
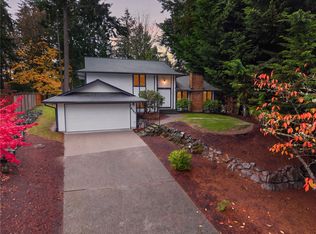 MLS ID #2602532, Stephen Janho. NWMLS as distributed by MLS GRID
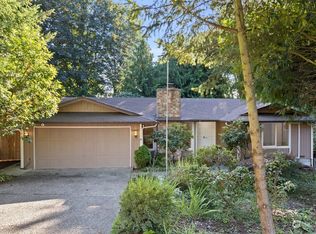
- $729,9503 bd3 ba1.9k sqft3620 SW 331st Street, Federal Way, WA 98023Active
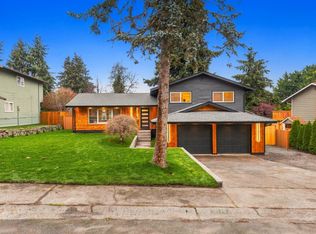 MLS ID #2604922, Eugene Shuliak. NWMLS as distributed by MLS GRID
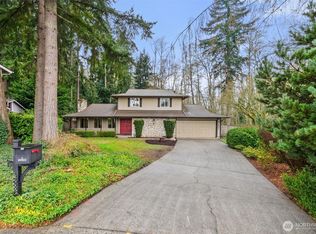
- $674,9504 bd3 ba2.4k sqft3614 SW 331st Street, Federal Way, WA 98023Active
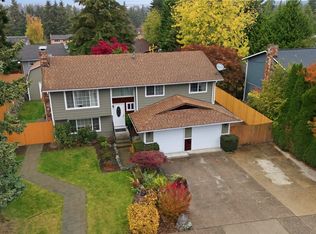 MLS ID #2602660, Matthew Gerrish. NWMLS as distributed by MLS GRID
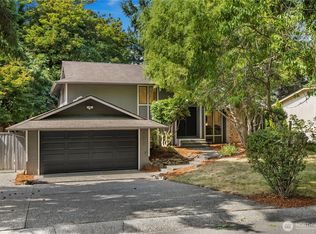
- $569,9003 bd2 ba1.2k sqft1002 SW 348th Place, Federal Way, WA 98023Active
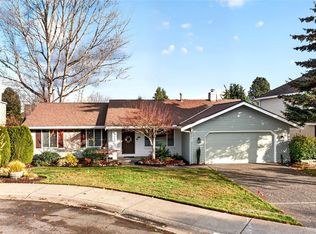 MLS ID #2604659, Candice Frazier. NWMLS as distributed by MLS GRID
