Why buy an older home when you can have everything brand new? This “Alpine” model features 1307 sq ft 3 bedroom, 2 baths and 2 car garage ranch home in Incline Village that offers golf, multiple lakes for boating and fishing, in ground community pool, tennis court, and numerous other activities. The open floor plan welcomes you with luxury vinyl plank flooring, can style lights, vaulted ceiling in living room and kitchen, stainless steel appliances, granite countertops, ceiling fans, brushed nickel hardware, and master bedroom with full bathroom. Enjoy the main floor laundry, walk in master closet, and a large front porch. The exterior of home features maintenance free vinyl siding, architect shingles, and patio for your entertaining needs. The home is a TBB so you can pick colors and final options with final price being adjusted based on upgrades. Builder has multiple lots and models available to choose from. VA, FHA and USDA financing eligible. Estimated 4-6 months for completion.
Closed
Listed by: Werkmeister Real Estate, LLC • Bruce E Werkmeister • Contact: 636-970-9171
Bought with: Coldwell Banker Realty - Gundaker West Regional
Price Unknown
31524 Mimosa Ct, Foristell, MO 63348
3beds
1,307sqft
Single Family Residence
Built in ----
0.35 Acres Lot
$330,600 Zestimate®
$--/sqft
$1,755 Estimated rent
Home value
$330,600
$284,000 - $383,000
$1,755/mo
Zestimate® history
Owner options
List your home for rent
$1,755/mo
Rent Zestimate®
Find your next renter with Zillow Rental Manager. Plus, with online applications, you can quickly screen prospective tenants – for free.
$1,755/mo
Rent Zestimate®
Refinance and save
$846/mo
Est. payment
Refinancing to a lower rate could help reduce your monthly payments and save thousands over the life of the loan.
$846/mo
Est. payment
Explore your selling options
Work with a Zillow partner agent
Leverage their expertise and Zillow's premium Showcase listings to get your home seen by more buyers.
Get startedList with your own agent
Get your home in front of millions of buyers by listing it on Zillow.
Learn how to do itSell it yourself
Take full control of how buyers see your home on Zillow by listing For Sale by Owner (FSBO).
List your homeWhat's special
Large front porchGranite countertopsOpen floor planStainless steel appliancesWalk in master closetArchitect shinglesCeiling fans
Zillow last checked:
Listing updated:
Listed by:
Bruce E Werkmeister 636-970-9171,
Werkmeister Real Estate, LLC
Bought with:
Gretchen A Thal, 2016007311
Coldwell Banker Realty - Gundaker West Regional
Source: MARIS,MLS#: 25002451 Originating MLS: East Central Board of REALTORS
Originating MLS: East Central Board of REALTORSFacts & features
Interior
Bedrooms & bathrooms
- Bedrooms: 3
- Bathrooms: 2
- Full bathrooms: 2
- Main level bathrooms: 2
- Main level bedrooms: 3
Primary bedroom
- Features: Floor Covering: Carpeting, Wall Covering: None
- Level: Main
- Area: 168
- Dimensions: 12 x 14
Bedroom
- Features: Floor Covering: Carpeting, Wall Covering: None
- Level: Main
- Area: 110
- Dimensions: 11 x 10
Bedroom
- Features: Floor Covering: Carpeting, Wall Covering: None
- Level: Main
- Area: 110
- Dimensions: 11 x 10
Dining room
- Features: Floor Covering: Luxury Vinyl Plank, Wall Covering: None
- Level: Main
- Area: 100
- Dimensions: 10 x 10
Kitchen
- Features: Floor Covering: Luxury Vinyl Plank, Wall Covering: None
- Level: Main
- Area: 121
- Dimensions: 11 x 11
Living room
- Features: Floor Covering: Luxury Vinyl Plank, Wall Covering: None
- Level: Main
- Area: 252
- Dimensions: 14 x 18
Heating
- Forced Air
Cooling
- Central Air, Electric
Appliances
- Included: Dishwasher, Disposal, Microwave, Electric Range, Electric Oven, Stainless Steel Appliance(s), Electric Water Heater
- Laundry: Main Level
Features
- Kitchen/Dining Room Combo, Open Floorplan, Vaulted Ceiling(s), Walk-In Closet(s), Eat-in Kitchen, Granite Counters, Pantry, Double Vanity, Shower
- Doors: Sliding Doors
- Windows: Insulated Windows, Tilt-In Windows
- Basement: Full,Concrete,Unfinished,Walk-Out Access
- Has fireplace: No
- Fireplace features: None
Interior area
- Total structure area: 1,307
- Total interior livable area: 1,307 sqft
- Finished area above ground: 1,307
Property
Parking
- Total spaces: 2
- Parking features: Attached, Garage, Garage Door Opener, Oversized
- Attached garage spaces: 2
Accessibility
- Accessibility features: Safe Emergency Egress from Home
Features
- Levels: One
- Patio & porch: Patio
- Body of water: Incline Village Lake
Lot
- Size: 0.35 Acres
- Dimensions: 74 x 214
- Features: Adjoins Wooded Area, Wooded
Details
- Parcel number: 0401.0109015.000.000
- Special conditions: Standard
Construction
Type & style
- Home type: SingleFamily
- Architectural style: Traditional,Ranch
- Property subtype: Single Family Residence
Materials
- Vinyl Siding
- Roof: Composition
Condition
- To Be Built,New Construction
- New construction: Yes
Details
- Builder name: Ktc Properties Llc
Utilities & green energy
- Sewer: Public Sewer
- Water: Public
Community & HOA
Community
- Security: Gated Community, Smoke Detector(s)
- Subdivision: Incline Village
HOA
- Amenities included: Clubhouse, Gated, Golf Course, Lake, Pool, Tennis Court(s)
- HOA fee: $846 annually
Location
- Region: Foristell
Financial & listing details
- Annual tax amount: $60
- Date on market: 1/16/2025
- Cumulative days on market: 36 days
- Listing terms: Cash,Conventional,FHA,USDA Loan,VA Loan
- Road surface type: Concrete
Price history
| Date | Event | Price |
|---|---|---|
| 8/1/2025 | Sold | -- |
Source:  MARIS #25002451 Report a problem MARIS #25002451 Report a problem | ||
| 2/21/2025 | Pending sale | $315,000$241/sqft |
Source: MARIS #25002451 Report a problem | ||
| 1/16/2025 | Listed for sale | $315,000$241/sqft |
Source: MARIS #25002451 Report a problem | ||
Public tax history
Tax history is unavailable.
Neighborhood: 63348
Nearby homes
- $--3 bd2 ba1.3k sqft31542 Mimosa Ct, Foristell, MO 63348Sold

- $325,0003 bd2 ba1.2k sqft31350 Mimosa Ct, Foristell, MO 63348Pending
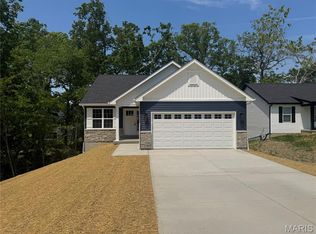
- $357,800-- bd2 ba1.5k sqft10400 Cypress Ct, Foristell, MO 63348Off Market
- $--3 bd2 ba1.3k sqft31529 Mimosa Ct, Foristell, MO 63348Sold
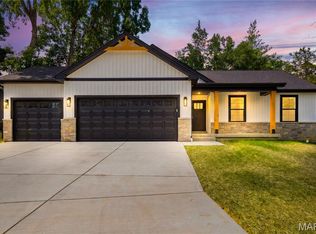
- $383,800-- bd2 ba3k sqft31513 Mimosa Ct, Foristell, MO 63348Off Market
- $409,5004 bd2 ba3k sqft1213 Mimosa Ct, Foristell, MO 63348Off Market
- $5,184-- bd-- ba-- sqftMimosa Ct, Foristell, MO 63348Off Market
- $5,184-- bd-- ba-- sqftMimosa Ct, Foristell, MO 63348Off Market
Nearby schools
GreatSchools rating
- NAWright City East Elementary SchoolGrades: K-1Distance: 2.7 mi
- 6/10Wright City Middle SchoolGrades: 5-8Distance: 4.7 mi
- 6/10Wright City High SchoolGrades: 9-12Distance: 4.7 mi
Schools provided by the listing agent
- Elementary: Wright City East/West
- Middle: Wright City Middle
- High: Wright City High
Source: MARIS. This data may not be complete. We recommend contacting the local school district to confirm school assignments for this home.
Get a cash offer in 3 minutes
Find out how much your home could sell for in as little as 3 minutes with a no-obligation cash offer.
Estimated market value
$330,600
Get a cash offer in 3 minutes
Find out how much your home could sell for in as little as 3 minutes with a no-obligation cash offer.
Estimated market value
$330,600
- Missouri
- Warren County
- Foristell
- 63348
- 31524 Mimosa Ct
Nearby cities
Nearby zip codes
Other Foristell Topics
