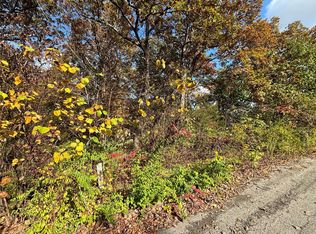
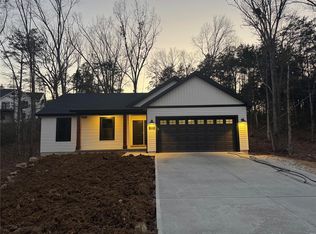
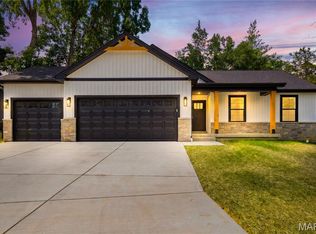
Get way more for your money. Move in as soon as your lender can get you in so you can enjoy the summer at the lake and pool. Incline Village is a great private community that offers a little bit of everything for the outdoor enthusiast like fishing and boating in the lakes, golf, tennis, pickleball, swimming and many more amenities. Don't miss this opportunity to own a custom style ranch home in the trees. The ranch home features 3 bedroom, 2 bath, and 2 car garage with full walkout basement. Custom finishes include laminate hardwood style floors throughout the main living area, all wood cabinets with granite countertops, ceiling fans in all rooms, two options for laundry room with a hook up on main floor and one in the basement, and too many more upgrades to list. Future growth by finishing the basement will be a breeze with the rough in for your future bathroom. Enjoy your evenings on your front porch, covered 14x14 deck, or the dozens of activities available in Incline Village.
Pending
Listed by: Werkmeister Real Estate, LLC • Bruce E Werkmeister
$325,000
31350 Mimosa Ct, Foristell, MO 63348
3beds
1,243sqft
:
Get pre-qualified$2,192/mo
Single Family Residence
Built in ----
0.39 Acres Lot
$-- Zestimate®
$261/sqft
$71/mo HOA
What's special
Front porch
- 194 days |
- 274 |
- 25 |
Zillow last checked:
Listing updated:
Listed by:
Bruce E Werkmeister 636-970-9171,
Werkmeister Real Estate, LLC
Source: MARIS,MLS#: 26001857 Originating MLS: East Central Board of REALTORS
Originating MLS: East Central Board of REALTORSFacts & features
Interior
Bedrooms & bathrooms
- Bedrooms: 3
- Bathrooms: 2
- Full bathrooms: 2
- Main level bathrooms: 2
- Main level bedrooms: 3
Primary bedroom
- Features: Floor Covering: Carpeting, Wall Covering: None
- Level: Main
- Area: 182
- Dimensions: 13x14
Bedroom
- Features: Floor Covering: Carpeting, Wall Covering: None
- Level: Main
- Area: 110
- Dimensions: 10x11
Bedroom
- Features: Floor Covering: Carpeting, Wall Covering: None
- Level: Main
- Area: 110
- Dimensions: 10x11
Kitchen
- Features: Floor Covering: Laminate, Wall Covering: None
- Level: Main
- Area: 234
- Dimensions: 18x13
Living room
- Features: Floor Covering: Laminate, Wall Covering: None
- Level: Main
- Area: 234
- Dimensions: 18x13
Heating
- Electric, Forced Air
Cooling
- Ceiling Fan(s), Central Air, Electric
Appliances
- Included: Electric Water Heater, Dishwasher, Disposal, Microwave, Electric Range, Electric Oven, Stainless Steel Appliance(s)
- Laundry: Main Level
Features
- Eat-in Kitchen, Granite Counters, Kitchen Island, Kitchen/Dining Room Combo, Open Floorplan, Pantry, Shower, Walk-In Closet(s)
- Flooring: Carpet, Laminate, Tile
- Doors: Sliding Doors
- Windows: Insulated Windows, Tilt-In Windows
- Basement: Concrete,Full,Unfinished,Walk-Out Access
- Has fireplace: No
- Fireplace features: None
Interior area
- Total structure area: 1,243
- Total interior livable area: 1,243 sqft
- Finished area above ground: 1,243
Property
Parking
- Total spaces: 2
- Parking features: Attached, Garage, Garage Door Opener
- Attached garage spaces: 2
Accessibility
- Accessibility features: Safe Emergency Egress from Home
Features
- Levels: One
- Patio & porch: Patio
- Waterfront features: Lake
- Body of water: Incline Village Lake
Lot
- Size: 0.39 Acres
- Features: Few Trees
Details
- Parcel number: 04010109014000000
- Special conditions: Standard
Construction
Type & style
- Home type: SingleFamily
- Architectural style: Ranch,Traditional
- Property subtype: Single Family Residence
Materials
- Stone Veneer, Vertical Siding, Vinyl Siding
- Roof: Architectural Shingle
Condition
- Under Construction
- New construction: Yes
Details
- Builder name: Ktc Properties Llc
- Warranty included: Yes
Utilities & green energy
- Electric: Single Phase, 220 Volts
- Sewer: Public Sewer
- Water: Public
- Utilities for property: Underground Utilities
Community & HOA
Community
- Features: Clubhouse, Fishing, Gated, Lake, Playground, Pool, Tennis Court(s)
- Security: Smoke Detector(s)
- Subdivision: Incline Village
HOA
- Has HOA: Yes
- Amenities included: Basketball Court, Beach Access, Boating, Clubhouse, Common Ground, Gated, Lake, Playground, Pool, Tennis Court(s)
- Services included: Other
- HOA fee: $846 annually
- HOA name: Incline Village HOA
Location
- Region: Foristell
Financial & listing details
- Price per square foot: $261/sqft
- Date on market: 1/12/2026
- Cumulative days on market: 194 days
- Listing terms: Cash,Conventional,FHA,USDA Loan,VA Loan
- Road surface type: Asphalt
Estimated market value
Not available
Estimated sales range
Not available
Not available
Price history
| Date | Event | Price |
|---|---|---|
| 7/16/2026 | Pending sale | $325,000$261/sqft |
Source:  MARIS #26001857 Report a problem MARIS #26001857 Report a problem | ||
| 7/8/2026 | Contingent | $325,000$261/sqft |
Source: MARIS #26001857 Report a problem | ||
| 6/27/2026 | Listed for sale | $325,000$261/sqft |
Source: MARIS #26001857 Report a problem | ||
| 4/22/2026 | Contingent | $325,000$261/sqft |
Source: MARIS #26001857 Report a problem | ||
| 4/22/2026 | Price change | $325,000-1.5%$261/sqft |
Source: MARIS #26001857 Report a problem | ||
| 4/16/2026 | Price change | $330,000-2.9%$265/sqft |
Source: MARIS #26001857 Report a problem | ||
| 1/12/2026 | Listed for sale | $340,000$274/sqft |
Source: MARIS #26001857 Report a problem | ||
Public tax history
Tax history is unavailable.
Monthly payment
Est. payment
Payment breakdown
Explore the cost of this home by adjusting the details. Changes won't be saved.Climate risks
Neighborhood: 63348
Nearby schools
GreatSchools rating
- NAWright City East Elementary SchoolGrades: K-1Distance: 2.7 mi
- 6/10Wright City Middle SchoolGrades: 5-8Distance: 4.7 mi
- 6/10Wright City High SchoolGrades: 9-12Distance: 4.7 mi
Schools provided by the listing agent
- Elementary: Wright City East/West
- Middle: Wright City Middle
- High: Wright City High
Source: MARIS. This data may not be complete. We recommend contacting the local school district to confirm school assignments for this home.
- $---- sqft0 Mimosa Ct, Foristell, MO 63348Sold
- $--3 bd2 ba1.3k sqft31524 Mimosa Ct, Foristell, MO 63348Sold
- $--3 bd2 ba1.3k sqft31529 Mimosa Ct, Foristell, MO 63348Sold
- $337,200-- bd2 ba1.5k sqft31536 Mimosa Ct, Foristell, MO 63348Off Market
- $--3 bd3 ba1.8k sqft31541 Mimosa Ct, Foristell, MO 63348Sold
- $--3 bd2 ba1.3k sqft31542 Mimosa Ct, Foristell, MO 63348Sold
- $383,800-- bd2 ba3k sqft31513 Mimosa Ct, Foristell, MO 63348Off Market
- $409,5004 bd2 ba3k sqft1213 Mimosa Ct, Foristell, MO 63348Off Market
A local agent can set up tours, give advice and negotiate with sellers.
Similar homes
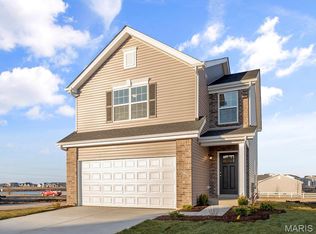
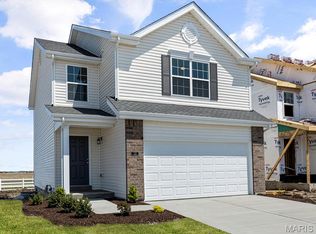
- $321,1823 bd3 ba1.4k sqft6 Town Centre Ct, Foristell, MO 63348New Construction
 MARIS
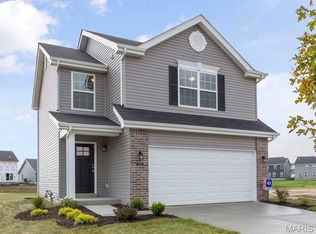
MARIS - $307,1083 bd3 ba1.4k sqft94 Town Centre Ct, Foristell, MO 63348New Construction
 MARIS
MARIS - $364,9003 bd2 ba1.8k sqft1100 Slapshot Dr, Foristell, MO 63348For Sale
 MLS ID #26039638, Coreen J Marnett, Alexander Realty Inc. MARIS
 - $333,0903 bd3 ba1.7k sqftBurlington, Foristell, MO 63348New Construction
 MARIS
MARIS - $329,9002 bd2 ba1.2k sqftAspen, Foristell, MO 63348New ConstructionMARIS
- $341,0603 bd3 ba1.7k sqft18 Town Centre Ct, Foristell, MO 63348New ConstructionMARIS
- $289,9003 bd2 ba1.2k sqft1021 Samwise St, Wright City, MO 63390New ConstructionMLS ID #26047532, Rachel M Myers, Myers Realty, LLC. MARIS
- $300,0003 bd2 ba1.4k sqft171 Glen Forest Dr, Troy, MO 63379For SaleMLS ID #26042173, Kelli D Ewen, The Hermann London Group LLC. MARIS
- $299,9002 bd2 ba1.2k sqftCarolina, Foristell, MO 63348New ConstructionMARIS
- $299,9002 bd2 ba1.2k sqftCarolina, Foristell, MO 63348New ConstructionMARIS
- $434,0003 bd2 ba1.5k sqft10489 Walnut Ln, Foristell, MO 63348New ConstructionMLS ID #26018338, Crystal A McGrath, Coldwell Banker Realty - Gundaker. MARIS
- $361,9903 bd2 ba1.6k sqftWestbrook, Foristell, MO 63348New ConstructionMLS ID #25074476, Amanda A Alejandro, Realty Shop. MARIS
- $363,9903 bd2 ba1.8k sqftRochester, Foristell, MO 63348New ConstructionMLS ID #25074452, Amanda A Alejandro, Realty Shop. MARIS
- $315,0003 bd2 ba1.2k sqft167 Bombadill Blvd, Wright City, MO 63390New ConstructionMLS ID #26038568, Rachel M Myers, Myers Realty, LLC. MARIS
- $289,9003 bd2 ba1.3k sqft36 Colton Jesse Dr, Winfield, MO 63389For SaleMLS ID #26046782, Jodi M Hudson, Nettwork Global. MARIS
- $334,0003 bd2 ba1.2k sqft404 Pearl Creek Dr, Wentzville, MO 63385For SaleMLS ID #26026265, Ashley Dorman, EXP Realty, LLC. MARIS
- $305,0003 bd2 ba1.1k sqft1007 Samwise St, Wright City, MO 63390New ConstructionMLS ID #26024242, Rachel M Myers, Myers Realty, LLC. MARIS
- $360,0003 bd2 ba1.7k sqft51 Mill Point Ct, Moscow Mills, MO 63362New ConstructionMLS ID #26030087, Briley L Behlmann, MO Realty. MARIS
- $319,9003 bd2 ba1.3k sqft28728 Woodland Heights Dr, Warrenton, MO 63383New ConstructionMLS ID #26028431, David A Rohlfing, STL Buy & Sell, LLC. MARIS
- $299,0003 bd2 ba1.2k sqft1011 Samwise St, Wright City, MO 63390New ConstructionMLS ID #26029839, Rachel M Myers, Myers Realty, LLC. MARIS
