Skip main navigation
Sold for $630,000
  • $630,000

    31529 Sea Oats Ct, Frankford, DE 19945

    3beds
    2,136sqft
    Single Family Residence
    Built in 2018
    9,148 Square Feet Lot
    $620,800 Zestimate®
    $295/sqft
    $2,476 Estimated rent

    Home value

    $620,800

    $590,000 - $652,000

    $2,476/mo

    Zestimate® history
    Loading
    Loading...

    Owner options

    List your home for rent

    $2,476/mo

    Rent Zestimate®

    Find your next renter with Zillow Rental Manager. Plus, with online applications, you can quickly screen prospective tenants – for free.

    Learn more

    $2,476/mo

    Rent Zestimate®

    Refinance and save

    $4,439/mo

    Est. payment

    Refinancing to a lower rate could help reduce your monthly payments and save thousands over the life of the loan.

    See today's rates

    $4,439/mo

    Est. payment

    Explore your selling options

    Work with a Zillow partner agent

    Leverage their expertise and Zillow's premium Showcase listings to get your home seen by more buyers.

    Get started

    List with your own agent

    Get your home in front of millions of buyers by listing it on Zillow.

    Learn how to do it

    Sell it yourself

    Take full control of how buyers see your home on Zillow by listing For Sale by Owner (FSBO).

    List your home

    What's special

    Multi-vehicle parkingDelaware ocean beach homeTriple-window pond panoramaSingle level resort-style livingRecreation parkTray ceilingFitness center
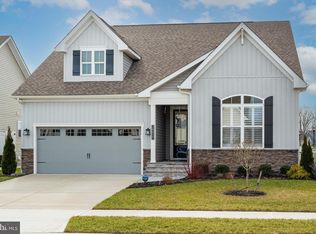
    LUXURY POND VIEW COASTAL HOME in THE ESTUARY! SINGLE LEVEL RESORT-STYLE LIVING in this Beazer “Wilmington” Model boasting upscale designer detailing both indoors & out! Coveted amenity rich community just MINUTES FROM FENWICK & BETHANY BEACHES, offering a FABULOUS SOCIAL HUB CLUBHOUSE & RECREATION PARK with fitness center, pool with huge patio surround, tennis/pickleball courts, 17 miles of walking paths, and seasonal shuttle to the beach! Surrounding irrigated green spaces for added privacy. Rear covered & open-air paver patio with custom designed fire pit seating gazing over the serene pond with soaring fountain spray! Seaside home ambiance created by soothing decorator paint palette, light-hued luxury vinyl plank flooring, and oversized windows drenching rooms in light. Pond overlook Great Room encompassing Living, Dining, & Kitchen areas spilling out to patio for sun and starlight enjoyment! Chef’s stainless & granite Kitchen with island dining bar and high-end appliances. Nantucket-style Laundry & Mudroom. Enviable Primary Bedroom Suite with tray ceiling, luxe spa tub & shower Bath, walk-in closet, and triple-window pond panorama. 2 Additional Bedrooms; urban beachy Full Family Bath. Multi-vehicle parking; 2-car garage. DREAMING OF A DELAWARE OCEAN BEACH HOME ?!? NO NEED TO BUILD !!! AWAITING THE TURN OF YOUR KEY !!!

    Zillow last checked:

    Listing updated:

    Listed by:

    Richard (Rick) Trott Jr 302-227-4800,

    RE/MAX Realty Group Rehoboth

    Bought with:

    John Ockasi, RS0036867

    Coldwell Banker Realty

    Source: Bright MLS,MLS#: DESU2046964MLS Logo

    Facts & features

    Interior

    Bedrooms & bathrooms
    • Bedrooms: 3
    • Bathrooms: 2
    • Full bathrooms: 2
    • Main level bathrooms: 2
    • Main level bedrooms: 3
    Rooms
    • Room types: Dining Room, Kitchen, Great Room, Laundry
    Basement
    • Area: 0
    Heating
    • Central, Forced Air, Propane
    Cooling
    • Central Air, Electric
    Appliances
    • Included: Cooktop, Dishwasher, Disposal, Double Oven, Tankless Water Heater
    • Laundry: Main Level, Laundry Room, Mud Room
    Features
    • Ceiling Fan(s), Crown Molding, Entry Level Bedroom, Open Floorplan, Pantry, Primary Bath(s)
    • Flooring: Luxury Vinyl
    • Has basement: No
    • Has fireplace: No
    Interior area
    • Total structure area: 2,136
    • Total interior livable area: 2,136 sqft
    • Finished area above ground: 2,136
    • Finished area below ground: 0

    Property

    Parking
    • Total spaces: 6
    • Parking features: Garage Faces Front, Garage Door Opener, Inside Entrance, Concrete, Attached, Driveway
    • Attached garage spaces: 2
    • Uncovered spaces: 4
    Accessibility
    • Accessibility features: None
    Features
    • Levels: One
    • Stories: 1
    • Patio & porch: Patio, Porch
    • Exterior features: Underground Lawn Sprinkler, Lawn Sprinkler
    • Pool features: Community
    • Has view: Yes
    • View description: Pond
    • Has water view: Yes
    • Water view: Pond
    Lot
    • Size: 9,148 Square Feet
    • Dimensions: 79.00 x 146.00
    • Features: Cul-De-Sac, Open Lot, Corner Lot/Unit
    Details
    • Additional structures: Above Grade, Below Grade
    • Parcel number: 13419.00526.00
    • Zoning: AR-1
    • Special conditions: Standard

    Construction

    Type & style
    • Home type: SingleFamily
    • Architectural style: Coastal,Ranch/Rambler
    • Property subtype: Single Family Residence
    Materials
    • Stick Built, Vinyl Siding
    • Foundation: Crawl Space
    Condition
    • Excellent
    • New construction: No
    • Year built: 2018
    Details
    • Builder model: Wilmington
    • Builder name: Beazer

    Utilities & green energy

    • Electric: 200+ Amp Service
    • Sewer: Public Sewer
    • Water: Public
    • Utilities for property: Propane - Community, Propane

    Community & HOA

    Community
    • Features: Pool
    • Subdivision: The Estuary
    HOA
    • Has HOA: Yes
    • Amenities included: Clubhouse, Common Grounds, Dog Park, Fitness Center, Jogging Path, Pool, Putting Green, Tennis Court(s), Other
    • Services included: Common Area Maintenance, Maintenance Grounds, Management, Pool(s)
    • HOA fee: $825 quarterly
    • HOA name: THE ESTUARY POA
    Location
    • Region: Frankford

    Financial & listing details

    • Price per square foot: $295/sqft
    • Tax assessed value: $584,400
    • Annual tax amount: $1,117
    • Date on market: 8/29/2023
    • Listing agreement: Exclusive Right To Sell
    • Listing terms: Cash,Conventional
    • Ownership: Fee Simple

    Price history

    DateEventPrice
    10/20/2023Sold$630,000-3%$295/sqft
    Source: Bright MLS #DESU2046964 Report a problem
    10/10/2023Pending sale$649,500$304/sqft
    Source: Bright MLS #DESU2046964 Report a problem
    9/21/2023Contingent$649,500$304/sqft
    Source: Bright MLS #DESU2046964 Report a problem
    8/30/2023Listed for sale$649,500+55%$304/sqft
    Source: Bright MLS #DESU2046964 Report a problem
    2/27/2019Sold$418,943$196/sqft
    Source: Public Record Report a problem

    Public tax history

    YearProperty taxesTax assessment
    2025$1,306 +8.9%$292,200 +958.7%
    2024$1,199 +0.2%$27,600 +0.4%
    2023$1,196 +1.6%$27,500
    2022$1,177 +2.6%$27,500
    2021$1,147 +3.6%$27,500 +0.7%
    2020$1,107 $27,300 +446%
    2019$1,107 +1.1%$5,000
    2018$1,095 +469.4%$5,000
    2017$192 +5908.4%$5,000
    2016$3 --
    Find assessor info on the county website

    Neighborhood: 19945

    Nearby schools

    GreatSchools rating
    Schools provided by the listing agent
    • District: Indian River

    Source: Bright MLS. This data may not be complete. We recommend contacting the local school district to confirm school assignments for this home.

    Get pre-qualified for a loan
    At Zillow Home Loans, we can pre-qualify you in as little as 5 minutes with no impact to your credit score.

    An equal housing lender. NMLS #10287.

    Sell for more on Zillow
    Get a Zillow Showcase℠ listing at no additional cost and you could sell for .
    $620,800
    2% more
    +$12,416
    With Zillow Showcase(estimated)
    $633,216