This well cared for ranch home is located on a corner lot of a cul-de-sac! Walk in and fall in love with the open floor plan, hardwood floors, beautiful finishes, and ample storage space. The home office at the front of the home provides the ideal work from home space with a sunny picture window allowing the Colorado sunshine to come through. The heart of the home is a true show stopper and entertainers delight! Chef's kitchen with oversized island, gas range, Butler's pantry, double ovens; this one will make the cook in the home smile. Oversized living room with gas fireplace is the ideal spot to spend football Sundays! Your primary suite is luxurious and serene. En-suite primary bathroom makes you feel like you're in a spa; oversized glass shower, soaking tub, double sinks, and a walk in closet with built in shelving. Secondary bedrooms are spacious and provide ample storage. The unfinished basement provides endless opportunities for additional living space; you can easily fit another bedroom, bathroom, and living room down there! Outside, you'll find a peaceful backyard with mature landscaping; the ideal place for summer BBQ's and get togethers. Terrain is a master planned community with 2 pools, a dog park, walking trails, and tennis courts. The local elementary school is nestled in the heart of the neighborhood as well. Located just east of downtown Castle Rock this picture perfect ranch is ready for it's new owners!
Sold for $775,000
$775,000
3153 Eagle Claw Place, Castle Rock, CO 80108
3beds
3,727sqft
Single Family Residence
Built in 2013
0.32 Acres Lot
$763,600 Zestimate®
$208/sqft
$3,550 Estimated rent
Home value
$763,600
$725,000 - $802,000
$3,550/mo
Zestimate® history
Owner options
List your home for rent
$3,550/mo
Rent Zestimate®
Find your next renter with Zillow Rental Manager. Plus, with online applications, you can quickly screen prospective tenants – for free.
$3,550/mo
Rent Zestimate®
Refinance and save
$4,927/mo
Est. payment
Refinancing to a lower rate could help reduce your monthly payments and save thousands over the life of the loan.
$4,927/mo
Est. payment
Explore your selling options
Work with a Zillow partner agent
Leverage their expertise and Zillow's premium Showcase listings to get your home seen by more buyers.
Get startedList with your own agent
Get your home in front of millions of buyers by listing it on Zillow.
Learn how to do itSell it yourself
Take full control of how buyers see your home on Zillow by listing For Sale by Owner (FSBO).
List your homeWhat's special
Zillow last checked:
Listing updated:
Listed by:
Jessica Lentz 720-940-3092 jessica@sellingdreamsteam.com,
eXp Realty, LLC
Bought with:
Nadine Kirk, 001183415
RE/MAX Alliance
Source: REcolorado as distributed by MLS GRID,MLS#: 3007241
Facts & features
Interior
Bedrooms & bathrooms
- Bedrooms: 3
- Bathrooms: 2
- Full bathrooms: 2
- Main level bathrooms: 2
- Main level bedrooms: 3
Primary bedroom
- Description: Private And Quiet Primary Suite With High Ceilings And En-Suite Primary Bathroom.
- Level: Main
Bedroom
- Description: Secondary Bedrooms Are Spacious With High Ceilings.
- Level: Main
Bedroom
- Level: Main
Primary bathroom
- Description: Spa Like Primary Bathroom With Soaking Tub, Glass Shower, And Massive Walk In Closet With Built In Shelving.
- Level: Main
Bathroom
- Level: Main
Dining room
- Level: Main
Dining room
- Description: Breakfast Nook Flows Seamlessly Between The Kitchen And Overlooks Your Serene Backyard.
- Level: Main
Kitchen
- Description: Chef's Kitchen With Quartz Countertops, Upgraded Appliances, Double Ovens, Butler's Pantry With Wine Cooler; An Entertainers Delight!
- Level: Main
Laundry
- Description: Spacious Laundry Room With Ample Storage And A Mudroom Off The Garage.
- Level: Main
Living room
- Description: Oversized Living Room With Cozy Gas Fireplace.
- Level: Main
Office
- Description: Home Office With Sunny Picture Window Allows The Colorado Sunlight To Stream In.
- Level: Main
Heating
- Forced Air, Natural Gas
Cooling
- Central Air
Appliances
- Included: Cooktop, Dishwasher, Disposal, Double Oven, Gas Water Heater, Refrigerator, Wine Cooler
Features
- Built-in Features, Ceiling Fan(s), Eat-in Kitchen, Entrance Foyer, Five Piece Bath, Granite Counters, High Ceilings, High Speed Internet, Kitchen Island, No Stairs, Open Floorplan, Pantry, Primary Suite, Quartz Counters, Smoke Free, Walk-In Closet(s)
- Flooring: Carpet, Laminate, Tile, Wood
- Windows: Double Pane Windows
- Basement: Bath/Stubbed,Unfinished
- Number of fireplaces: 1
- Fireplace features: Gas, Living Room
- Common walls with other units/homes: No Common Walls
Interior area
- Total structure area: 3,727
- Total interior livable area: 3,727 sqft
- Finished area above ground: 2,657
- Finished area below ground: 0
Property
Parking
- Total spaces: 3
- Parking features: Concrete, Oversized, Oversized Door, Tandem
- Attached garage spaces: 3
Features
- Levels: One
- Stories: 1
- Patio & porch: Patio
- Fencing: Full
Lot
- Size: 0.32 Acres
- Features: Corner Lot, Cul-De-Sac, Landscaped, Level, Sprinklers In Front, Sprinklers In Rear
Details
- Parcel number: R0471439
- Special conditions: Standard
Construction
Type & style
- Home type: SingleFamily
- Architectural style: Mountain Contemporary
- Property subtype: Single Family Residence
Materials
- Frame, Stone, Wood Siding
- Foundation: Slab
- Roof: Composition
Condition
- Updated/Remodeled
- Year built: 2013
Utilities & green energy
- Sewer: Public Sewer
- Water: Public
Community & HOA
Community
- Security: Carbon Monoxide Detector(s), Smoke Detector(s)
- Subdivision: Terrain
HOA
- Has HOA: Yes
- Amenities included: Clubhouse, Playground, Pool, Spa/Hot Tub, Tennis Court(s), Trail(s)
- Services included: Recycling, Trash
- HOA fee: $274 quarterly
- HOA name: TMMC
- HOA phone: 303-985-9623
Location
- Region: Castle Rock
Financial & listing details
- Price per square foot: $208/sqft
- Tax assessed value: $669,630
- Annual tax amount: $5,309
- Date on market: 1/2/2025
- Listing terms: Cash,Conventional,FHA,VA Loan
- Exclusions: Washer/Dryer, Curtains/Curtain Rods, Video Doorbell And Security System Throughout Home Including All Mounted Cameras.
- Ownership: Corporation/Trust
- Road surface type: Paved
Price history
| Date | Event | Price |
|---|---|---|
| 3/24/2025 | Sold | $775,000-1.9%$208/sqft |
Source:  REcolorado as distributed by MLS GRID #3007241 Report a problem REcolorado as distributed by MLS GRID #3007241 Report a problem | ||
| 2/21/2025 | Pending sale | $790,000$212/sqft |
Source: REcolorado as distributed by MLS GRID #3007241 Report a problem | ||
| 2/15/2025 | Price change | $790,000-1.3%$212/sqft |
Source: REcolorado as distributed by MLS GRID #3007241 Report a problem | ||
| 1/2/2025 | Listed for sale | $800,000+80.8%$215/sqft |
Source: REcolorado as distributed by MLS GRID #3007241 Report a problem | ||
| 8/27/2014 | Sold | $442,500-1.6%$119/sqft |
Source: Public Record Report a problem | ||
| 8/9/2014 | Pending sale | $449,900$121/sqft |
Source: Kentwood City Properties #4952602 Report a problem | ||
| 8/1/2014 | Price change | $449,9000%$121/sqft |
Source: Kentwood City Properties #4952602 Report a problem | ||
| 6/16/2014 | Price change | $450,000-5.3%$121/sqft |
Source: Kentwood Real Estate #4952602 Report a problem | ||
| 5/29/2014 | Listed for sale | $475,000+31.6%$127/sqft |
Source: Kentwood Real Estate #4952602 Report a problem | ||
| 11/14/2013 | Sold | $360,851$97/sqft |
Source: Public Record Report a problem | ||
Public tax history
| Year | Property taxes | Tax assessment |
|---|---|---|
| 2025 | $5,263 -0.9% | $41,850 -19.7% |
| 2024 | $5,309 +23.3% | $52,100 -1% |
| 2023 | $4,305 -3.6% | $52,600 +41.9% |
| 2022 | $4,464 | $37,070 -2.8% |
| 2021 | -- | $38,130 +0.6% |
| 2020 | $4,458 +3% | $37,910 |
| 2019 | $4,326 | $37,910 +6.1% |
| 2018 | $4,326 +0.9% | $35,720 |
| 2017 | $4,286 +120.8% | $35,720 +7.2% |
| 2016 | $1,941 -50.8% | $33,330 |
| 2015 | $3,944 +182.7% | $33,330 +197.3% |
| 2014 | $1,395 | $11,210 +571.3% |
| 2007 | -- | $1,670 |
Find assessor info on the county website
Neighborhood: 80108
Nearby homes
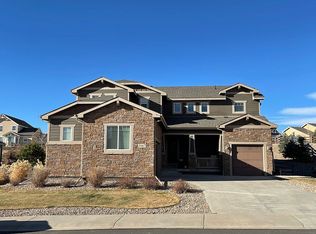
- $846,7004 bd4 ba3.4k sqft3167 Eagle Claw Pl, Castle Rock, CO 80108Off Market
- $857,7004 bd4 ba3.9k sqft3160 Eagle Claw Pl, Castle Rock, CO 80108Off Market
- $961,4004 bd4 ba5.5k sqft3153 Russet Sky Trl, Castle Rock, CO 80108Off Market
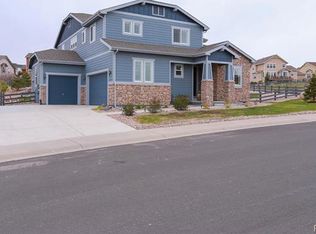
- $815,4004 bd3 ba3.5k sqft3175 Eagle Claw Pl, Castle Rock, CO 80108Off Market

- $789,0003 bd3 ba5.3k sqft3174 Eagle Claw Pl, Castle Rock, CO 80108Sold
- $659,0005 bd4 ba3.8k sqft3218 Arroyo Verde Way, Castle Rock, CO 80108Sold
- $614,8002 bd2 ba1.8k sqft3232 Arroyo Verde Way, Castle Rock, CO 80108Off Market
- $782,9003 bd3 ba5.1k sqft3146 Russet Sky Trl, Castle Rock, CO 80108Off Market
Nearby schools
GreatSchools rating
- 6/10Sage Canyon Elementary SchoolGrades: PK-6Distance: 0.5 mi
- 5/10Mesa Middle SchoolGrades: 6-8Distance: 2.2 mi
- 7/10Douglas County High SchoolGrades: 9-12Distance: 1.6 mi
Schools provided by the listing agent
- Elementary: Sage Canyon
- Middle: Mesa
- High: Douglas County
- District: Douglas RE-1
Source: REcolorado as distributed by MLS GRID. This data may not be complete. We recommend contacting the local school district to confirm school assignments for this home.
Get a cash offer in 3 minutes
Find out how much your home could sell for in as little as 3 minutes with a no-obligation cash offer.
Estimated market value
$763,600
Get a cash offer in 3 minutes
Find out how much your home could sell for in as little as 3 minutes with a no-obligation cash offer.
Estimated market value
$763,600
- Colorado
- Douglas County
- Castle Rock
- 80108
- 3153 Eagle Claw Place
Nearby cities
Nearby neighborhoods
Nearby zip codes
Other Castle Rock Topics
