Introducing a captivating ranch-style residence in the Terrain neighborhood of Castle Rock at 3174 Eagle Claw Place. This exceptional home offers a perfect blend of comfort and style, providing an ideal living space for those seeking a harmonious blend of modern amenities and natural beauty.
Boasting 3 bedrooms and a 4th dedicated office space, plus 3 bathrooms, this meticulously maintained home offers a spacious and functional layout.
The expansive high ceilings create an open and airy atmosphere, enhancing the overall sense of grandeur.
The property's standout features include a wide-open floor plan encompassing the tastefully appointed kitchen with large island and the spacious adjoining living room with gas fireplace.
Relax or entertain on your expansive trex deck covered with a pergola, large enough for an 8-person table with views of the canyons and arroyos behind Terrain. The lot sits up high on a large .3 acre lot in a cul-de-sac, with no house directly behind for both views and privacy.
Another feature you will love is the enormous unfinished walkout basement, offering endless possibilities for customization and personalization. Whether you envision a home theater, a fitness haven, or a versatile entertainment space, this blank canvas awaits your creative touch. Plenty of storage in the 3-car garage (tandem).
Nestled in a tranquil cul-de-sac, 3174 Eagle Claw Place provides a peaceful retreat from the hustle and bustle of daily life. The large yard surrounding the property offers ample space for outdoor activities, gardening, or simply enjoying the picturesque surroundings. Don't miss the chance to make this house your home – schedule a visit to 3174 Eagle Claw Place today.
Sold for $789,000
$789,000
3174 Eagle Claw Place, Castle Rock, CO 80108
3beds
5,342sqft
Single Family Residence
Built in 2014
0.29 Acres Lot
$792,700 Zestimate®
$148/sqft
$3,977 Estimated rent
Home value
$792,700
$753,000 - $832,000
$3,977/mo
Zestimate® history
Owner options
List your home for rent
$3,977/mo
Rent Zestimate®
Find your next renter with Zillow Rental Manager. Plus, with online applications, you can quickly screen prospective tenants – for free.
$3,977/mo
Rent Zestimate®
Refinance and save
$4,793/mo
Est. payment
Refinancing to a lower rate could help reduce your monthly payments and save thousands over the life of the loan.
$4,793/mo
Est. payment
Explore your selling options
Work with a Zillow partner agent
Leverage their expertise and Zillow's premium Showcase listings to get your home seen by more buyers.
Get startedList with your own agent
Get your home in front of millions of buyers by listing it on Zillow.
Learn how to do itSell it yourself
Take full control of how buyers see your home on Zillow by listing For Sale by Owner (FSBO).
List your homeWhat's special
Gas fireplaceWide-open floor planHome theaterExpansive trex deckEagle claw placeFitness havenLarge island
Zillow last checked:
Listing updated:
Listed by:
Jayson Holland 303-596-9803 jay@hollandteam.com,
Listings.com
Bought with:
Ryan Davis, 100043451
Keller Williams Real Estate LLC
Source: REcolorado as distributed by MLS GRID,MLS#: 6507271
Facts & features
Interior
Bedrooms & bathrooms
- Bedrooms: 3
- Bathrooms: 3
- Full bathrooms: 2
- 1/2 bathrooms: 1
- Main level bathrooms: 3
- Main level bedrooms: 3
Primary bedroom
- Level: Main
Bedroom
- Level: Main
Bedroom
- Level: Main
Primary bathroom
- Level: Main
Bathroom
- Level: Main
Bathroom
- Level: Main
Dining room
- Level: Main
Kitchen
- Level: Main
Laundry
- Level: Main
Living room
- Level: Main
Office
- Level: Main
Heating
- Forced Air
Cooling
- Central Air
Appliances
- Included: Bar Fridge, Dishwasher, Double Oven, Microwave, Refrigerator
- Laundry: In Unit
Features
- Ceiling Fan(s), Five Piece Bath, Granite Counters, High Ceilings, High Speed Internet, Kitchen Island, No Stairs, Open Floorplan, Primary Suite, Walk-In Closet(s)
- Flooring: Carpet, Laminate, Tile, Wood
- Basement: Bath/Stubbed,Exterior Entry,Full,Unfinished,Walk-Out Access
- Number of fireplaces: 1
- Fireplace features: Gas, Living Room
Interior area
- Total structure area: 5,342
- Total interior livable area: 5,342 sqft
- Finished area above ground: 2,671
- Finished area below ground: 0
Property
Parking
- Total spaces: 3
- Parking features: Concrete, Tandem
- Attached garage spaces: 3
Features
- Levels: One
- Stories: 1
- Patio & porch: Deck, Patio
- Exterior features: Private Yard
- Fencing: Full,Partial
- Has view: Yes
- View description: Valley
Lot
- Size: 0.29 Acres
- Features: Cul-De-Sac, Sprinklers In Front, Sprinklers In Rear
Details
- Parcel number: R0471444
- Special conditions: Standard
Construction
Type & style
- Home type: SingleFamily
- Architectural style: Traditional
- Property subtype: Single Family Residence
Materials
- Frame
- Roof: Composition
Condition
- Year built: 2014
Details
- Builder name: Taylor Morrison
Utilities & green energy
- Electric: 110V, 220 Volts
- Sewer: Public Sewer
- Water: Public
- Utilities for property: Cable Available, Electricity Connected, Natural Gas Available, Natural Gas Connected, Phone Available
Community & HOA
Community
- Security: Carbon Monoxide Detector(s)
- Subdivision: Terrain
HOA
- Has HOA: Yes
- Amenities included: Park, Playground, Pool, Trail(s)
- Services included: Trash
- HOA fee: $81 monthly
- HOA name: TMMC
- HOA phone: 303-985-9623
Location
- Region: Castle Rock
Financial & listing details
- Price per square foot: $148/sqft
- Tax assessed value: $819,061
- Annual tax amount: $4,571
- Date on market: 12/1/2023
- Listing terms: Cash,Conventional,FHA,VA Loan
- Exclusions: Washer Dryer Are Excluded.
- Ownership: Individual
- Electric utility on property: Yes
- Road surface type: Paved
Price history
| Date | Event | Price |
|---|---|---|
| 3/1/2024 | Sold | $789,000-1.4%$148/sqft |
Source:  REcolorado as distributed by MLS GRID #6507271 Report a problem REcolorado as distributed by MLS GRID #6507271 Report a problem | ||
| 1/23/2024 | Pending sale | $799,900$150/sqft |
Source: REcolorado as distributed by MLS GRID #6507271 Report a problem | ||
| 12/1/2023 | Listed for sale | $799,900+69.8%$150/sqft |
Source: REcolorado as distributed by MLS GRID #6507271 Report a problem | ||
| 7/2/2014 | Sold | $471,071-0.2%$88/sqft |
Source: Public Record Report a problem | ||
| 4/29/2014 | Listed for sale | $472,211$88/sqft |
Source: Taylor Morrison Report a problem | ||
Public tax history
| Year | Property taxes | Tax assessment |
|---|---|---|
| 2025 | $5,707 -0.9% | $51,190 -8.9% |
| 2024 | $5,758 +26% | $56,180 -1% |
| 2023 | $4,571 -3.6% | $56,730 +44.1% |
| 2022 | $4,741 | $39,360 -2.8% |
| 2021 | -- | $40,490 +0.9% |
| 2020 | $4,718 +7.7% | $40,120 |
| 2019 | $4,379 0% | $40,120 +11% |
| 2018 | $4,379 +0.9% | $36,160 |
| 2017 | $4,339 +6.4% | $36,160 +3.3% |
| 2016 | $4,077 -1.6% | $35,010 |
| 2015 | $4,143 +493.8% | $35,010 +212.3% |
| 2014 | $698 | $11,210 +571.3% |
| 2007 | -- | $1,670 |
Find assessor info on the county website
Neighborhood: 80108
Nearby homes
- $853,3004 bd4 ba3.9k sqft3160 Eagle Claw Pl, Castle Rock, CO 80108Off Market
- $899,9994 bd4 ba5.1k sqft3188 Eagle Claw Pl, Castle Rock, CO 80108Sold
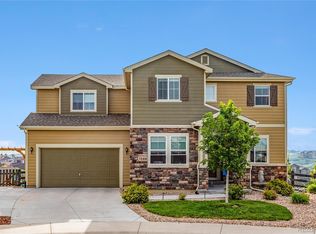
- $809,8004 bd3 ba3.5k sqft3175 Eagle Claw Pl, Castle Rock, CO 80108Off Market

- $842,6004 bd4 ba4.5k sqft3191 Eagle Claw Pl, Castle Rock, CO 80108Off Market
- $839,4004 bd4 ba3.4k sqft3167 Eagle Claw Pl, Castle Rock, CO 80108Off Market
- $775,0003 bd2 ba3.7k sqft3153 Eagle Claw Pl, Castle Rock, CO 80108Sold
- $718,8003 bd3 ba3.1k sqft3253 Thornwood Ct, Castle Rock, CO 80108Off Market
- $778,5004 bd4 ba3.6k sqft3195 Thornwood Ct, Castle Rock, CO 80108Off Market
Nearby schools
GreatSchools rating
- 6/10Sage Canyon Elementary SchoolGrades: PK-6Distance: 0.5 mi
- 5/10Mesa Middle SchoolGrades: 6-8Distance: 2.2 mi
- 7/10Douglas County High SchoolGrades: 9-12Distance: 1.7 mi
Schools provided by the listing agent
- Elementary: Sage Canyon
- Middle: Mesa
- High: Douglas County
- District: Douglas RE-1
Source: REcolorado as distributed by MLS GRID. This data may not be complete. We recommend contacting the local school district to confirm school assignments for this home.
Get a cash offer in 3 minutes
Find out how much your home could sell for in as little as 3 minutes with a no-obligation cash offer.
Estimated market value
$792,700
Get a cash offer in 3 minutes
Find out how much your home could sell for in as little as 3 minutes with a no-obligation cash offer.
Estimated market value
$792,700
- Colorado
- Douglas County
- Castle Rock
- 80108
- 3174 Eagle Claw Place
Nearby cities
Nearby neighborhoods
Nearby zip codes
Other Castle Rock Topics
