Skip main navigation
Accepting backups
  • $315,000

    3153 MAIDEN LANE, SARASOTA, FL 34231

    3beds
    1,521sqft
    : 
    $2,046/mo
    Get pre-qualified
    Single Family Residence
    Built in 1984
    8,800 Square Feet Lot
    $-- Zestimate®
    $207/sqft
    $-- HOA

    What's special

    Pool homeOpen floor planSoaring ceilings
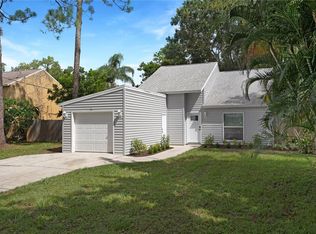
    Under contract-accepting backup offers. Opportunity is knocking! Whether you’re looking to renovate, invest, or build equity, this corner-lot pool home offers endless potential. Featuring 3 bedrooms, 2 bathrooms, soaring ceilings, and an open floor plan, the property provides a fantastic foundation for your vision. Being sold AS IS, it’s an ideal opportunity for investors, builders, or buyers ready to create their dream home. Conveniently located in the established Flora Villa neighborhood, you’ll enjoy easy access to Downtown Sarasota, UTC, I-75, Sarasota Memorial Hospital, shopping, dining, parks, and the area’s world-famous Gulf beaches.
    37 days
    296
    4

    Likely to sell faster than

    Zillow last checked:

    Listing updated:

    Listed by:

    Gina Zambrana 203-273-0622,

    KW COASTAL LIVING III 941-900-4151,

    Laura Rode 941-724-9957,

    KW COASTAL LIVING III

    Source: Stellar MLS,MLS#: A4700822MLS LogoOriginating MLS: Sarasota - Manatee

      Facts & features

      Interior

      Bedrooms & bathrooms
      • Bedrooms: 3
      • Bathrooms: 2
      • Full bathrooms: 2
      Primary bedroom
      • Features: Ceiling Fan(s), Built-in Closet
      • Level: First
      • Area: 240 Square Feet
      • Dimensions: 15x16
      Bedroom 2
      • Features: Built-in Closet
      • Level: Second
      • Area: 168 Square Feet
      • Dimensions: 14x12
      Bedroom 3
      • Features: Built-in Closet
      • Level: Second
      • Area: 182 Square Feet
      • Dimensions: 14x13
      Primary bathroom
      • Features: En Suite Bathroom, Shower No Tub
      • Level: First
      • Area: 90 Square Feet
      • Dimensions: 9x10
      Bathroom 2
      • Features: Tub With Shower
      • Level: Second
      • Area: 45 Square Feet
      • Dimensions: 5x9
      Balcony porch lanai
      • Level: First
      • Area: 420 Square Feet
      • Dimensions: 35x12
      Dining room
      • Features: Ceiling Fan(s)
      • Level: First
      • Area: 130 Square Feet
      • Dimensions: 13x10
      Kitchen
      • Features: Pantry
      • Level: First
      • Area: 130 Square Feet
      • Dimensions: 13x10
      Living room
      • Level: First
      • Area: 320 Square Feet
      • Dimensions: 20x16
      Heating
      • Central
      Cooling
      • Central Air
      Appliances
      • Included: Dishwasher, Range, Refrigerator
      • Laundry: Laundry Closet
      Features
      • Ceiling Fan(s), High Ceilings
      • Flooring: Tile, Hardwood
      • Doors: Sliding Doors
      • Windows: Window Treatments
      • Has fireplace: No
      Interior area
      • Total structure area: 2,055
      • Total interior livable area: 1,521 sqft
      Video & virtual tour

      Property

      Features
      • Levels: Two
      • Stories: 2
      • Patio & porch: Covered, Rear Porch, Screened
      • Exterior features: Storage
      • Has private pool: Yes
      • Pool features: Heated
      • Has spa: Yes
      Lot
      • Size: 8,800 Square Feet
      Details
      • Parcel number: 0072060030
      • Zoning: RSF3
      • Special conditions: None

      Construction

      Type & style
      • Home type: SingleFamily
      • Property subtype: Single Family Residence
      Materials
      • Block, Stucco
      • Foundation: Slab
      • Roof: Shingle
      Condition
      • New construction: No
      • Year built: 1984

      Utilities & green energy

      • Sewer: Public Sewer
      • Water: Public
      • Utilities for property: Electricity Connected, Water Connected

      Community & HOA

      Community
      • Pet fee: $0 monthly
      • Subdivision: FLORA-VILLA
      HOA
      • Has HOA: No
      Location
      • Region: Sarasota

      Financial & listing details

      • Price per square foot: $207/sqft
      • Tax assessed value: $285,600
      • Annual tax amount: $2,653
      • Date on market: 7/31/2026
      • Cumulative days on market: 32 days
      • Ownership: Fee Simple
      • Total actual rent: 0
      • Electric utility on property: Yes
      • Road surface type: Asphalt

        Estimated market value

        Not available

        Estimated sales range

        Not available

        Not available

        Price history

        DateEventPrice
        8/11/2026Listed for sale$315,000$207/sqft
        Source: Stellar MLS #A4700822 Report a problem
        8/6/2026Contingent$315,000$207/sqft
        Source: Stellar MLS #A4700822 Report a problem
        7/31/2026Listed for sale$315,000+46.5%$207/sqft
        Source: Stellar MLS #A4700822 Report a problem
        7/29/2016Sold$215,000+117.2%$141/sqft
        Source: Public Record Report a problem
        6/6/2012Sold$99,000-11.6%$65/sqft
        Source: Public Record Report a problem
        4/4/2012Listed for sale$112,000-66.6%$74/sqft
        Source: RE/MAX ALLIANCE GROUP #A3958416 Report a problem
        5/2/2006Sold$335,000+199.1%$220/sqft
        Source: Public Record Report a problem
        9/24/1996Sold$112,000$74/sqft
        Source: Public Record Report a problem

        Public tax history

        YearProperty taxesTax assessment
        2025$2,653 +2.4%$199,987 +2.9%
        2024$2,590 +4.8%$194,351 +3%
        2023$2,470 +3.9%$188,690 +3%
        2022$2,378 +0.6%$183,194 +3%
        2021$2,364 +0.3%$177,858 +1.4%
        2020$2,357 +4%$175,402 +2.3%
        2019$2,267 $171,458 +1.9%
        2018$2,267 +2.9%$168,261 +2.1%
        2017$2,204 -3.9%$164,800 +10.8%
        2016$2,293 $148,700 +12.1%
        2015$2,293 $132,700 +23.6%
        2014$2,293 +26.7%$107,400
        2013$1,811 +12.3%$107,400 +17.1%
        2012$1,612 -12.2%$91,700 -16.9%
        2011$1,835 -9.5%$110,300 -7.9%
        2010$2,027 -16.3%$119,800 -12.6%
        2009$2,423 $137,000 -29.3%
        2008$2,423 -13.3%$193,800 -8.2%
        2007$2,794 $211,200 -7.6%
        2006-- $228,600 +32.8%
        2005-- $172,100 +10%
        2004$2,716 +13.7%$156,400 +20.6%
        2003$2,388 +11.4%$129,700 +16%
        2002$2,144 +11.3%$111,800 +8.1%
        2001$1,925 +3.5%$103,400 +5.7%
        2000$1,861 $97,800
        Find assessor info on the county website

        Monthly payment

        Est. payment

        Payment breakdown

        Explore the cost of this home by adjusting the details. Changes won't be saved.
        All calculations are estimates and provided by Zillow, Inc. for informational purposes only. Actual amounts may vary.
        HOA fees may include property taxes on listings classified as Co-Ops. Contact the listing agent and/or owner for fee details.
        See how much you could borrow to make a competitive offer.

        Climate risks

        Neighborhood: Ridge Wood Heights

        Getting around

        50 / 100
        Somewhat Walkable
        30 / 100
        Some Transit
        43 / 100
        Somewhat Bikeable

        Nearby schools

        GreatSchools rating
        Schools provided by the listing agent
        • Elementary: Wilkinson Elementary
        • Middle: Brookside Middle
        • High: Riverview High

        Source: Stellar MLS. This data may not be complete. We recommend contacting the local school district to confirm school assignments for this home.

        A local agent can set up tours, give advice and negotiate with sellers.

        Browse local experts