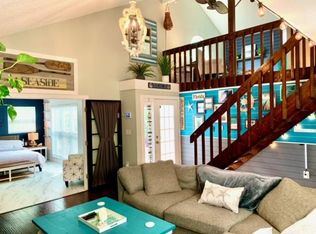
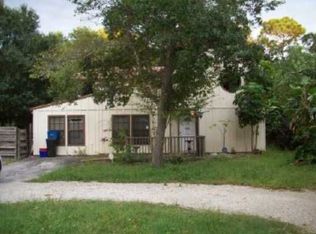
Welcome to your eco-friendly paradise! This stunning 3-bedroom, 2-bath, 2174 square foot home with a spacious loft has undergone a complete transformation. Enjoy the modern comforts of an updated kitchen and bathrooms, featuring sleek finishes and quality materials. The metal roof and Hardipanel siding not only provide durability but also a contemporary aesthetic. Say goodbye to high energy bills, thanks to the PV solar system and a host of other "green" architectural and landscape features that make this home an environmentally-conscious choice. Step outside onto inviting exterior decks adorned with charming arbors, and make use of a garden shed for your outdoor endeavors. Plus, with over 1500 square feet of storage space, you'll never run out of room to organize and store your belongings. Nestled on a serene, family-friendly, dead-end street, this home is perfectly situated just a few blocks from Bee Ridge Park, minutes away from the Legacy Trail for outdoor enthusiasts, and a short 15-minute drive to the area's beautiful beaches, malls, and the convenient I-75 highway. The landscape is a true Florida oasis, featuring a blend of native, edible, and butterfly-attracting plantings. Embrace a sustainable and vibrant lifestyle in this environmentally-conscious haven. Don't miss your chance to make this exceptional property your forever home! ??????
Sold for $475,000
$475,000
4048 Olive Ave, Sarasota, FL 34231
3beds
2,004sqft
Single Family Residence
Built in 1985
8,250 Square Feet Lot
$456,600 Zestimate®
$237/sqft
$3,123 Estimated rent
Home value
$456,600
$434,000 - $484,000
$3,123/mo
Zestimate® history
Owner options
List your home for rent
$3,123/mo
Rent Zestimate®
Find your next renter with Zillow Rental Manager. Plus, with online applications, you can quickly screen prospective tenants – for free.
$3,123/mo
Rent Zestimate®
Refinance and save
$3,116/mo
Est. payment
Refinancing to a lower rate could help reduce your monthly payments and save thousands over the life of the loan.
$3,116/mo
Est. payment
Explore your selling options
Work with a Zillow partner agent
Leverage their expertise and Zillow's premium Showcase listings to get your home seen by more buyers.
Get startedList with your own agent
Get your home in front of millions of buyers by listing it on Zillow.
Learn how to do itSell it yourself
Take full control of how buyers see your home on Zillow by listing For Sale by Owner (FSBO).
List your homeWhat's special
Sleek finishesSpacious loftGarden shedModern comfortsMetal roofUpdated kitchen
Zillow last checked:
Listing updated:
Listed by:
Manuel Chepote 941-544-4610,
KELLER WILLIAMS ON THE WATER S 941-803-7522
Bought with:
Vicky Imbriaco, 3403409
EXP REALTY LLC
Source: Stellar MLS,MLS#: A4584488 Originating MLS: Sarasota - Manatee
Originating MLS: Sarasota - Manatee
Facts & features
Interior
Bedrooms & bathrooms
- Bedrooms: 3
- Bathrooms: 2
- Full bathrooms: 2
Rooms
- Room types: Loft
Primary bedroom
- Features: Ceiling Fan(s), Built-in Closet
- Level: First
- Dimensions: 15x11
Bedroom 1
- Features: Ceiling Fan(s), Built-in Closet
- Level: Second
- Dimensions: 16x11
Bedroom 2
- Features: Ceiling Fan(s), Built-in Closet
- Level: Second
- Dimensions: 11x12
Primary bathroom
- Features: Granite Counters
- Level: First
- Dimensions: 8x8
Bathroom 1
- Features: Tub With Shower
- Level: Second
- Dimensions: 11x6
Dining room
- Level: First
- Dimensions: 11x17
Kitchen
- Features: Pantry
- Level: First
- Dimensions: 9x7
Living room
- Level: First
- Dimensions: 18x17
Loft
- Features: Ceiling Fan(s)
- Level: Second
- Dimensions: 14x10
Heating
- Electric, Solar
Cooling
- Central Air
Appliances
- Included: Convection Oven, Cooktop, Dishwasher, Electric Water Heater, Exhaust Fan
- Laundry: Inside
Features
- Accessibility Features, Ceiling Fan(s), High Ceilings, L Dining, Primary Bedroom Main Floor, Open Floorplan, Solid Surface Counters, Solid Wood Cabinets, Stone Counters, Walk-In Closet(s)
- Flooring: Bamboo, Carpet, Cork, Laminate, Tile
- Doors: French Doors
- Windows: Storm Window(s), Shutters, Solar Screens, Hurricane Shutters, Hurricane Shutters/Windows
- Has fireplace: No
Interior area
- Total structure area: 2,174
- Total interior livable area: 2,004 sqft
Property
Parking
- Total spaces: 1
- Parking features: Carport
- Carport spaces: 1
Features
- Levels: Two
- Stories: 2
- Patio & porch: Covered, Deck, Enclosed, Front Porch, Porch, Rear Porch
- Exterior features: Awning(s), Garden, Rain Barrel/Cistern(s), Rain Gutters, Storage
- Fencing: Fenced,Wire,Wood
- Has view: Yes
- View description: City, Trees/Woods
Lot
- Size: 8,250 Square Feet
- Features: Cleared, In County, Level, Street Dead-End, Above Flood Plain, Veg. (Productive) Garden
- Residential vegetation: Fruit Trees, Mature Landscaping, Trees/Landscaped
Details
- Additional structures: Shed(s)
- Parcel number: 0072060025
- Zoning: RSF3
- Special conditions: None
Construction
Type & style
- Home type: SingleFamily
- Architectural style: Florida
- Property subtype: Single Family Residence
Materials
- Wood Frame, Wood Siding
- Foundation: Slab
- Roof: Metal
Condition
- Completed
- New construction: No
- Year built: 1985
Utilities & green energy
- Electric: Photovoltaics Seller Owned
- Sewer: Public Sewer
- Water: Public
- Utilities for property: BB/HS Internet Available, Cable Available, Electricity Available, Electricity Connected, Phone Available, Sewer Available, Sewer Connected, Solar, Sprinkler Meter, Water Available, Water Connected
Green energy
- Energy generation: Solar
- Indoor air quality: Integrated Pest Management
- Water conservation: Irrig. System-Drip/Microheads
Community & HOA
Community
- Security: Smoke Detector(s)
- Pet fee: $0 monthly
- Subdivision: FLORA VILLA
HOA
- Has HOA: No
Location
- Region: Sarasota
Financial & listing details
- Price per square foot: $237/sqft
- Tax assessed value: $333,800
- Annual tax amount: $1,554
- Date on market: 10/3/2023
- Cumulative days on market: 133 days
- Ownership: Fee Simple
- Total actual rent: 0
- Electric utility on property: Yes
- Road surface type: Paved, Asphalt
Price history
| Date | Event | Price |
|---|---|---|
| 3/28/2024 | Sold | $475,000-13.6%$237/sqft |
Source:  Stellar MLS #A4584488 Report a problem Stellar MLS #A4584488 Report a problem | ||
| 2/13/2024 | Pending sale | $550,000$274/sqft |
Source: Stellar MLS #A4584488 Report a problem | ||
| 1/19/2024 | Price change | $550,000-4.3%$274/sqft |
Source: Stellar MLS #A4584488 Report a problem | ||
| 10/26/2023 | Price change | $575,000-3.4%$287/sqft |
Source: Stellar MLS #A4584488 Report a problem | ||
| 10/3/2023 | Listed for sale | $595,000+307.5%$297/sqft |
Source: Stellar MLS #A4584488 Report a problem | ||
| 10/29/2002 | Sold | $146,000+19.7%$73/sqft |
Source: Public Record Report a problem | ||
| 8/2/2002 | Sold | $122,000$61/sqft |
Source: Public Record Report a problem | ||
Public tax history
| Year | Property taxes | Tax assessment |
|---|---|---|
| 2025 | $4,590 -3.7% | $333,800 -4.4% |
| 2024 | $4,766 +194.8% | $349,000 +199.9% |
| 2023 | $1,617 +4% | $116,362 +3% |
| 2022 | $1,554 +1.2% | $112,973 +3% |
| 2021 | $1,535 +0.9% | $109,683 +1.4% |
| 2020 | $1,521 +4.7% | $108,169 +2.3% |
| 2019 | $1,453 | $105,737 +1.9% |
| 2018 | $1,453 +3.6% | $103,765 +2.1% |
| 2017 | $1,403 +0.8% | $101,631 -38.6% |
| 2016 | $1,391 | $165,500 +14.8% |
| 2015 | $1,391 +0.5% | $144,200 +49.3% |
| 2014 | $1,384 +14% | $96,615 |
| 2013 | $1,214 +2.7% | $96,615 +1.7% |
| 2012 | $1,182 -18.4% | $95,000 -18.4% |
| 2011 | $1,449 -10.9% | $116,400 -7.3% |
| 2010 | $1,626 +5.4% | $125,600 -12.4% |
| 2009 | $1,543 | $143,400 +13.9% |
| 2008 | $1,543 -6.1% | $125,889 +3% |
| 2007 | $1,643 | $122,222 +2.5% |
| 2006 | -- | $119,241 +3% |
| 2005 | -- | $115,768 +3% |
| 2004 | $1,677 -0.7% | $112,396 +1.9% |
| 2003 | $1,689 -8% | $110,300 +17.7% |
| 2002 | $1,836 +12.7% | $93,700 +9.5% |
| 2001 | $1,630 +3.4% | $85,600 +6.2% |
| 2000 | $1,577 | $80,600 |
Find assessor info on the county website
Neighborhood: Ridge Wood Heights
Nearby homes
- $425,9004 bd2 ba1.7k sqft4044 Olive Ave, Sarasota, FL 34231Off Market
- $446,8004 bd3 ba2.5k sqft4052 Olive Ave, Sarasota, FL 34231Off Market
- $416,1003 bd2 ba1.6k sqft4040 Olive Ave, Sarasota, FL 34231Off Market
- $351,5003 bd2 ba1.5k sqft4046 S Lockwood Ridge Rd, Sarasota, FL 34231Off Market
- $315,0003 bd2 ba1.5k sqft4042 S Lockwood Ridge Rd, Sarasota, FL 34231Sold
- $362,1003 bd2 ba1.5k sqft4050 S Lockwood Ridge Rd, Sarasota, FL 34231Off Market
- $417,6003 bd2 ba1.5k sqft3153 Maiden Ln, Sarasota, FL 34231Off Market
- $422,7503 bd2 ba1.5k sqft3165 Maiden Ln, Sarasota, FL 34231Sold
Nearby schools
GreatSchools rating
- 3/10Wilkinson Elementary SchoolGrades: PK-5Distance: 0.6 mi
- 6/10Brookside Middle SchoolGrades: 6-8Distance: 1.2 mi
- 7/10Riverview High SchoolGrades: PK,9-12Distance: 1.2 mi
Schools provided by the listing agent
- Elementary: Wilkinson Elementary
- Middle: Brookside Middle
- High: Riverview High
Source: Stellar MLS. This data may not be complete. We recommend contacting the local school district to confirm school assignments for this home.
Get a cash offer in 3 minutes
Find out how much your home could sell for in as little as 3 minutes with a no-obligation cash offer.
Estimated market value
$456,600
Get a cash offer in 3 minutes
Find out how much your home could sell for in as little as 3 minutes with a no-obligation cash offer.
Estimated market value
$456,600
- Florida
- Sarasota County
- Sarasota
- 34231
- Ridge Wood Heights
- 4048 Olive Ave
Nearby cities
Nearby neighborhoods
Nearby zip codes
Other Sarasota Topics
