Skip main navigation
Closed
  • $327,000

    3153 Whitetail Dr, Clarksville, TN 37043

    3beds
    1,959sqft
    Single Family Residence, Residential
    Built in 1998
    0.3 Acres Lot
    $335,300 Zestimate®
    $167/sqft
    $2,149 Estimated rent

    Home value

    $335,300

    $319,000 - $352,000

    $2,149/mo

    Zestimate® history
    Loading
    Loading...

    Owner options

    List your home for rent

    $2,149/mo

    Rent Zestimate®

    Find your next renter with Zillow Rental Manager. Plus, with online applications, you can quickly screen prospective tenants – for free.

    Learn more

    $2,149/mo

    Rent Zestimate®

    Refinance and save

    $1,922/mo

    Est. payment

    Refinancing to a lower rate could help reduce your monthly payments and save thousands over the life of the loan.

    See today's rates

    $1,922/mo

    Est. payment

    Explore your selling options

    Work with a Zillow partner agent

    Leverage their expertise and Zillow's premium Showcase listings to get your home seen by more buyers.

    Get started

    List with your own agent

    Get your home in front of millions of buyers by listing it on Zillow.

    Learn how to do it

    Sell it yourself

    Take full control of how buyers see your home on Zillow by listing For Sale by Owner (FSBO).

    List your home

    What's special

    Updated flooringWalk-in closetAttached garageGas stoveStainless steel appliancesAmple storageGourmet kitchen
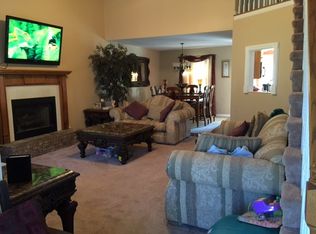
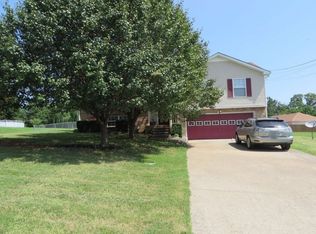
    Welcome to 3153 Whitetail Drive, a distinguished residence nestled in the heart of Clarksville, TN in 37043. This elegant home offers a harmonious blend of sophistication and modern comfort, boasting 1,959 square feet of thoughtfully designed living space. Step inside to discover an inviting open floor plan, highlighted by high ceilings and an abundance of natural light. The freshly painted interiors and updated flooring, featuring a mix of plush carpet and real hardwood flooring, create a warm and welcoming atmosphere. The spacious living area is centered around a charming fireplace, perfect for cozy gatherings. The gourmet kitchen is a chef's delight, equipped with stainless steel appliances, including a refrigerator, dishwasher, and microwave. Gas stove for cooking your meals. Ample storage is available, complemented by sleek countertops and a convenient electric dryer hookup. Retreat to the serene primary suite, complete with a walk-in closet and a luxurious en-suite bathroom with soaking tub and shower. Two additional bedrooms offer comfort and flexibility, ideal for family or guests. Outside, enjoy your private outdoor space with a full length covered front porch and back deck that is perfect for entertaining or relaxing. The expansive 13,068 square foot privacy fenced lot includes a storage shed, driveway and attached garage, providing ample parking and storage. Modern conveniences such as central AC, heat, and high speed internet are available, ensuring a seamless lifestyle. Zoned for highly rated schools, don't miss your opportunity to experience the perfect blend of elegance and functionality at this exceptional Clarksville home.

    Zillow last checked:

    Listing updated:

    Listed by:

    Cristen Bell 931-436-7404,

    Compass RE dba Compass Clarksville

    Bought with:

    Kyrstin Frate, 338386

    Keller Williams Realty

    Source: RealTracs MLS as distributed by MLS GRID,MLS#: 2760956MLS Logo

    Facts & features

    Interior

    Bedrooms & bathrooms
    • Bedrooms: 3
    • Bathrooms: 2
    • Full bathrooms: 2
    • Main level bedrooms: 3
    Bedroom 1
    • Features: Walk-In Closet(s)
    • Level: Walk-In Closet(s)
    • Area: 168 Square Feet
    • Dimensions: 12x14
    Bedroom 2
    • Features: Walk-In Closet(s)
    • Level: Walk-In Closet(s)
    • Area: 126 Square Feet
    • Dimensions: 14x9
    Bedroom 3
    • Features: Extra Large Closet
    • Level: Extra Large Closet
    • Area: 132 Square Feet
    • Dimensions: 12x11
    Bonus room
    • Features: Over Garage
    • Level: Over Garage
    • Area: 315 Square Feet
    • Dimensions: 15x21
    Dining room
    • Features: Separate
    • Level: Separate
    • Area: 117 Square Feet
    • Dimensions: 9x13
    Kitchen
    • Area: 121 Square Feet
    • Dimensions: 11x11
    Living room
    • Features: Combination
    • Level: Combination
    • Area: 475 Square Feet
    • Dimensions: 19x25
    Heating
    • Central, Electric
    Cooling
    • Central Air, Electric
    Appliances
    • Included: Dishwasher, Microwave, Refrigerator, Stainless Steel Appliance(s), Electric Oven, Gas Range
    • Laundry: Electric Dryer Hookup, Washer Hookup
    Features
    • Ceiling Fan(s), Entrance Foyer, Extra Closets, High Ceilings, Open Floorplan, Walk-In Closet(s), High Speed Internet
    • Flooring: Carpet, Wood, Vinyl
    • Basement: Crawl Space
    • Number of fireplaces: 1
    • Fireplace features: Living Room
    Interior area
    • Total structure area: 1,959
    • Total interior livable area: 1,959 sqft
    • Finished area above ground: 1,959

    Property

    Parking
    • Total spaces: 6
    • Parking features: Garage Door Opener, Garage Faces Front, Concrete, Driveway
    • Attached garage spaces: 2
    • Uncovered spaces: 4
    Features
    • Levels: Two
    • Stories: 2
    • Patio & porch: Porch, Covered, Deck
    • Fencing: Privacy
    Lot
    • Size: 0.3 Acres
    • Dimensions: 87
    • Features: Private, Rolling Slope
    Details
    • Parcel number: 063058O A 01200 00011058O
    • Special conditions: Standard
    • Other equipment: Air Purifier

    Construction

    Type & style
    • Home type: SingleFamily
    • Architectural style: Ranch
    • Property subtype: Single Family Residence, Residential
    Materials
    • Brick, Vinyl Siding, Ducts Professionally Air-Sealed
    • Roof: Shingle
    Condition
    • New construction: No
    • Year built: 1998

    Utilities & green energy

    • Sewer: Public Sewer
    • Water: Public
    • Utilities for property: Electricity Available, Water Available
    Green energy
    • Energy efficient items: Thermostat

    Community & HOA

    Community
    • Security: Smoke Detector(s)
    • Subdivision: Deertrail
    HOA
    • Has HOA: No
    Location
    • Region: Clarksville

    Financial & listing details

    • Price per square foot: $167/sqft
    • Tax assessed value: $332,300
    • Annual tax amount: $2,044
    • Date on market: 11/18/2024
    • Electric utility on property: Yes

    Price history

    DateEventPrice
    1/1/2025Sold$327,000+0.6%$167/sqft
    Source: RealTracs MLS as distributed by MLS GRID #2760956 Report a problem
    11/22/2024Pending sale$325,000$166/sqft
    Source: RealTracs MLS as distributed by MLS GRID #2760956 Report a problem
    11/18/2024Listed for sale$325,000+81.6%$166/sqft
    Source: RealTracs MLS as distributed by MLS GRID #2760956 Report a problem
    6/7/2019Listing removed$1,350$1/sqft
    Source: Huneycutt, Realtors #2040603 Report a problem
    5/17/2019Listed for rent$1,350$1/sqft
    Source: Huneycutt, Realtors #2040603 Report a problem
    5/29/2007Sold$179,000+49.8%$91/sqft
    Source: Public Record Report a problem
    1/21/1999Sold$119,500+646.9%$61/sqft
    Source: Public Record Report a problem
    8/19/1998Sold$16,000$8/sqft
    Source: Public Record Report a problem

    Public tax history

    YearProperty taxesTax assessment
    2024$2,476 +21.1%$83,075 +71.6%
    2023$2,044 $48,425
    2022$2,044 +41.1%$48,425
    2021$1,448 -25.6%$48,425
    2020$1,946 +34.4%$48,425
    2019$1,448 $48,425 +36.9%
    2018$1,448 +19.6%$35,375 -10.3%
    2017$1,211 -28.8%$39,450
    2016$1,700 $39,450 -0.9%
    2015$1,700 +2.7%$39,800
    2014$1,655 -6.8%$39,800 -1.8%
    2013$1,776 0%$40,550 0%
    2011$1,776 +6.3%$40,555
    2010$1,671 $40,555
    2009$1,671 $40,555
    2008-- $40,555 +7.8%
    2007$1,674 +0%$37,625
    2006$1,674 +7.3%$37,625 +14.3%
    2005$1,560 +5.6%$32,912
    2004$1,478 $32,912
    2002$1,478 $32,912 +11.6%
    2001-- $29,485 -75%
    2000-- $117,939
    Find assessor info on the county website

    Neighborhood: 37043

    Nearby schools

    GreatSchools rating
    Schools provided by the listing agent
    • Elementary: Carmel Elementary
    • Middle: Kirkwood Middle
    • High: Kirkwood High

    Source: RealTracs MLS as distributed by MLS GRID. This data may not be complete. We recommend contacting the local school district to confirm school assignments for this home.

    Get a cash offer in 3 minutes
    Find out how much your home could sell for in as little as 3 minutes with a no-obligation cash offer.
    Estimated market value
    $335,300
    Get a cash offer in 3 minutes
    Find out how much your home could sell for in as little as 3 minutes with a no-obligation cash offer.
    Estimated market value
    $335,300