Skip main navigation
Closed
  • $400,000

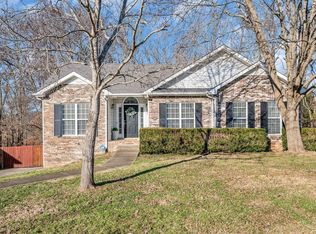
    3158 Whitetail Dr, Clarksville, TN 37043

    4beds
    2,907sqft
    Single Family Residence, Residential
    Built in 2008
    0.29 Acres Lot
    $401,600 Zestimate®
    $138/sqft
    $3,141 Estimated rent

    Home value

    $401,600

    $382,000 - $422,000

    $3,141/mo

    Zestimate® history
    Loading
    Loading...

    Owner options

    List your home for rent

    $3,141/mo

    Rent Zestimate®

    Find your next renter with Zillow Rental Manager. Plus, with online applications, you can quickly screen prospective tenants – for free.

    Learn more

    $3,141/mo

    Rent Zestimate®

    Refinance and save

    $2,382/mo

    Est. payment

    Refinancing to a lower rate could help reduce your monthly payments and save thousands over the life of the loan.

    See today's rates

    $2,382/mo

    Est. payment

    Explore your selling options

    Work with a Zillow partner agent

    Leverage their expertise and Zillow's premium Showcase listings to get your home seen by more buyers.

    Get started

    List with your own agent

    Get your home in front of millions of buyers by listing it on Zillow.

    Learn how to do it

    Sell it yourself

    Take full control of how buyers see your home on Zillow by listing For Sale by Owner (FSBO).

    List your home

    What's special

    Workshop areaDedicated officeAbove-ground poolSeparate formal dining roomLarge bonus roomLarge multi-level deck
    Fantastic bluff lot overlooking the Red River with no rear neighbors and mature trees providing natural privacy. Tucked near the end of a dead-end street for minimal traffic and a quiet setting. Priced below market value and located just 45 minutes to Nashville, this home sits in the desirable Sango area only minutes from the interstate for easy commuting. Nearly 3,000 sq ft of living space offering a flexible layout to fit any lifestyle. Inside, you’ll find a spacious living room with large windows that bring in plenty of natural light, flowing into a kitchen with a breakfast area and a separate formal dining room. The home features four total bedrooms, including a primary suite on each floor, plus a dedicated office and a large bonus room. Upstairs includes a huge unfinished bonus room perfect for storage or easily finishing out for additional living space. The unfinished basement is heated and cooled, with extra tall ceilings, French doors, and a workshop area ready for your projects. Outside, enjoy a large multi-level deck, an above-ground pool, and a patio area ideal for relaxing or entertaining. Seller has invested over $20,000 in additional driveway space for extra parking and storage.

    Zillow last checked:

    Listing updated:

    Listed by:

    Hannah Price 931-213-6892,

    eXp Realty

    Bought with:

    Micheal Long, 350991

    Sweet Home Realty and Property Management

    Source: RealTracs MLS as distributed by MLS GRID,MLS#: 3067026MLS Logo

    Facts & features

    Interior

    Bedrooms & bathrooms
    • Bedrooms: 4
    • Bathrooms: 4
    • Full bathrooms: 4
    • Main level bedrooms: 3
    Bedroom 1
    • Area: 195 Square Feet
    • Dimensions: 13x15
    Bedroom 2
    • Area: 132 Square Feet
    • Dimensions: 11x12
    Bedroom 3
    • Area: 90 Square Feet
    • Dimensions: 10x9
    Bedroom 4
    • Area: 285 Square Feet
    • Dimensions: 19x15
    Primary bathroom
    • Features: Double Vanity
    • Level: Double Vanity
    Dining room
    • Features: Formal
    • Level: Formal
    • Area: 144 Square Feet
    • Dimensions: 12x12
    Kitchen
    • Area: 216 Square Feet
    • Dimensions: 18x12
    Living room
    • Area: 300 Square Feet
    • Dimensions: 20x15
    Other
    • Features: Office
    • Level: Office
    • Area: 120 Square Feet
    • Dimensions: 12x10
    Heating
    • Natural Gas
    Cooling
    • Electric
    Appliances
    • Included: Double Oven, Cooktop, Dishwasher, Microwave, Refrigerator
    Features
    • Ceiling Fan(s), Extra Closets, Walk-In Closet(s)
    • Flooring: Carpet, Laminate, Tile
    • Basement: Full
    • Number of fireplaces: 1
    • Fireplace features: Gas, Living Room
    Interior area
    • Total structure area: 2,907
    • Total interior livable area: 2,907 sqft
    • Finished area above ground: 2,907

    Property

    Parking
    • Total spaces: 4
    • Parking features: Garage Faces Front, Concrete
    • Attached garage spaces: 2
    • Uncovered spaces: 2
    Features
    • Levels: Two
    • Stories: 2
    • Patio & porch: Porch, Covered, Deck, Patio
    • Has private pool: Yes
    • Pool features: Above Ground
    • Has view: Yes
    • View description: Bluff, River
    • Has water view: Yes
    • Water view: River
    • Waterfront features: River Front
    Lot
    • Size: 0.29 Acres
    • Features: Wooded
    • Topography: Wooded
    Details
    • Parcel number: 063058O A 01900 00011058O
    • Special conditions: Standard

    Construction

    Type & style
    • Home type: SingleFamily
    • Architectural style: Contemporary
    • Property subtype: Single Family Residence, Residential
    Materials
    • Brick, Vinyl Siding
    • Roof: Shingle
    Condition
    • New construction: No
    • Year built: 2008

    Utilities & green energy

    • Sewer: Public Sewer
    • Water: Public
    • Utilities for property: Electricity Available, Natural Gas Available, Water Available

    Community & HOA

    Community
    • Security: Smoke Detector(s)
    • Subdivision: Deertrail
    HOA
    • Has HOA: No
    Location
    • Region: Clarksville

    Financial & listing details

    • Price per square foot: $138/sqft
    • Tax assessed value: $479,700
    • Annual tax amount: $3,574
    • Date on market: 12/19/2025
    • Electric utility on property: Yes

    Price history

    DateEventPrice
    2/19/2026Sold$400,000-5.9%$138/sqft
    Source: RealTracs MLS as distributed by MLS GRID #3067026 Report a problem
    1/16/2026Contingent$425,000$146/sqft
    Source: RealTracs MLS as distributed by MLS GRID #3067026 Report a problem
    12/19/2025Listed for sale$425,000+6.3%$146/sqft
    Source: RealTracs MLS as distributed by MLS GRID #3067026 Report a problem
    8/18/2025Listing removed$399,900$138/sqft
    Source: RealTracs MLS as distributed by MLS GRID #2928592 Report a problem
    7/8/2025Listed for sale$399,900+14.3%$138/sqft
    Source: RealTracs MLS as distributed by MLS GRID #2928592 Report a problem
    2/22/2023Sold$350,000-5.4%$120/sqft
    Source: RealTracs MLS as distributed by MLS GRID #2449228 Report a problem
    1/13/2023Contingent$370,000$127/sqft
    Source: RealTracs MLS as distributed by MLS GRID #2449228 Report a problem
    1/3/2023Price change$370,000-3.9%$127/sqft
    Source: RealTracs MLS as distributed by MLS GRID #2449228 Report a problem
    12/23/2022Price change$385,000-2.5%$132/sqft
    Source: RealTracs MLS as distributed by MLS GRID #2449228 Report a problem
    11/4/2022Listed for sale$395,000-7.1%$136/sqft
    Source: RealTracs MLS as distributed by MLS GRID #2449228 Report a problem
    10/14/2022Listing removed--
    Source: Owner Report a problem
    9/27/2022Listed for sale$425,000+102.9%$146/sqft
    Source: Owner Report a problem
    1/29/2008Sold$209,500+947.5%$72/sqft
    Source: Public Record Report a problem
    4/23/2007Sold$20,000+100%$7/sqft
    Source: Public Record Report a problem
    12/29/1999Sold$10,000$3/sqft
    Source: Public Record Report a problem

    Public tax history

    YearProperty taxesTax assessment
    2024$3,574 +29.7%$119,925 +83.7%
    2023$2,755 $65,275
    2022$2,755 +41.1%$65,275
    2021$1,952 -25.6%$65,275
    2020$2,624 0%$65,275
    2019$2,624 $65,275 +29.1%
    2018$2,624 +61.8%$50,550 -4.3%
    2017$1,622 -28.8%$52,825
    2016$2,277 $52,825 -5.2%
    2015$2,277 -1.7%$55,725
    2014$2,317 -7.8%$55,725 -2.9%
    2013$2,514 +0%$57,400 +0%
    2011$2,514 +6.3%$57,391
    2010$2,365 +2.4%$57,391 +2.4%
    2009$2,309 $56,049
    2008-- $56,049 +1167.2%
    2007$197 +0%$4,423
    2006$197 +10.7%$4,423 +18%
    2005$178 +5.6%$3,749
    2004$168 $3,749
    2002$168 $3,749 +7.1%
    2001-- $3,500 -75%
    2000-- $14,000
    Find assessor info on the county website

    Neighborhood: 37043

    Nearby schools

    GreatSchools rating
    Schools provided by the listing agent
    • Elementary: Carmel Elementary
    • Middle: Kirkwood Middle
    • High: Kirkwood High

    Source: RealTracs MLS as distributed by MLS GRID. This data may not be complete. We recommend contacting the local school district to confirm school assignments for this home.

    Get a cash offer in 3 minutes
    Find out how much your home could sell for in as little as 3 minutes with a no-obligation cash offer.
    Estimated market value
    $401,600
    Get a cash offer in 3 minutes
    Find out how much your home could sell for in as little as 3 minutes with a no-obligation cash offer.
    Estimated market value
    $401,600