SELLERS MOTIVATED TO SELL this Truly Stunning, Light Filled 5 Bedroom, 4 Bath Home with a full Finished Basement, built to the highest standards in 2016. This home offers all the Upscale Appointments expected in a luxury coastal retreat. Featuring an Immense Open Plan Great Room with 10 foot ceilings, Wide Plank Hickory Wood flooring, Gas Fireplace with Stone surround, Custom Built-ins, Large Dining Area, an entertainers’ Dream Kitchen with Expansive Granite Counter-tops and Island, Extensive Cabinetry with pull-out drawers, a 5 burner Gas Cook-top with concealed professional range hood, 2 Wall Ovens, Built-in Microwave, and large Pantry. From the Great Room you also have access to that perfect getaway 3 Season and Private Porch. In addition to 2 guest bedrooms, a full bath, and a large laundry room, the entry level offers a truly Substantial Primary Master Bedroom with large extension to accommodate a spacious study. You’ll also find an elegantly appointed Ensuite Bath with a Floor to Ceiling Tiled Walk-in shower, 2 separate sinks, and a water closet. Upstairs you’ll find another Bedroom with an ensuite bath, and a bonus room to accommodate a multitude of uses. And of course, the finished basement offers yet another bedroom with a private ensuite bath, a large finished area for a game room, rec room, theatre room, a hobby room, so many options! And finally, an enormous amount of storage. This 5,122 sq.ft. home lives intimately allowing for quiet family time or entertaining with flair! This is an Exceptional home, in an Exceptional community with Exceptional Amenities – indoor and outdoor pools, large clubhouse, fitness center, tennis, playground, billiard room and a community garden! Beautiful Home, meticulously maintained, and the Best Value in the Coastal Club Community. A $5,000 Buyer Credit Available with acceptable offer.
Sold for $825,000
$825,000
31530 Gooseberry Way, Lewes, DE 19958
5beds
5,122sqft
Single Family Residence
Built in 2016
7,405 Square Feet Lot
$822,200 Zestimate®
$161/sqft
$3,034 Estimated rent
Home value
$822,200
$781,000 - $863,000
$3,034/mo
Zestimate® history
Owner options
List your home for rent
$3,034/mo
Rent Zestimate®
Find your next renter with Zillow Rental Manager. Plus, with online applications, you can quickly screen prospective tenants – for free.
$3,034/mo
Rent Zestimate®
Refinance and save
$5,029/mo
Est. payment
Refinancing to a lower rate could help reduce your monthly payments and save thousands over the life of the loan.
$5,029/mo
Est. payment
Explore your selling options
Work with a Zillow partner agent
Leverage their expertise and Zillow's premium Showcase listings to get your home seen by more buyers.
Get startedList with your own agent
Get your home in front of millions of buyers by listing it on Zillow.
Learn how to do itSell it yourself
Take full control of how buyers see your home on Zillow by listing For Sale by Owner (FSBO).
List your homeWhat's special
Zillow last checked:
Listing updated:
Listed by:
Babs Morales 302-841-0797,
Berkshire Hathaway HomeServices PenFed Realty,
Listing Team: Barbara Morales Associates, Co-Listing Team: Barbara Morales Associates,Co-Listing Agent: Joan Wallace 302-227-6101,
Berkshire Hathaway HomeServices PenFed Realty
Bought with:
Rich Price, RS-0025460
EXP Realty, LLC
Source: Bright MLS,MLS#: DESU2049672
Facts & features
Interior
Bedrooms & bathrooms
- Bedrooms: 5
- Bathrooms: 4
- Full bathrooms: 4
- Main level bathrooms: 2
- Main level bedrooms: 3
Basement
- Area: 2122
Heating
- Central, Natural Gas
Cooling
- Central Air, Electric
Appliances
- Included: Microwave, Central Vacuum, Cooktop, Dishwasher, Disposal, Dryer, Exhaust Fan, Stainless Steel Appliance(s), Washer, Tankless Water Heater, Oven, Double Oven, Gas Water Heater
- Laundry: Main Level
Features
- Ceiling Fan(s), Central Vacuum, Combination Dining/Living, Entry Level Bedroom, Family Room Off Kitchen, Open Floorplan, Kitchen - Gourmet, Kitchen Island, Recessed Lighting, Upgraded Countertops, Walk-In Closet(s), Pantry
- Flooring: Hardwood, Engineered Wood, Wood
- Windows: Window Treatments
- Basement: Full,Interior Entry,Concrete,Partially Finished
- Number of fireplaces: 1
- Fireplace features: Glass Doors, Stone
Interior area
- Total structure area: 5,122
- Total interior livable area: 5,122 sqft
- Finished area above ground: 3,000
- Finished area below ground: 2,122
Property
Parking
- Total spaces: 4
- Parking features: Garage Door Opener, Attached, Driveway
- Attached garage spaces: 2
- Uncovered spaces: 2
Accessibility
- Accessibility features: 2+ Access Exits
Features
- Levels: Two
- Stories: 2
- Exterior features: Lawn Sprinkler
- Pool features: Community
Lot
- Size: 7,405 Square Feet
- Dimensions: 61.00 x 125.00
- Features: Landscaped
Details
- Additional structures: Above Grade, Below Grade
- Parcel number: 33411.00372.00
- Zoning: RES
- Special conditions: Standard
Construction
Type & style
- Home type: SingleFamily
- Architectural style: Contemporary,Craftsman
- Property subtype: Single Family Residence
Materials
- Vinyl Siding, Stick Built
- Foundation: Concrete Perimeter
Condition
- Excellent
- New construction: No
- Year built: 2016
Details
- Builder model: Bornquist
Utilities & green energy
- Sewer: Public Sewer
- Water: Public
- Utilities for property: Cable Connected, Natural Gas Available, Electricity Available
Community & HOA
Community
- Features: Pool
- Subdivision: Coastal Club
HOA
- Has HOA: Yes
- Amenities included: Billiard Room, Fitness Center, Gated, Pool, Indoor Pool, Tennis Court(s), Tot Lots/Playground, Clubhouse, Game Room, Jogging Path, Security
- Services included: Common Area Maintenance, Management, Reserve Funds, Road Maintenance, Trash
- HOA fee: $321 quarterly
Location
- Region: Lewes
Financial & listing details
- Price per square foot: $161/sqft
- Tax assessed value: $40,300
- Annual tax amount: $1,985
- Date on market: 10/16/2023
- Listing agreement: Exclusive Right To Sell
- Listing terms: Cash,Conventional
- Ownership: Fee Simple
Price history
| Date | Event | Price |
|---|---|---|
| 5/17/2024 | Sold | $825,000-2.8%$161/sqft |
Source:  Bright MLS #DESU2049672 Report a problem Bright MLS #DESU2049672 Report a problem | ||
| 4/16/2024 | Contingent | $849,000$166/sqft |
Source: Bright MLS #DESU2049672 Report a problem | ||
| 3/15/2024 | Price change | $849,000-0.8%$166/sqft |
Source: Bright MLS #DESU2049672 Report a problem | ||
| 2/21/2024 | Price change | $855,500-0.3%$167/sqft |
Source: Bright MLS #DESU2049672 Report a problem | ||
| 1/2/2024 | Listed for sale | $858,500$168/sqft |
Source: Bright MLS #DESU2049672 Report a problem | ||
| 12/8/2023 | Listing removed | -- |
Source: Bright MLS #DESU2049672 Report a problem | ||
| 10/16/2023 | Listed for sale | $858,500-1.9%$168/sqft |
Source: Bright MLS #DESU2049672 Report a problem | ||
| 8/15/2023 | Listing removed | $875,000$171/sqft |
Source: Bright MLS #DESU2042808 Report a problem | ||
| 6/12/2023 | Listed for sale | $875,000+45.7%$171/sqft |
Source: Bright MLS #DESU2042808 Report a problem | ||
| 1/4/2017 | Sold | $600,726$117/sqft |
Source: Public Record Report a problem | ||
Public tax history
| Year | Property taxes | Tax assessment |
|---|---|---|
| 2025 | $1,627 -18.1% | $385,200 +855.8% |
| 2024 | $1,986 +0.1% | $40,300 |
| 2023 | $1,985 +3.6% | $40,300 |
| 2022 | $1,915 +0.9% | $40,300 |
| 2021 | $1,898 +0.3% | $40,300 |
| 2020 | $1,892 | $40,300 |
| 2019 | $1,892 -0.1% | $40,300 |
| 2018 | $1,895 +7.1% | $40,300 |
| 2017 | $1,770 +786% | $40,300 +706% |
| 2016 | $200 +4.7% | $5,000 |
| 2015 | $191 +0.7% | $5,000 |
| 2014 | $189 +2.9% | $5,000 |
| 2013 | $184 +0.4% | $5,000 |
| 2012 | $183 +11.9% | $5,000 |
| 2011 | $164 | $5,000 |
| 2010 | $164 -3% | $5,000 |
| 2009 | $169 | $5,000 |
| 2008 | -- | -- |
| 2007 | -- | -- |
Find assessor info on the county website
Neighborhood: 19958
Nearby homes
- $681,2004 bd-- ba2.4k sqft31528 Gooseberry Way, Lewes, DE 19958Off Market
- $751,6004 bd3 ba4.5k sqft31532 Gooseberry Way, Lewes, DE 19958Off Market
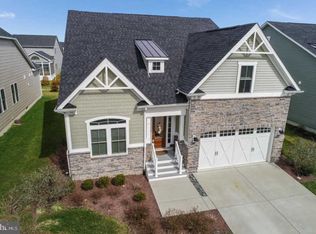
- $689,2004 bd-- ba2.5k sqft31526 Gooseberry Way, Lewes, DE 19958Off Market
- $674,9004 bd3 ba3.4k sqft31534 Gooseberry Way, Lewes, DE 19958Sold
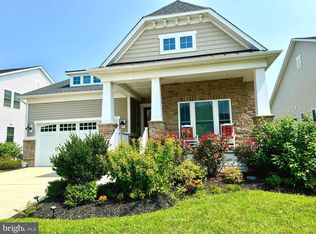
- $806,9003 bd-- ba3.8k sqft31531 Gooseberry Way, Lewes, DE 19958Off Market
- $673,2004 bd3 ba2.5k sqft18249 Southhampton Dr, Lewes, DE 19958Off Market
- $809,6005 bd3 ba3.3k sqft31529 Gooseberry Way, Lewes, DE 19958Off Market
- $769,6004 bd-- ba2.8k sqft31533 Gooseberry Way, Lewes, DE 19958Off Market
Nearby schools
GreatSchools rating
- 9/10Shields (Richard A.) Elementary SchoolGrades: K-5Distance: 4.3 mi
- NAFrederick D Thomas Middle SchoolGrades: 6-8Distance: 3.5 mi
- 8/10Cape Henlopen High SchoolGrades: 9-12Distance: 3.6 mi
Schools provided by the listing agent
- District: Cape Henlopen
Source: Bright MLS. This data may not be complete. We recommend contacting the local school district to confirm school assignments for this home.


Get pre-qualified for a loan
At Zillow Home Loans, we can pre-qualify you in as little as 5 minutes with no impact to your credit score.An equal housing lender. NMLS #10287.
Sell for more on Zillow
Get a Zillow Showcase℠ listing at no additional cost and you could sell for .
$822,200
2% more
+$16,444
With Zillow Showcase(estimated)
$838,644
- Delaware
- Sussex County
- Lewes
- 19958
- 31530 Gooseberry Way
Nearby cities
Nearby zip codes
Other Lewes Topics
