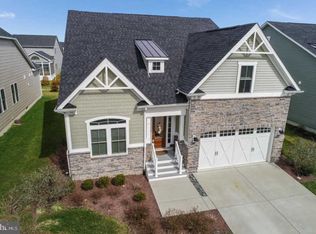
REDUCED FOR QUICK SALE - BEST VALUE IN COASTAL CLUB! Discover luxury living in the award-winning resort-style community of Coastal Club in Lewes, DE. Nestled on a picturesque street that culminates in a park-like setting with scenic walking trails, this stunning NV home offers luxury, comfort and convenience. Step onto the charming covered front porch or retreat to the backyard oasis, complete with a screened-in porch, newly built deck, and a small patio perfect for BBQs. Families and pet owners will appreciate the fenced-in yard and flood lights for added security. Enter this meticulously crafted home to find hardwood floors gracing the foyer and main floor living areas, including the primary bedroom. With a 10-foot bump out expanding the kitchen and basement footprint, this home offers abundant space and functionality. The true foyer welcomes you with crown molding, leading to two large guest bedrooms and a fully tiled bathroom. One bedroom enjoys the luxury of being an ensuite, perfect for guests or family members. The 10-foot coffered ceilings in the great room exude elegance, while custom moldings adorn the dining room/office. Entertain with ease in the large kitchen boasting fresh white cabinets, glass subway tile backsplash, and neutral quartz countertops. Upgraded appliances include a gas cooktop and wall oven. The kitchen eating area opens to the screened-in porch via double French doors, enhancing the indoor-outdoor flow. Retreat to the expansive primary suite featuring three large windows and an ensuite bath with a Roman shower, double vanity with granite countertops, and tiled walls and ceiling. The finished basement offers a fully tiled bath, private bedroom, extended family room with high ceilings, and ample storage space. Additional features include a welcome center off the garage entry, laundry room with steam washer and dryer, designer light fixtures and fans, energy-efficient insulation, tankless hot water heater, outdoor shower, and custom blinds throughout. Experience luxury living at its finest with this meticulously crafted home in Coastal Club. Schedule your private tour today and make 31534 Gooseberry Way your new address. HOA Fees: $630.00 Lighthouse Club per quarter; $333.50 HOA per quarter; One-Time Capital Contribution: $5k Lighthouse Club; $2,250 HOA
Sold for $674,900
$674,900
31534 Gooseberry Way, Lewes, DE 19958
4beds
3,400sqft
Single Family Residence
Built in 2017
7,405 Square Feet Lot
$670,700 Zestimate®
$199/sqft
$3,701 Estimated rent
Home value
$670,700
$610,000 - $731,000
$3,701/mo
Zestimate® history
Owner options
List your home for rent
$3,701/mo
Rent Zestimate®
Find your next renter with Zillow Rental Manager. Plus, with online applications, you can quickly screen prospective tenants – for free.
$3,701/mo
Rent Zestimate®
Refinance and save
$4,577/mo
Est. payment
Refinancing to a lower rate could help reduce your monthly payments and save thousands over the life of the loan.
$4,577/mo
Est. payment
Explore your selling options
Work with a Zillow partner agent
Leverage their expertise and Zillow's premium Showcase listings to get your home seen by more buyers.
Get startedList with your own agent
Get your home in front of millions of buyers by listing it on Zillow.
Learn how to do itSell it yourself
Take full control of how buyers see your home on Zillow by listing For Sale by Owner (FSBO).
List your homeWhat's special
Zillow last checked:
Listing updated:
Listed by:
Steve Gilbert 484-885-5470,
Keller Williams Realty
Bought with:
Vera Sainz, RS0038823
Coldwell Banker Realty
Source: Bright MLS,MLS#: DESU2059286
Facts & features
Interior
Bedrooms & bathrooms
- Bedrooms: 4
- Bathrooms: 3
- Full bathrooms: 3
- Main level bathrooms: 2
- Main level bedrooms: 3
Rooms
- Room types: Living Room, Dining Room, Primary Bedroom, Sitting Room, Bedroom 2, Bedroom 3, Bedroom 4, Kitchen, Breakfast Room, Laundry, Recreation Room, Storage Room
Basement
- Description: Percent Finished: 50.0
- Area: 2235
Heating
- Forced Air, Zoned, Natural Gas
Cooling
- Central Air, Electric
Appliances
- Included: Microwave, Built-In Range, Dishwasher, Dryer, Energy Efficient Appliances, Exhaust Fan, Washer, Water Heater, Tankless Water Heater
- Laundry: Main Level, Laundry Room
Features
- Crown Molding, Open Floorplan, Kitchen - Gourmet, Kitchen Island, Primary Bath(s), Recessed Lighting, Upgraded Countertops, Walk-In Closet(s)
- Flooring: Ceramic Tile, Hardwood, Carpet, Wood
- Doors: ENERGY STAR Qualified Doors
- Windows: Transom, Energy Efficient
- Basement: Partially Finished,Concrete,Space For Rooms,Sump Pump,Windows
- Has fireplace: No
Interior area
- Total structure area: 4,435
- Total interior livable area: 3,400 sqft
- Finished area above ground: 2,200
- Finished area below ground: 1,200
Property
Parking
- Total spaces: 2
- Parking features: Built In, Garage Faces Front, Garage Faces Side, Inside Entrance, Concrete, Attached, Driveway
- Attached garage spaces: 2
- Has uncovered spaces: Yes
Accessibility
- Accessibility features: None
Features
- Levels: Two
- Stories: 2
- Patio & porch: Patio, Screened Porch
- Exterior features: Outdoor Shower
- Pool features: Community
Lot
- Size: 7,405 Square Feet
- Dimensions: 61.00 x 125.00
Details
- Additional structures: Above Grade, Below Grade
- Parcel number: 33411.00374.00
- Zoning: RESIDENTIAL
- Special conditions: Standard
Construction
Type & style
- Home type: SingleFamily
- Architectural style: Coastal
- Property subtype: Single Family Residence
Materials
- Vinyl Siding
- Foundation: Concrete Perimeter
- Roof: Shingle
Condition
- New construction: No
- Year built: 2017
Details
- Builder model: Armistead
- Builder name: NV
Utilities & green energy
- Electric: Circuit Breakers
- Sewer: Public Sewer
- Water: Public
- Utilities for property: Cable Connected, Phone, Fiber Optic
Community & HOA
Community
- Features: Pool
- Security: Smoke Detector(s), Security Gate
- Subdivision: Coastal Club
HOA
- Has HOA: Yes
- Amenities included: Bar/Lounge, Clubhouse, Common Grounds, Fitness Center, Meeting Room, Indoor Pool, Pool, Tennis Court(s), Tot Lots/Playground
- Services included: Common Area Maintenance, Health Club, Pool(s), Recreation Facility, Road Maintenance, Security, Snow Removal
- HOA fee: $725 quarterly
- HOA name: SEASCAPE
Location
- Region: Lewes
Financial & listing details
- Price per square foot: $199/sqft
- Tax assessed value: $38,400
- Annual tax amount: $1,891
- Date on market: 4/11/2024
- Listing agreement: Exclusive Right To Sell
- Listing terms: Cash,Conventional,Other
- Ownership: Fee Simple
Price history
| Date | Event | Price |
|---|---|---|
| 1/31/2025 | Sold | $674,900-3.6%$199/sqft |
Source:  Bright MLS #DESU2059286 Report a problem Bright MLS #DESU2059286 Report a problem | ||
| 11/27/2024 | Contingent | $699,990$206/sqft |
Source: Bright MLS #DESU2059286 Report a problem | ||
| 11/1/2024 | Price change | $699,990-3.4%$206/sqft |
Source: Bright MLS #DESU2059286 Report a problem | ||
| 9/16/2024 | Price change | $725,000-1.9%$213/sqft |
Source: Bright MLS #DESU2059286 Report a problem | ||
| 8/18/2024 | Price change | $738,900-2.6%$217/sqft |
Source: Bright MLS #DESU2059286 Report a problem | ||
| 7/18/2024 | Price change | $758,800-1.3%$223/sqft |
Source: Bright MLS #DESU2059286 Report a problem | ||
| 6/25/2024 | Price change | $769,000-2.5%$226/sqft |
Source: Bright MLS #DESU2059286 Report a problem | ||
| 4/11/2024 | Listed for sale | $789,000+47.2%$232/sqft |
Source: Bright MLS #DESU2059286 Report a problem | ||
| 9/30/2020 | Sold | $536,000-2.5%$158/sqft |
Source: Public Record Report a problem | ||
| 7/31/2020 | Price change | $549,900-3.9%$162/sqft |
Source: Century 21 Gold Key Realty #DESU165808 Report a problem | ||
| 2/2/2020 | Listed for sale | $572,000+19.5%$168/sqft |
Source: Century 21 Gold Key Realty #DESU155168 Report a problem | ||
| 1/31/2017 | Sold | $478,809$141/sqft |
Source: Public Record Report a problem | ||
Public tax history
| Year | Property taxes | Tax assessment |
|---|---|---|
| 2025 | $1,454 -23.2% | $344,200 +796.4% |
| 2024 | $1,893 +0.1% | $38,400 |
| 2023 | $1,891 +3.6% | $38,400 |
| 2022 | $1,825 +1.6% | $38,400 +0.7% |
| 2021 | $1,797 +0.3% | $38,150 |
| 2020 | $1,791 | $38,150 |
| 2019 | $1,791 -0.1% | $38,150 |
| 2018 | $1,794 +7.1% | $38,150 |
| 2017 | $1,675 +738.8% | $38,150 +663% |
| 2016 | $200 +4.7% | $5,000 |
| 2015 | $191 +0.7% | $5,000 |
| 2014 | $189 +2.9% | $5,000 |
| 2013 | $184 +0.4% | $5,000 |
| 2012 | $183 +11.9% | $5,000 |
| 2011 | $164 | $5,000 |
| 2010 | $164 -3% | $5,000 |
| 2009 | $169 | $5,000 |
| 2008 | -- | -- |
| 2007 | -- | -- |
Find assessor info on the county website
Neighborhood: 19958
Nearby homes
- $751,6004 bd3 ba4.5k sqft31532 Gooseberry Way, Lewes, DE 19958Off Market
- $772,1005 bd3 ba4.4k sqft31536 Gooseberry Way, Lewes, DE 19958Off Market
- $825,0005 bd4 ba5.1k sqft31530 Gooseberry Way, Lewes, DE 19958Sold

- $852,8005 bd3 ba4.9k sqft31537 Gooseberry Way, Lewes, DE 19958Off Market
- $904,6004 bd4 ba5.5k sqft31535 Gooseberry Way, Lewes, DE 19958Off Market
- $760,7004 bd-- ba2.8k sqft31533 Gooseberry Way, Lewes, DE 19958Off Market
- $737,7004 bd-- ba2.7k sqft31538 Gooseberry Way, Lewes, DE 19958Off Market
- $806,9003 bd-- ba3.8k sqft31531 Gooseberry Way, Lewes, DE 19958Off Market
Nearby schools
GreatSchools rating
- 9/10Shields (Richard A.) Elementary SchoolGrades: K-5Distance: 4.3 mi
- NAFrederick D Thomas Middle SchoolGrades: 6-8Distance: 3.5 mi
- 8/10Cape Henlopen High SchoolGrades: 9-12Distance: 3.6 mi
Schools provided by the listing agent
- District: Cape Henlopen
Source: Bright MLS. This data may not be complete. We recommend contacting the local school district to confirm school assignments for this home.


Get pre-qualified for a loan
At Zillow Home Loans, we can pre-qualify you in as little as 5 minutes with no impact to your credit score.An equal housing lender. NMLS #10287.
Sell for more on Zillow
Get a Zillow Showcase℠ listing at no additional cost and you could sell for .
$670,700
2% more
+$13,414
With Zillow Showcase(estimated)
$684,114
- Delaware
- Sussex County
- Lewes
- 19958
- 31534 Gooseberry Way
Nearby cities
Nearby zip codes
Other Lewes Topics
