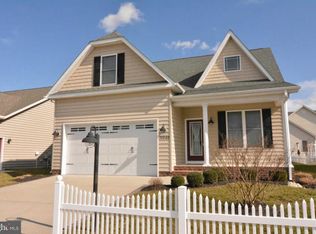
Welcome to this exceptional former model home built by Gulfstream Development, perfectly situated on an oversized premium corner lot in the highly desirable community of Coventry at Barrington Park. This 4 bedroom, 3 full bathroom residence boasts natural light and is loaded with luxurious upgrades and thoughtful details, including a brand-new $26,000 dual-zone HVAC system and refined finishes throughout. As you enter, you’ll immediately notice the attention to detail—hardwood floors, crown molding in every room, vertical board and batten accents, and elegant farmhouse-style doors. The open-concept living space is centered around a stunning floor-to-ceiling stone propane fireplace, with a built-in speaker system extending throughout the home, garage, and outdoor areas to enhance both everyday living and entertaining. The gourmet kitchen is a true gem, featuring rich cherry cabinetry, granite countertops, a stylish tiled backsplash, under-cabinet lighting, a spacious island with a cooktop, stainless steel appliances, bar height seating, and a double oven. The bright, tiled-floor sunroom flows effortlessly to the covered back deck and expansive brick patio with built-in fire pit—creating a private outdoor oasis surrounded by lush landscaping and blooming crepe myrtles. A direct-connect propane grill just outside adds convenience for seamless indoor-outdoor entertaining. The luxurious primary suite offers a peaceful retreat with a tray ceiling, a cozy bump-out sitting area, and a walk-in closet complete with custom built-ins. The en-suite bath features granite counters, dual sinks, a soaking tub, and a fully tiled, doorless walk-in shower with a rain shower head—designed for spa-like relaxation. Upstairs, you’ll find a spacious loft living area, an additional bedroom, a full bath with tub, and a dedicated office nook, all finished with the same high level of detail, including vertical board and batten trim and plush carpeting for added comfort. Additional highlights include a front-loading washer and dryer, ceiling fans in every room, beadboard accents in the bathroom, upgraded lighting throughout, an irrigation system, a full security system, epoxy-finished garage floor with overhead storage, and an extra Bosch refrigerator in the garage. This home is located in a welcoming community with a relaxed HOA and low annual dues of just $750. Street parking is permitted, and rentals of six months or longer are allowed, making it one of the more flexible and appealing neighborhoods in the area. Don’t miss your opportunity to own this beautifully maintained, feature-rich model home on a rare oversized corner lot. Schedule your private tour today and experience luxury living at its finest.
Sold for $600,000
Zillow last checked:
Listing updated:
Bought with:
Allison Stine, RA-0031128
Northrop Realty
Source: Bright MLS,MLS#: DESU2091616
Price history
| Date | Event | Price |
|---|---|---|
| 12/18/2025 | Sold | $600,000-2.4%$223/sqft |
Source:  Bright MLS #DESU2091616 Report a problem Bright MLS #DESU2091616 Report a problem | ||
| 11/20/2025 | Pending sale | $615,000$229/sqft |
Source: Bright MLS #DESU2091616 Report a problem | ||
| 10/19/2025 | Contingent | $615,000$229/sqft |
Source: Bright MLS #DESU2091616 Report a problem | ||
| 8/28/2025 | Price change | $615,000-2.4%$229/sqft |
Source: Bright MLS #DESU2091616 Report a problem | ||
| 8/1/2025 | Listed for sale | $629,900+64.7%$234/sqft |
Source: Bright MLS #DESU2091616 Report a problem | ||
| 3/5/2019 | Sold | $382,500-6.5%$142/sqft |
Source: Public Record Report a problem | ||
| 5/26/2018 | Listed for sale | $409,000-4.9%$152/sqft |
Source: LIGHTHOUSE REALTY GROUP INC #716376 Report a problem | ||
| 9/13/2017 | Listing removed | $429,900$160/sqft |
Source: LIGHTHOUSE REALTY GROUP INC #716376 Report a problem | ||
| 5/24/2017 | Price change | $429,900-4.4%$160/sqft |
Source: LIGHTHOUSE REALTY GROUP INC #716376 Report a problem | ||
| 3/22/2017 | Price change | $449,900-0.9%$167/sqft |
Source: LIGHTHOUSE REALTY GROUP INC #716376 Report a problem | ||
| 1/11/2017 | Listed for sale | $453,900$169/sqft |
Source: LIGHTHOUSE REALTY GROUP INC #716376 Report a problem | ||
Nearby homes

Sell for more on Zillow
Get a Zillow Showcase℠ listing at no additional cost and you could sell for .
$598,400
2% more
+$11,968
With Zillow Showcase(estimated)
$610,368
