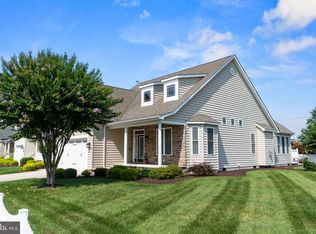
"Welcome to Millville"! This 4BR, 2.5 BA, home is nestled within the town limits of Millville, located in the community of Coventry at Barrington Park. The established neighborhood with sidewalks and white picket fences make you feel you have gone back in time to "Mayberry." This is the "Gilcrest" model with loads of upgrades! This home has been well cared for and maintained by the original owner. It shows like a model. As you walk through the front entrance you are greeted with a burst of sunlight and beautiful hardwood floors. The vaulted entrance provides the open feel and allows the natural light through the windows. Most of the entire first level has hardwood flooring that provides an easy backdrop for decorating around. The kitchen has stainless steel appliances, beautiful cabinetry and granite countertops. The home allows for formal entertaining separate from the kitchen or if a more casual atmosphere is desired the eating area directly off of the kitchen can be utilized and this opens up to the Great Room which makes it an ideal set up for entertaining. For those lazy mornings where you just want to enjoy a cup of coffee and indulge in a good book, the sunroom is the perfect place! It looks out to the well manicured lawn and a fabulous paver patio that adds even more entertaining space!! This is just the beginning...the primary ensuite is located on the entry level for easy living. If family or guests arrive they can have the privacy of the 2nd level that has 2 additional bedrooms and a full bath along with yes....a BONUS ROOM! This is set up to be used as a 4th BR, if needed or just enjoy it as additional fun space for the kids or a "man cave" or whatever works best for your lifestyle. The garage provides the space for your car(s) and also more storage along with the pull down stairs located on the 2nd level. If I have left anything out, it is that this is a MUST SEE. Great price and mint condition! Approximately 2445 sq. ft, . Tankless HWH, Dual HVAC system, Irrigation, Shelving in Garage, Grill Conveys, Schedule your appointment before it sells! Low HOA/$750 annually.
Sold for $550,000
$550,000
35530 Cypress Point Trl, Millville, DE 19967
4beds
2,454sqft
Single Family Residence
Built in 2010
9,583 Square Feet Lot
$545,900 Zestimate®
$224/sqft
$2,651 Estimated rent
Home value
$545,900
$502,000 - $595,000
$2,651/mo
Zestimate® history
Owner options
List your home for rent
$2,651/mo
Rent Zestimate®
Find your next renter with Zillow Rental Manager. Plus, with online applications, you can quickly screen prospective tenants – for free.
$2,651/mo
Rent Zestimate®
Refinance and save
$3,902/mo
Est. payment
Refinancing to a lower rate could help reduce your monthly payments and save thousands over the life of the loan.
$3,902/mo
Est. payment
Explore your selling options
Work with a Zillow partner agent
Leverage their expertise and Zillow's premium Showcase listings to get your home seen by more buyers.
Get startedList with your own agent
Get your home in front of millions of buyers by listing it on Zillow.
Learn how to do itSell it yourself
Take full control of how buyers see your home on Zillow by listing For Sale by Owner (FSBO).
List your homeWhat's special
Bonus roomManicured lawnStainless steel appliancesVaulted entranceGranite countertopsHardwood flooringBeautiful cabinetry
Zillow last checked:
Listing updated:
Listed by:
KATHY GOODMAN 302-245-4096,
RE/MAX Coastal
Bought with:
KATHY GOODMAN, RS-0012034
RE/MAX Coastal
Source: Bright MLS,MLS#: DESU2060412
Facts & features
Interior
Bedrooms & bathrooms
- Bedrooms: 4
- Bathrooms: 3
- Full bathrooms: 2
- 1/2 bathrooms: 1
- Main level bathrooms: 3
- Main level bedrooms: 4
Basement
- Area: 0
Heating
- Central, Electric, Propane
Cooling
- Central Air, Electric
Appliances
- Included: Microwave, Cooktop, Dishwasher, Disposal, Dryer, Extra Refrigerator/Freezer, Oven/Range - Electric, Stainless Steel Appliance(s), Washer, Tankless Water Heater, Water Heater
Features
- Air Filter System, Attic, Breakfast Area, Ceiling Fan(s), Dining Area, Entry Level Bedroom, Open Floorplan, Formal/Separate Dining Room, Kitchen Island, Primary Bath(s), Recessed Lighting, Soaking Tub, Bathroom - Stall Shower, Bathroom - Tub Shower, Upgraded Countertops, Walk-In Closet(s)
- Flooring: Hardwood, Ceramic Tile, Carpet, Wood
- Windows: Window Treatments
- Has basement: No
- Has fireplace: No
Interior area
- Total structure area: 2,454
- Total interior livable area: 2,454 sqft
- Finished area above ground: 2,454
- Finished area below ground: 0
Property
Parking
- Total spaces: 4
- Parking features: Garage Faces Front, Garage Door Opener, Attached, Driveway
- Attached garage spaces: 2
- Uncovered spaces: 2
Accessibility
- Accessibility features: 2+ Access Exits, Accessible Entrance
Features
- Levels: Two
- Stories: 2
- Patio & porch: Brick, Patio
- Exterior features: Awning(s), Extensive Hardscape, Sidewalks, Underground Lawn Sprinkler
- Pool features: Community
- Fencing: Partial,Picket
Lot
- Size: 9,583 Square Feet
- Dimensions: 57.00 x 175.00
- Features: Front Yard, Interior Lot, Landscaped, Rear Yard
Details
- Additional structures: Above Grade, Below Grade
- Parcel number: 13412.002929.00
- Zoning: TN
- Special conditions: Standard
Construction
Type & style
- Home type: SingleFamily
- Architectural style: Contemporary
- Property subtype: Single Family Residence
Materials
- Frame, Aluminum Siding
- Foundation: Crawl Space
Condition
- Excellent
- New construction: No
- Year built: 2010
Details
- Builder model: Gilcrest
Utilities & green energy
- Sewer: Public Sewer
- Water: Public
Community & HOA
Community
- Features: Pool
- Subdivision: Coventry At Barrington Park
HOA
- Has HOA: Yes
- Amenities included: Common Grounds, Fitness Center, Fencing, Jogging Path, Pool
- Services included: Common Area Maintenance, Pool(s)
- HOA fee: $750 annually
- HOA name: COVENTRY AT BARRINGTON PARK HOA
Location
- Region: Millville
Financial & listing details
- Price per square foot: $224/sqft
- Tax assessed value: $543,600
- Annual tax amount: $1,313
- Date on market: 4/19/2024
- Listing agreement: Exclusive Right To Sell
- Listing terms: Cash,Conventional,FHA
- Inclusions: N / A
- Exclusions: Sold Unfurnished
- Ownership: Fee Simple
Price history
| Date | Event | Price |
|---|---|---|
| 2/21/2025 | Sold | $550,000-2.1%$224/sqft |
Source:  Bright MLS #DESU2060412 Report a problem Bright MLS #DESU2060412 Report a problem | ||
| 1/22/2025 | Pending sale | $562,000$229/sqft |
Source: Bright MLS #DESU2060412 Report a problem | ||
| 9/11/2024 | Contingent | $562,000$229/sqft |
Source: Bright MLS #DESU2060412 Report a problem | ||
| 8/5/2024 | Price change | $562,000-2.3%$229/sqft |
Source: Bright MLS #DESU2060412 Report a problem | ||
| 4/19/2024 | Listed for sale | $575,500$235/sqft |
Source: Bright MLS #DESU2060412 Report a problem | ||
Public tax history
| Year | Property taxes | Tax assessment |
|---|---|---|
| 2025 | $1,190 +44.7% | $271,800 +791.1% |
| 2024 | $822 +0% | $30,500 |
| 2023 | $822 +3.6% | $30,500 |
| 2022 | $793 -7.5% | $30,500 |
| 2021 | $857 +6.1% | $30,500 |
| 2020 | $808 | $30,500 |
| 2019 | $808 +0.7% | $30,500 |
| 2018 | $803 -1.3% | $30,500 |
| 2017 | $813 -32.8% | $30,500 |
| 2016 | $1,210 +9.9% | $30,500 |
| 2015 | $1,101 +1.5% | $30,500 |
| 2014 | $1,085 -1% | $30,500 |
| 2013 | $1,097 +4% | $30,500 |
| 2012 | $1,054 +720.9% | $30,500 +372.9% |
| 2011 | $128 | $6,450 |
Find assessor info on the county website
Neighborhood: 19967
Nearby homes
- $600,0004 bd3 ba2.6k sqft31530 Whiteclay Dr, Millville, DE 19967Sold
- $495,2003 bd2 ba1.7k sqft35542 Cypress Point Trl, Millville, DE 19967Off Market

- $584,6003 bd3 ba2.1k sqft35524 Cypress Point Trl, Millville, DE 19967Off Market

- $556,6003 bd-- ba2.3k sqft35548 Cypress Point Trl, Millville, DE 19967Off Market
- $657,8003 bd-- ba3.2k sqft30405 Blue Heron Dr, Millville, DE 19967Off Market
- $472,3003 bd-- ba1.8k sqft31536 Whiteclay Dr, Millville, DE 19967Off Market
- $556,0003 bd-- ba2.1k sqft31521 Whiteclay Dr, Millville, DE 19967Off Market
- $642,3007 bd3 ba3k sqft35554 Cypress Point Trl, Millville, DE 19967Off Market
Nearby schools
GreatSchools rating
- 8/10Lord Baltimore Elementary SchoolGrades: K-5Distance: 1.6 mi
- 7/10Selbyville Middle SchoolGrades: 6-8Distance: 6.7 mi
- 6/10Indian River High SchoolGrades: 9-12Distance: 5.6 mi
Schools provided by the listing agent
- District: Indian River
Source: Bright MLS. This data may not be complete. We recommend contacting the local school district to confirm school assignments for this home.


Get pre-qualified for a loan
At Zillow Home Loans, we can pre-qualify you in as little as 5 minutes with no impact to your credit score.An equal housing lender. NMLS #10287.
Sell for more on Zillow
Get a Zillow Showcase℠ listing at no additional cost and you could sell for .
$545,900
2% more
+$10,918
With Zillow Showcase(estimated)
$556,818
- Delaware
- Sussex County
- Millville
- 19967
- 35530 Cypress Point Trl
Nearby cities
Nearby zip codes
Other Millville Topics
