PRICE DECREASED FOR QUICK SALE! HIDDEN GEM IN GATED COTO DE CAZA! The Via Conejo condos are nestled in the village community of Coto de Caza and are rarely on the market. This is an end unit with a versatile floor plan. There are three bedrooms, and three baths. Each bedroom has its own bath and can have its own separate entrance. The main floor living area features an entry, living room, dining area, fireplace, vaulted ceilings, laminate wood flooring, kitchen with new luxury vinyl tile, laundry closet, full bath, and a large bedroom with a sliding glass door out to a private patio. A new redwood deck off the living room showcases the rural environment, natural open spaces, a thicket of trees and established native trail system. The upper level can be accessed via a staircase from the living room which leads to a huge 2nd bedroom with a retreat, new carpet, separate bath and a balcony with views of the green belt surrounded by trees, and lush greenery. The second stairway, near the entry, leads to a spacious 3rd bedroom with new carpeting, and a separate bath. This stairway can access the 2nd and 3rd bedroom. This is a great opportunity to transform this home into the perfect plan for you! There is an attached 2 car covered carport with ample storage cabinets. An assigned parking space is also included. Great location just steps to community pool, walking/hiking trails, & equestrian center. Monthly HOA only $300 per month, no mello-roos, low taxes. Membership opportunities are available: historic Coto Valley Country Club is one of two private clubs surrounded by acres of natural woodlands, where John Wayne used to frequent. This is a perfect backdrop for weddings and special events. Or, relax & enjoy resort-style Coto de Caza Golf & Racquet Club. World -class amenities include: golf, tennis, aquatic center, state-of-the-art fitness center and pilates studio, with 10 surrounding racquet courts, as well as two restaurants. Just outside of the gates there are multiple shopping centers & downtown rancho Santa Margarita. Easy access to 241 toll road. If YOU LOVE THE COUNTRY LIFESTYLE, THIS IS THE HOME FOR YOU!
Sold for $899,000
Listed by: DianeKaeferREBrokerageService • Diane Kaefer • Contact: 949-637-1495
Bought with: Seven Gables Real Estate
$899,000
31531 Via Conejo Unit 153, Trabuco Canyon, CA 92679
3beds
1,987sqft
Condominium
Built in 1978
-- sqft lot
$905,400 Zestimate®
$452/sqft
$4,448 Estimated rent
Home value
$905,400
$833,000 - $987,000
$4,448/mo
Zestimate® history
Owner options
List your home for rent
$4,448/mo
Rent Zestimate®
Find your next renter with Zillow Rental Manager. Plus, with online applications, you can quickly screen prospective tenants – for free.
$4,448/mo
Rent Zestimate®
Refinance and save
$5,904/mo
Est. payment
Refinancing to a lower rate could help reduce your monthly payments and save thousands over the life of the loan.
$5,904/mo
Est. payment
Explore your selling options
Work with a Zillow partner agent
Leverage their expertise and Zillow's premium Showcase listings to get your home seen by more buyers.
Get startedList with your own agent
Get your home in front of millions of buyers by listing it on Zillow.
Learn how to do itSell it yourself
Take full control of how buyers see your home on Zillow by listing For Sale by Owner (FSBO).
List your homeWhat's special
Private patioSeparate bathNatural open spacesDining areaVersatile floor planEstablished native trail systemAmple storage cabinets
Zillow last checked:
Listing updated:
Listed by:
Diane Kaefer DRE #00512525 949-637-1495,
DianeKaeferREBrokerageService
Bought with:
Jason Rowland, DRE #01507551
Seven Gables Real Estate
Source: CRMLS,MLS#: OC25090234 Originating MLS: California Regional MLS
Originating MLS: California Regional MLSFacts & features
Interior
Bedrooms & bathrooms
- Bedrooms: 3
- Bathrooms: 3
- Full bathrooms: 3
- Main level bathrooms: 1
- Main level bedrooms: 1
Rooms
- Room types: Bedroom, Entry/Foyer, Kitchen, Living Room, Primary Bedroom, Retreat
Primary bedroom
- Features: Primary Suite
Primary bedroom
- Features: Multiple Primary Suites
Bedroom
- Features: Bedroom on Main Level
Bathroom
- Features: Bathroom Exhaust Fan, Tub Shower
Heating
- Forced Air, Fireplace(s)
Cooling
- Central Air, Zoned
Appliances
- Included: Convection Oven, Dishwasher, Exhaust Fan, Electric Water Heater, Free-Standing Range, Disposal, Microwave, Water Heater
- Laundry: Laundry Closet, Stacked
Features
- Beamed Ceilings, Breakfast Bar, Balcony, Ceiling Fan(s), High Ceilings, Living Room Deck Attached, Multiple Staircases, Recessed Lighting, Storage, Bedroom on Main Level, Multiple Primary Suites, Primary Suite
- Flooring: Carpet, Laminate, Tile, Vinyl
- Windows: Screens, Skylight(s)
- Has fireplace: Yes
- Fireplace features: Living Room
- Common walls with other units/homes: 1 Common Wall
Interior area
- Total interior livable area: 1,987 sqft
Property
Parking
- Total spaces: 2
- Parking features: Attached Carport, Assigned, Asphalt, No Driveway, Paved, Private, One Space, Side By Side
- Carport spaces: 2
Features
- Levels: Two
- Stories: 2
- Entry location: 1
- Patio & porch: Rear Porch, Brick, Concrete
- Exterior features: Rain Gutters
- Pool features: Community, Fenced, Gunite, Heated, In Ground, Association
- Spa features: None
- Fencing: None
- Has view: Yes
- View description: Park/Greenbelt, Trees/Woods
Lot
- Features: Greenbelt, Near Park, Paved
Details
- Parcel number: 93599019
- Special conditions: Standard
- Horse amenities: Riding Trail
Construction
Type & style
- Home type: Condo
- Property subtype: Condominium
- Attached to another structure: Yes
Materials
- Vinyl Siding
- Roof: Composition,Shingle
Condition
- New construction: No
- Year built: 1978
Utilities & green energy
- Sewer: Public Sewer
- Water: Public
- Utilities for property: Cable Connected, Electricity Connected, Sewer Connected, Water Connected
Community & HOA
Community
- Features: Biking, Dog Park, Fishing, Golf, Hiking, Horse Trails, Stable(s), Street Lights, Suburban, Gated, Park, Pool
- Security: Carbon Monoxide Detector(s), Gated with Guard, Gated Community, Gated with Attendant, 24 Hour Security, Smoke Detector(s), Security Guard
- Subdivision: Via Conejo Condos (Vcc)
HOA
- Has HOA: Yes
- Amenities included: Pool, Guard, Trail(s)
- HOA fee: $300 monthly
- HOA name: Via Conejo Condominium Assoc
- HOA phone: 949-858-0543
Location
- Region: Trabuco Canyon
Financial & listing details
- Price per square foot: $452/sqft
- Tax assessed value: $286,041
- Annual tax amount: $2,836
- Date on market: 5/22/2025
- Cumulative days on market: 130 days
- Listing terms: Cash,Cash to New Loan
- Road surface type: Paved
Price history
| Date | Event | Price |
|---|---|---|
| 11/12/2025 | Sold | $899,000$452/sqft |
Source:  CRMLS #OC25090234 Report a problem CRMLS #OC25090234 Report a problem | ||
| 10/8/2025 | Pending sale | $899,000$452/sqft |
Source: CRMLS #OC25090234 Report a problem | ||
| 10/2/2025 | Contingent | $899,000$452/sqft |
Source: CRMLS #OC25090234 Report a problem | ||
| 9/18/2025 | Price change | $899,000-9.6%$452/sqft |
Source: CRMLS #OC25090234 Report a problem | ||
| 7/10/2025 | Price change | $995,000-4.2%$501/sqft |
Source: CRMLS #OC25090234 Report a problem | ||
| 6/18/2025 | Price change | $1,039,000-3.8%$523/sqft |
Source: CRMLS #OC25090234 Report a problem | ||
| 5/23/2025 | Listed for sale | $1,080,000$544/sqft |
Source: CRMLS #OC25090234 Report a problem | ||
Public tax history
| Year | Property taxes | Tax assessment |
|---|---|---|
| 2025 | $2,836 +1.7% | $286,041 +2% |
| 2024 | $2,788 +2.1% | $280,433 +2% |
| 2023 | $2,730 +2% | $274,935 +2% |
| 2022 | $2,677 +2% | $269,545 +2% |
| 2021 | $2,624 +1% | $264,260 +1% |
| 2020 | $2,597 | $261,551 +2% |
| 2019 | $2,597 +2.1% | $256,423 +2% |
| 2018 | $2,545 +4.1% | $251,396 +2% |
| 2017 | $2,444 | $246,467 +2% |
| 2016 | $2,444 +1.7% | $241,635 +1.5% |
| 2015 | $2,402 +2.9% | $238,006 +2% |
| 2014 | $2,336 | $233,344 +0.5% |
| 2013 | -- | $232,290 +2% |
| 2012 | -- | $227,736 +2% |
| 2011 | -- | $223,271 +0.8% |
| 2010 | -- | $221,603 |
Find assessor info on the county website
Neighborhood: 92679
Nearby homes
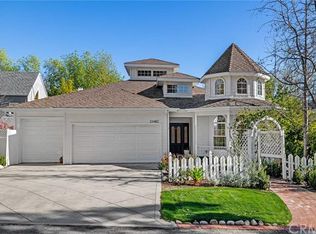
- $2,173,9005 bd6 ba3.8k sqft23482 Via Alondra, Coto De Caza, CA 92679Off Market
- $1,612,6004 bd3 ba3.4k sqft23472 Via Alondra, Trabuco Canyon, CA 92679Off Market
- $1,822,9005 bd4 ba3.6k sqft23486 Via Alondra, Trabuco Canyon, CA 92679Off Market
- $1,659,9004 bd2 ba3.1k sqft23462 Via Alondra, Trabuco Canyon, CA 92679Off Market
- $2,125,0006 bd6 ba3.3k sqft23492 Via Alondra, Trabuco Canyon, CA 92679Sold
- $1,396,3004 bd3 ba2.4k sqft23452 Via Alondra, Trabuco Canyon, CA 92679Off Market
- $1,094,8703 bd3 ba2k sqft23551 Avenida La Caza UNIT 131, Trabuco Canyon, CA 92679Sold
- $--1 bd1 ba1k sqft31611 Via Conejo, Trabuco Canyon, CA 92679Off Market
Nearby schools
GreatSchools rating
- 8/10Tijeras Creek Elementary SchoolGrades: K-5Distance: 1.4 mi
- 8/10Las Flores Middle SchoolGrades: 6-8Distance: 3.7 mi
- 9/10Tesoro High SchoolGrades: 9-12Distance: 3.3 mi
Schools provided by the listing agent
- Elementary: Tijeras Creek
- Middle: Las Flores
- High: Tesoro
Source: CRMLS. This data may not be complete. We recommend contacting the local school district to confirm school assignments for this home.
Get a cash offer in 3 minutes
Find out how much your home could sell for in as little as 3 minutes with a no-obligation cash offer.
Estimated market value
$905,400
Get a cash offer in 3 minutes
Find out how much your home could sell for in as little as 3 minutes with a no-obligation cash offer.
Estimated market value
$905,400
- California
- Orange County
- Trabuco Canyon
- 92679
- 31531 Via Conejo Unit 153
Nearby cities
Nearby zip codes
Other Trabuco Canyon Topics
