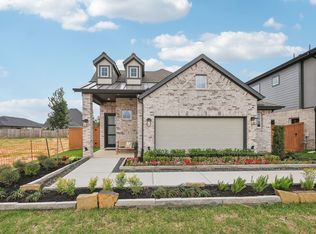
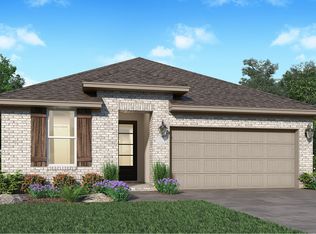
New Construction Lennar Houston Home - The Kimball Floor Plan - Showcasing Lennar’s Next Gen® design, this single-story home delivers modern comfort with a layout that is perfect for multigenerational households. The flexible Next Gen® suite can be used for various purposes, enabling residents to live independently or serving as a private home office. At the back, the main home features an open-concept main living area with direct access to a covered patio. In addition to an owner’s suite with a spa-style bathroom, there are two secondary bedrooms and a two-car garage. The completion date, prices and features may vary and are subject to change. Please verify with Lennar directly. Photos are for illustrative purposes only.
Pending
Price cut: $12K (6/20)
$460,990
31535 Fern Grove Rd, Fulshear, TX 77423
4beds
2,792sqft
Single Family Residence
Built in 2026
-- sqft lot
$447,700 Zestimate®
$165/sqft
$94/mo HOA
What's special
Two-car garageSingle-story homeTwo secondary bedrooms
- 46 days |
- 83 |
- 5 |
Zillow last checked:
Listing updated:
Listed by:
Christopher Marti TREC #0628996 888-845-3451,
Marti Realty Group
Source: HAR,MLS#: 56586218
Facts & features
Interior
Bedrooms & bathrooms
- Bedrooms: 4
- Bathrooms: 3
- Full bathrooms: 3
Rooms
- Room types: Family Room, Utility Room
Primary bathroom
- Features: Primary Bath: Double Sinks, Primary Bath: Separate Shower, Primary Bath: Shower Only, Secondary Bath(s): Tub/Shower Combo
Kitchen
- Features: Breakfast Bar, Kitchen open to Family Room
Heating
- Electric, Natural Gas
Cooling
- Electric, Gas
Appliances
- Included: Electric Oven, Gas Oven, Electric Range, Gas Range, Dishwasher
- Laundry: Electric Dryer Hookup, Gas Dryer Hookup, Washer Hookup
Features
- All Bedrooms Down, En-Suite Bath, Primary Bed - 1st Floor, Walk-In Closet(s)
- Flooring: Carpet, Vinyl
Interior area
- Total structure area: 2,792
- Total interior livable area: 2,792 sqft
Property
Parking
- Total spaces: 2
- Parking features: Attached
- Attached garage spaces: 2
Features
- Stories: 1
- Fencing: Back Yard
Lot
- Features: Subdivided, 0 Up To 1/4 Acre
Construction
Type & style
- Home type: SingleFamily
- Architectural style: Traditional
- Property subtype: Single Family Residence
Materials
- Brick
- Foundation: Slab
- Roof: Composition
Condition
- New construction: Yes
- Year built: 2026
Details
- Builder name: Lennar Homes
Utilities & green energy
- Sewer: Public Sewer
- Water: Public
Community & HOA
Community
- Subdivision: Jordan Ranch
HOA
- Has HOA: Yes
- HOA fee: $1,125 annually
Location
- Region: Fulshear
Financial & listing details
- Price per square foot: $165/sqft
- Date on market: 6/5/2026
Estimated market value
$447,700
$425,000 - $470,000
$2,899/mo
Price history
| Date | Event | Price |
|---|---|---|
| 7/6/2026 | Pending sale | $460,990$165/sqft |
Source:  HAR #56586218 Report a problem HAR #56586218 Report a problem | ||
| 6/20/2026 | Price change | $460,990-2.5%$165/sqft |
Source: Village Builders Report a problem | ||
| 6/9/2026 | Price change | $472,990-8.7%$169/sqft |
Source: Village Builders Report a problem | ||
| 6/4/2026 | Listed for sale | $517,990$186/sqft |
Source: Village Builders Report a problem | ||
| 6/1/2026 | Listing removed | $517,990$186/sqft |
Source: HAR #98607880 Report a problem | ||
| 4/27/2026 | Pending sale | $517,990$186/sqft |
Source: HAR #98607880 Report a problem | ||
| 4/27/2026 | Price change | $517,990+16.9%$186/sqft |
Source: HAR #98607880 Report a problem | ||
| 4/13/2026 | Price change | $443,240-1.8%$159/sqft |
Source: HAR #15242507 Report a problem | ||
| 4/10/2026 | Price change | $451,390-12.9%$162/sqft |
Source: Village Builders Report a problem | ||
| 3/24/2026 | Pending sale | $517,990+18.5%$186/sqft |
Source: HAR #15242507 Report a problem | ||
| 3/19/2026 | Price change | $437,190-1.8%$157/sqft |
Source: HAR #15242507 Report a problem | ||
| 3/16/2026 | Price change | $445,340-1.8%$160/sqft |
Source: HAR #15242507 Report a problem | ||
| 3/13/2026 | Price change | $453,490-3.5%$162/sqft |
Source: Village Builders Report a problem | ||
| 2/14/2026 | Price change | $469,990-4.1%$168/sqft |
Source: Village Builders Report a problem | ||
| 1/3/2026 | Listed for sale | $489,990$175/sqft |
Source: Village Builders Report a problem | ||
Public tax history
Tax history is unavailable.
Monthly payment
Est. payment
Payment breakdown
Explore the cost of this home by adjusting the details. Changes won't be saved.Climate risks
Neighborhood: 77423
Nearby schools
GreatSchools rating
- 10/10Kathleen Joerger Lindsey Elementary SchoolGrades: PK-5Distance: 0.5 mi
- 8/10Dean Leaman Junior High SchoolGrades: 6-8Distance: 3.9 mi
- 7/10Fulshear High SchoolGrades: 9-12Distance: 4.2 mi
Schools provided by the listing agent
- Elementary: Lindsey Elementary School (Lamar)
- Middle: Leaman Junior High School
- High: Fulshear High School
Source: HAR. This data may not be complete. We recommend contacting the local school district to confirm school assignments for this home.
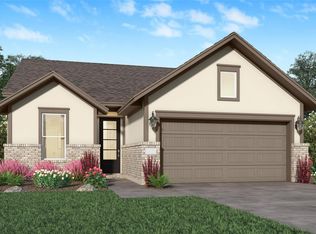
- $312,9913 bd2 ba1.6k sqft2815 Garden Meadow St, Fulshear, TX 77423Pending
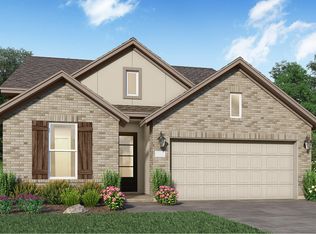
- $309,2003 bd2 ba1.8k sqft31915 Blossom Ln, Fulshear, TX 77423Off Market
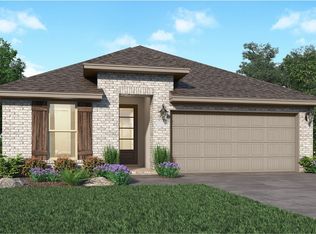
- $333,6003 bd2 ba1.8k sqft30314 Tall Fescue Dr, Brookshire, TX 77423Off Market
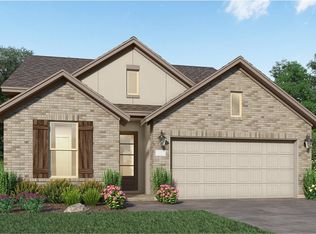
- $327,2003 bd2 ba1.8k sqft30311 Centipede Grove Ln, Brookshire, TX 77423Off Market
- $--3 bd2 ba1.8k sqft30427 Centipede Grove Ln, Brookshire, TX 77423Sold
- $423,8004 bd2 ba2.4k sqft29614 Apple Glen Ct, Katy, TX 77494Off Market
- $434,7004 bd4 ba3k sqft31527 Fern Grove Rd, Fulshear, TX 77423Off Market
- $313,9903 bd2 ba1.7k sqft2827 Garden Meadow St, Fulshear, TX 77423Pending
A local agent can set up tours, give advice and negotiate with sellers.
A local lender can help you make sure your offer is ready when you are.
Similar homes
- from $373,9903 bd2 ba1.7k sqftAdele Plan, Jordan Ranch 40's, Fulshear, TX 77423New Construction
 Chesmar Homes
 - from $355,9903 bd2 ba1.8k sqftDashwood Plan, Jordan Ranch : Bristol Collection, Brookshire, TX 77423New Construction
 Village Builders
 - $510,0004 bd3 ba2.3k sqft2702 Peach Valley Rd, Brookshire, TX 77423New Construction
 MLS ID #64392101, Katie Craig, Chesmar Homes. HAR
 - $457,9004 bd4 ba2.7k sqft29726 Smoky Ridge Rd, Fulshear, TX 77441For Sale
 MLS ID #69306120, Jeffrey Collins, Keller Williams Realty Metropolitan. HAR
 - $490,0004 bd3 ba2.8k sqft3348 Voda Bend Dr, Katy, TX 77493For SaleMLS ID #33744840, Saad Wadiwala, Third Coast Realty LLC. HAR
- $464,0404 bd3 ba2.6k sqft5606 Lighthouse Cove Ln, Katy, TX 77493New ConstructionMLS ID #59297106, Clay Woodard, Chesmar Homes. HAR
- $505,0004 bd3 ba2.7k sqft4410 Ana Ridge Ln, Fulshear, TX 77441For SaleMLS ID #95973925, Rhonda Berry-Pohlman, Keller Williams Memorial. HAR
- $479,0004 bd4 ba2.5k sqft467 Silver Moon Way, Katy, TX 77493New ConstructionHAR
- $499,9004 bd4 ba3.1k sqft5056 Steady Breeze Dr, Katy, TX 77493For SaleMLS ID #30117836, Wenjie Wang, Sunet Group. HAR
- from $401,9003 bd2 ba1.7k sqft1743W Plan, Jordan Ranch 40', Brookshire, TX 77423New ConstructionPerry Homes
- $413,9004 bd3 ba2.4k sqft8543 Light Rail Dr, Fulshear, TX 77441New ConstructionHAR
- $463,3734 bd3 ba2.5k sqft26710 Concord Dawn Dr, Richmond, TX 77406New ConstructionCoventry Homes
- $493,9914 bd3 ba2.7k sqft31006 Peony Place Dr, Fulshear, TX 77441New ConstructionHAR
- from $395,9904 bd3 ba2.3k sqftLakewood Plan, Cross Creek West : Woodbridge Collection, Fulshear, TX 77441New ConstructionVillage Builders
- $508,9904 bd3 ba2.7k sqft31022 Peony Place Dr, Fulshear, TX 77441New ConstructionHAR
- $431,9904 bd3 ba2.7k sqft6326 Firefly Fields Ln, Katy, TX 77493New ConstructionMLS ID #43475978, Christopher Marti, Marti Realty Group. HAR
- from $395,9904 bd3 ba2.3k sqftLakewood Plan, Sunterra : Richmond Collection, Katy, TX 77493New ConstructionVillage Builders
- $456,3804 bd4 ba2.6k sqft23662 Gulf Prairie Dr, Katy, TX 77493New ConstructionMLS ID #55721550, Teri Walter, K. Hovnanian Homes. HAR
- $482,9905 bd4 ba2.8k sqft6215 Little Sand Lake Ct, Katy, TX 77493New ConstructionHAR
- $407,9004 bd3 ba2.4k sqft31119 Caboose Ln, Fulshear, TX 77441New ConstructionHAR
