New Construction Lennar Houston Home - The Austen Floor Plan - This single-story home offers a layout that works well for both families and those who love to entertain. Two secondary bedrooms are tucked near the entry off the right of the foyer, which then leads into a family room. The family room seamlessly transitions into the kitchen, nook and a back covered patio. The owner’s suite is tucked in the back with a large bedroom, bathroom and walk-in closet. The completion date, prices and features may vary and are subject to change. Please verify with Lennar directly. Photos are for illustrative purposes only.
Pending
Price cut: $10K (6/25)
$312,991
2815 Garden Meadow St, Fulshear, TX 77423
3beds
1,600sqft
:
Get pre-qualified$2,466/mo
Single Family Residence
Built in 2026
-- sqft lot
$304,500 Zestimate®
$196/sqft
$94/mo HOA
What's special
Family roomBack covered patioWalk-in closetLarge bedroom
- 59 days |
- 62 |
- 4 |
Zillow last checked:
Listing updated:
Listed by:
Christopher Marti TREC #0628996 888-845-3451,
Marti Realty Group
Source: HAR,MLS#: 35961995
Facts & features
Interior
Bedrooms & bathrooms
- Bedrooms: 3
- Bathrooms: 2
- Full bathrooms: 2
Rooms
- Room types: Family Room, Utility Room
Primary bathroom
- Features: Primary Bath: Double Sinks, Primary Bath: Separate Shower, Primary Bath: Shower Only, Secondary Bath(s): Tub/Shower Combo
Heating
- Electric, Natural Gas
Cooling
- Electric, Gas
Appliances
- Included: Electric Oven, Gas Oven, Electric Range, Gas Range, Dishwasher
- Laundry: Electric Dryer Hookup, Gas Dryer Hookup, Washer Hookup
Features
- All Bedrooms Down, En-Suite Bath, Primary Bed - 1st Floor, Walk-In Closet(s)
- Flooring: Carpet, Vinyl
Interior area
- Total structure area: 1,600
- Total interior livable area: 1,600 sqft
Property
Parking
- Total spaces: 2
- Parking features: Attached
- Attached garage spaces: 2
Features
- Stories: 1
- Fencing: Back Yard
Lot
- Features: Subdivided, 0 Up To 1/4 Acre
Details
- Parcel number: 4204540010030901
Construction
Type & style
- Home type: SingleFamily
- Architectural style: Traditional
- Property subtype: Single Family Residence
Materials
- Brick, Stucco
- Foundation: Slab
- Roof: Composition
Condition
- New construction: Yes
- Year built: 2026
Details
- Builder name: Lennar Homes
Utilities & green energy
- Sewer: Public Sewer
- Water: Public
Community & HOA
Community
- Subdivision: Jordan Ranch
HOA
- Has HOA: Yes
- HOA fee: $1,125 annually
Location
- Region: Fulshear
Financial & listing details
- Price per square foot: $196/sqft
- Tax assessed value: $13,700
- Annual tax amount: $228
- Date on market: 5/27/2026
Estimated market value
$304,500
$289,000 - $320,000
$2,252/mo
Price history
| Date | Event | Price |
|---|---|---|
| 7/14/2026 | Pending sale | $312,991$196/sqft |
Source:  HAR #35961995 Report a problem HAR #35961995 Report a problem | ||
| 6/25/2026 | Price change | $312,991-3.1%$196/sqft |
Source: HAR #35961995 Report a problem | ||
| 6/20/2026 | Price change | $322,990-0.3%$202/sqft |
Source: Village Builders Report a problem | ||
| 5/26/2026 | Price change | $323,990-4.3%$202/sqft |
Source: Village Builders Report a problem | ||
| 5/22/2026 | Price change | $338,590-3%$212/sqft |
Source: Village Builders Report a problem | ||
| 5/18/2026 | Listed for sale | $348,990$218/sqft |
Source: Village Builders Report a problem | ||
Public tax history
| Year | Property taxes | Tax assessment |
|---|---|---|
| 2025 | $228 | $13,700 |
Find assessor info on the county website
Monthly payment
Est. payment
Payment breakdown
Explore the cost of this home by adjusting the details. Changes won't be saved.Climate risks
Neighborhood: 77423
Nearby schools
GreatSchools rating
- 10/10Kathleen Joerger Lindsey Elementary SchoolGrades: PK-5Distance: 0.5 mi
- 8/10Dean Leaman Junior High SchoolGrades: 6-8Distance: 3.9 mi
- 7/10Fulshear High SchoolGrades: 9-12Distance: 4.2 mi
Schools provided by the listing agent
- Elementary: Lindsey Elementary School (Lamar)
- Middle: Leaman Junior High School
- High: Fulshear High School
Source: HAR. This data may not be complete. We recommend contacting the local school district to confirm school assignments for this home.
- $460,9904 bd3 ba2.7k sqft31535 Fern Grove Rd, Fulshear, TX 77423Pending

- $309,2003 bd2 ba1.8k sqft31915 Blossom Ln, Fulshear, TX 77423Off Market
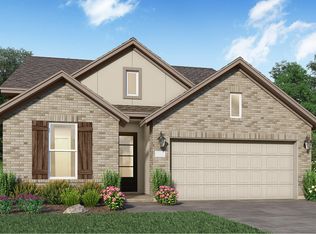
- $338,1003 bd2 ba1.8k sqft30314 Tall Fescue Dr, Brookshire, TX 77423Off Market
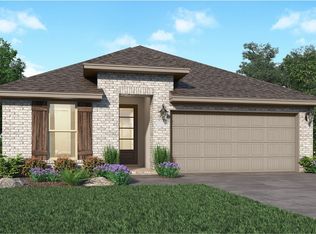
- $332,3003 bd2 ba1.8k sqft30311 Centipede Grove Ln, Brookshire, TX 77423Off Market
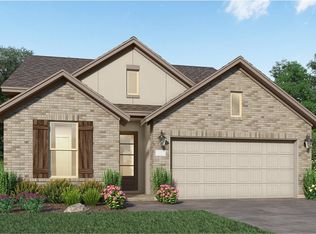
- $322,7003 bd2 ba1.8k sqft30327 Centipede Grove Ln, Brookshire, TX 77423Off Market
- $--3 bd2 ba1.8k sqft30427 Centipede Grove Ln, Brookshire, TX 77423Sold
- $429,7004 bd2 ba2.4k sqft29614 Apple Glen Ct, Katy, TX 77494Off Market
- $434,7004 bd4 ba3k sqft31527 Fern Grove Rd, Fulshear, TX 77423Off Market
A local agent can set up tours, give advice and negotiate with sellers.
A local lender can help you make sure your offer is ready when you are.
Similar homes
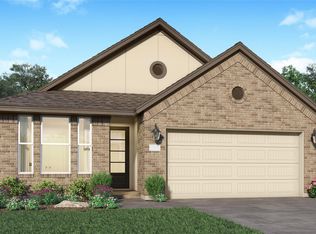
- $318,9903 bd2 ba1.7k sqft31919 Blossom Ln, Fulshear, TX 77423New Construction
 HAR
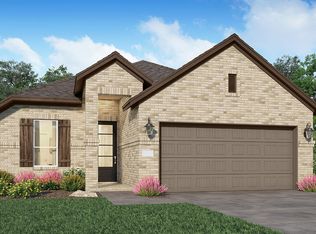
HAR - from $341,9903 bd2 ba1.6k sqftAusten Plan, Jordan Ranch : Bristol Collection, Brookshire, TX 77423New Construction
 Village Builders
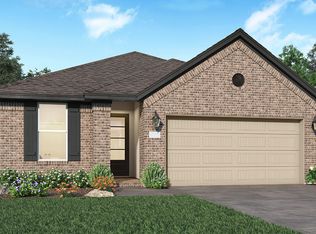
 - from $347,9903 bd2 ba1.7k sqftBeckham Plan, Jordan Ranch : Bristol Collection, Brookshire, TX 77423New Construction
 Village Builders
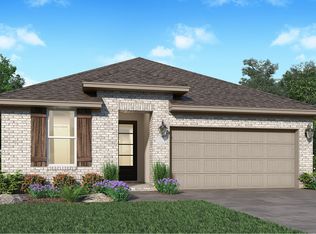
 - from $355,9903 bd2 ba1.8k sqftDashwood Plan, Jordan Ranch : Bristol Collection, Brookshire, TX 77423New Construction
 Village Builders
 - from $370,9904 bd2 ba1.9k sqftDonovan Plan, Jordan Ranch : Bristol Collection, Brookshire, TX 77423New ConstructionVillage Builders
- from $311,9903 bd2 ba1.7k sqftBeckham Plan, Sunterra : Bristol & Coastline Collections, Katy, TX 77493New ConstructionVillage Builders
- from $319,9903 bd2 ba1.7k sqftBeckham Plan, Anniston : Bristol Collection, Katy, TX 77493New ConstructionVillage Builders
- $269,9903 bd2 ba1.5k sqft3023 Holland Lakes Dr, Fulshear, TX 77441New ConstructionHAR
- from $309,9903 bd2 ba1.6k sqftAusten Plan, Sunterra Lakes : Bristol & Coastline Collections, Brookshire, TX 77423New ConstructionVillage Builders
- from $316,9903 bd2 ba1.6k sqftAusten Plan, Sunterra : Bristol & Coastline Collections, Katy, TX 77493New ConstructionVillage Builders
- from $324,9903 bd2 ba1.7k sqftBeckham Plan, Sunterra Lakes : Bristol & Coastline Collections, Brookshire, TX 77423New ConstructionVillage Builders
- $301,9903 bd2 ba1.9k sqft3089 Duskshine Dr, Brookshire, TX 77423New ConstructionHAR
- $303,9904 bd2 ba1.7k sqft31239 Harp Ridge Dr, Fulshear, TX 77441New ConstructionHAR
- $298,9903 bd2 ba1.8k sqft2025 Solstice Landing Dr, Brookshire, TX 77423New ConstructionHAR
- $325,0003 bd2 ba1.7k sqft8003 Chukka Dr, Fulshear, TX 77441For SaleMLS ID #26123124, Karlee Thoem, Compass RE Texas, LLC - West Houston. HAR
- $309,9903 bd2 ba1.8k sqft3008 Avalos Dr, Katy, TX 77493New ConstructionHAR
- from $321,9904 bd2 ba1.9k sqftDonovan Plan, Sunterra : Bristol & Coastline Collections, Katy, TX 77493New ConstructionVillage Builders
- $294,9904 bd2 ba1.7k sqft31227 Harp Ridge Dr, Fulshear, TX 77441New ConstructionHAR
- $303,9913 bd2 ba1.9k sqft3015 Avalos Dr, Katy, TX 77493New ConstructionHAR
- $289,0003 bd2 ba1.3k sqft21730 Heather Elm Dr, Cypress, TX 77433For SaleMLS ID #20538483, Andrea Santiago, Step Real Estate. HAR
