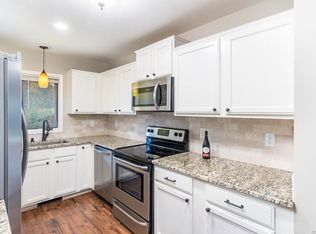
Back on the market due to no fault of the seller. Don't miss this beautifully renovated, all on one level condo. There are no steps to enter this unit + an open floor plan w/ wide 32" & 36" doorways. Fully renovated in 2018, it's move in ready. Features you'll love include engineered hardwood flooring throughout, new white cabinets in the kitchen with granite countertops,Tile back splash + Stainless Steel appliances! The large living room has a dining area + an atrium door to to a patio overlooking a park like green space and the pond. Both bathrooms are updated with ceramic tile, new vanities & new toilets. The gas water heater, dishwasher and disposal are brand new this year. The washer, dryer and refrigerator w/ ice & water on the door convey with the property.The spacious Primary suite has a private bath + closets that span the entire width of the room.The 2nd bedroom is located at the opposite end of the hall from the Primary bedroom to help with any noise + privacy. This hall has a coat closet, a mechanical room & pull down stairs to attic storage. You'll love the covered front porch and the close proximity to the Lodge community center that offers special events, a gym, a huge deck overlooking the pond and rooms for you to entertain or have club meetings. Owners and guests may fish in the pond. It is privately owned, so no fishing license is needed. There is a Book club and library, crafts room & private dining room. The Lodge is open 8-8 daily. There is a maintenance Team on site Monday - Friday to fix exterior items. They will also fix or help with owners needs (to be paid for by the owners). Garden plots are available. There are fun events planned throughout the year! Pets are allowed and must be registered with the community. This wonderful over 55 maintenance-free community is conveniently located in Bon Air - close to shops, restaurants, medical offices & hospitals, downtown, the West End, Midlothian and more!
Sold for $284,900
$284,900
3154 Lake Village Dr #51, Richmond, VA 23235
2beds
1,030sqft
Condominium
Built in 1987
-- sqft lot
$291,900 Zestimate®
$277/sqft
$1,736 Estimated rent
Home value
$291,900
$277,000 - $309,000
$1,736/mo
Zestimate® history
Owner options
List your home for rent
$1,736/mo
Rent Zestimate®
Find your next renter with Zillow Rental Manager. Plus, with online applications, you can quickly screen prospective tenants – for free.
$1,736/mo
Rent Zestimate®
Refinance and save
$2,393/mo
Est. payment
Refinancing to a lower rate could help reduce your monthly payments and save thousands over the life of the loan.
$2,393/mo
Est. payment
Explore your selling options
Work with a Zillow partner agent
Leverage their expertise and Zillow's premium Showcase listings to get your home seen by more buyers.
Get startedList with your own agent
Get your home in front of millions of buyers by listing it on Zillow.
Learn how to do itSell it yourself
Take full control of how buyers see your home on Zillow by listing For Sale by Owner (FSBO).
List your homeWhat's special
Zillow last checked:
Listing updated:
Listed by:
Anne Thompson annethompson@comcast.net,
RE/MAX Commonwealth
Bought with:
Peter Petras, 0225245353
Samson Properties
Source: CVRMLS,MLS#: 2420376 Originating MLS: Central Virginia Regional MLS
Originating MLS: Central Virginia Regional MLSFacts & features
Interior
Bedrooms & bathrooms
- Bedrooms: 2
- Bathrooms: 2
- Full bathrooms: 2
Primary bedroom
- Description: Wood Floor, 2 Closets, C-fan
- Level: First
- Dimensions: 15.0 x 11.9
Bedroom 2
- Description: Wood Floor, Twin Windows, Closet
- Level: First
- Dimensions: 14.0 x 10.4
Additional room
- Description: Mech Room, Furnace, Water Heater
- Level: First
- Dimensions: 0 x 0
Foyer
- Description: engineered wood floor, full glass storm door
- Level: First
- Dimensions: 6.6 x 4.0
Other
- Description: Tub & Shower
- Level: First
Kitchen
- Description: New Cabinets, Granite Tops,SS Appliances
- Level: First
- Dimensions: 11.3 x 8.3
Laundry
- Description: Bi-fold Doors, W&D, Extra Shelving
- Level: First
- Dimensions: 0 x 0
Living room
- Description: Wood floor, Atrium doors 2 patio,crown molding
- Level: First
- Dimensions: 18.9 x 12.6
Heating
- Forced Air, Natural Gas
Cooling
- Central Air
Appliances
- Included: Dryer, Dishwasher, Exhaust Fan, Electric Cooking, Disposal, Gas Water Heater, Ice Maker, Microwave, Refrigerator, Smooth Cooktop, Stove, Washer
- Laundry: Washer Hookup, Dryer Hookup
Features
- Bedroom on Main Level, Ceiling Fan(s), Dining Area, Granite Counters, High Speed Internet, Bath in Primary Bedroom, Main Level Primary, Recessed Lighting, Cable TV, Wired for Data
- Flooring: Ceramic Tile, Wood
- Doors: Storm Door(s)
- Windows: Thermal Windows
- Basement: Crawl Space
- Attic: Pull Down Stairs
Interior area
- Total interior livable area: 1,030 sqft
- Finished area above ground: 1,030
Property
Parking
- Parking features: Assigned, Driveway, Off Street, Paved
- Has uncovered spaces: Yes
Accessibility
- Accessibility features: Accessible Full Bath, Accessible Bedroom, Accessible Kitchen, Accessible Doors, Accessible Entrance
Features
- Levels: One
- Stories: 1
- Patio & porch: Front Porch, Patio, Porch
- Exterior features: Porch, Paved Driveway
- Pool features: None
- Has view: Yes
- View description: Water
- Has water view: Yes
- Water view: Water
- Waterfront features: Pond, Water Access
- Body of water: Pond
Lot
- Size: 1,415 Square Feet
- Features: Level
Details
- Parcel number: C0011100050
- Zoning description: R-2
- Other equipment: Air Purifier
Construction
Type & style
- Home type: Condo
- Architectural style: Ranch
- Property subtype: Condominium
- Attached to another structure: Yes
Materials
- Brick, Drywall, Frame, Vinyl Siding
- Roof: Composition,Shingle
Condition
- Resale
- New construction: No
- Year built: 1987
Utilities & green energy
- Sewer: Public Sewer
- Water: Public
Community & HOA
Community
- Features: Common Grounds/Area, Clubhouse, Deck/Porch, Fitness, Home Owners Association, Lake, Maintained Community, Park, Pond, Street Lights
- Senior community: Yes
- Subdivision: Summerhill At Stony Point Condo
HOA
- Has HOA: Yes
- Amenities included: Landscaping, Management
- Services included: Association Management, Clubhouse, Common Areas, Insurance, Maintenance Structure, Reserve Fund, Snow Removal, Trash
- HOA fee: $595 monthly
Location
- Region: Richmond
Financial & listing details
- Price per square foot: $277/sqft
- Tax assessed value: $214,000
- Annual tax amount: $2,568
- Date on market: 12/16/2025
- Ownership: Individuals
- Ownership type: Sole Proprietor
Price history
| Date | Event | Price |
|---|---|---|
| 10/9/2024 | Sold | $284,900-1.4%$277/sqft |
Source:  CVRMLS #2420376 Report a problem CVRMLS #2420376 Report a problem | ||
| 9/19/2024 | Pending sale | $289,000$281/sqft |
Source: CVRMLS #2420376 Report a problem | ||
| 9/6/2024 | Listed for sale | $289,000$281/sqft |
Source: CVRMLS #2420376 Report a problem | ||
| 8/28/2024 | Pending sale | $289,000$281/sqft |
Source: CVRMLS #2420376 Report a problem | ||
| 8/5/2024 | Listed for sale | $289,000+68.5%$281/sqft |
Source: CVRMLS #2420376 Report a problem | ||
| 4/30/2018 | Sold | $171,500-0.1%$167/sqft |
Source: CVRMLS #1736098 Report a problem | ||
| 3/26/2018 | Price change | $171,600-1.1%$167/sqft |
Source: Liz Moore & Associates #1736098 Report a problem | ||
| 3/9/2018 | Price change | $173,500+1.2%$168/sqft |
Source: Liz Moore & Associates #1736098 Report a problem | ||
| 3/8/2018 | Pending sale | $171,500$167/sqft |
Source: Liz Moore & Associates #1736098 Report a problem | ||
| 2/20/2018 | Price change | $171,500-2.8%$167/sqft |
Source: Liz Moore & Associates #1736098 Report a problem | ||
| 1/30/2018 | Listed for sale | $176,500$171/sqft |
Source: Liz Moore & Associates #1736098 Report a problem | ||
Public tax history
Tax history is unavailable.
Find assessor info on the county website
Neighborhood: Huguenot
Nearby homes
- $284,9002 bd2 ba1k sqft3154 Lake Village Dr, Richmond, VA 23235Sold
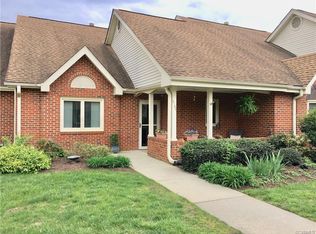
- $274,4002 bd2 ba1k sqft3152 Lake Village Dr, Richmond, VA 23235Off Market
- $300,0002 bd2 ba1k sqft3156 Lake Village Dr, Richmond, VA 23235Sold

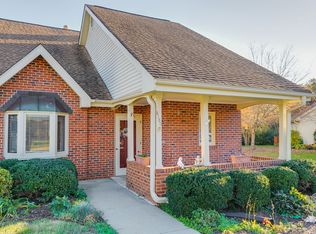
- $326,7003 bd2 ba1.3k sqft3150 Lake Village Dr, Richmond, VA 23235Off Market
- $193,0001 bd1 ba910 sqft3113 Lake Village Dr, Richmond, VA 23235Sold
- $213,2001 bd1 ba910 sqft3113 Lake Village Dr #0, Richmond, VA 23235Off Market
- $195,500-- bd1 ba722 sqft3111 Lake Village Dr, Richmond, VA 23235Off Market
- $192,2001 bd1 ba722 sqft3111 Lake Village Dr UNIT 59, Richmond, VA 23235Off Market
- $184,4001 bd1 ba722 sqft3148 Lake Village Dr, Richmond, VA 23235Off Market
Nearby schools
GreatSchools rating
- 5/10J.B. Fisher Elementary SchoolGrades: PK-5Distance: 0.9 mi
- 1/10Lucille M. Brown Middle SchoolGrades: 6-8Distance: 3.3 mi
- 2/10Huguenot High SchoolGrades: 9-12Distance: 1.6 mi
Schools provided by the listing agent
- Elementary: Fisher
- Middle: Lucille Brown
- High: Huguenot
Source: CVRMLS. This data may not be complete. We recommend contacting the local school district to confirm school assignments for this home.
Get a cash offer in 3 minutes
Find out how much your home could sell for in as little as 3 minutes with a no-obligation cash offer.
Estimated market value
$291,900
Get a cash offer in 3 minutes
Find out how much your home could sell for in as little as 3 minutes with a no-obligation cash offer.
Estimated market value
$291,900
- Virginia
- Richmond City
- Richmond
- 23235
- Huguenot
- 3154 Lake Village Dr Unit 51
Nearby cities
Nearby neighborhoods
Nearby zip codes
Other Richmond Topics
