Welcome to 3154 Sawgrass Street, a new home floor plan located at Hodges Bayou Plantation in Panama City, Florida. The Finn is a large, open-floor design with more than enough room for you to enjoy your home comfortably. This 5-bedroom, 3-bathroom home has 2,595 square feet of open floor plan living and has many features including EVP flooring, granite countertops, a two-car garage, and more. This home is perfect for those needing space and storage.
As you walk inside the Finn, you will be greeted by the sleek, smooth EVP flooring you will see throughout the main areas of the home. By the front door, you will notice the multiple bedrooms and bathrooms at the front of the home, perfectly sized for an office room, children or having guests stay over. The bedrooms come with soft carpet floors and a spacious closet, and the large windows let beautiful natural light fill the home. The kitchen and bathrooms come with beautiful white cabinets with extra storage and modern granite countertops. The large open living room allows you to decorate how you want with complete freedom, large enough for a sectional couch, tables, and more. Three large windows light up this space, with a view out to spacious covered rear patio and back yard. This home comes with Smart Home technology, like all homes in Hodges Bayou Plantation.
On the outside of the home, you will see beautiful brick siding on the front and vinyl siding on the sides and rear as well as a two-car garage and a sodded yard. The covered rear patio is perfect for screening and putting your favorite patio furniture on to enjoy the sunny Florida days and evenings.
The Finn is a popular choice here in Hodges Bayou Plantation, and there is a reason why. See it for yourself today by calling us to schedule an appointment. It's time to find your next home at Hodges Bayou Plantation! Don't forget to ask us about available upgrades and options for this home!
Pending
Price cut: $5K (7/27)
$359,900
3154 Sawgrass St, Panama City, FL 32404
5beds
2,595sqft
:
Get pre-qualified$2,364/mo
Single Family Residence
Built in 2026
9,583 Square Feet Lot
$359,700 Zestimate®
$139/sqft
$75/mo HOA
What's special
- 66 days |
- 166 |
- 11 |
Zillow last checked:
Listing updated:
Listed by:
Mark A Miles 850-641-7576,
DR Horton Realty of Emerald Coast, LLC,
Paul Hanlon 850-517-7705,
DR Horton Realty of Emerald Coast, LLC
Source: CPAR,MLS#: 790797 Originating MLS: Central Panhandle Association of REALTORS
Originating MLS: Central Panhandle Association of REALTORSFacts & features
Interior
Bedrooms & bathrooms
- Bedrooms: 5
- Bathrooms: 3
- Full bathrooms: 3
Rooms
- Room types: Bedroom, Dining Room, Living Room, Primary Bedroom
Primary bedroom
- Level: First
- Dimensions: 15.8 x 14.6
Bedroom
- Level: First
- Dimensions: 13.2 x 10.4
Bedroom
- Level: First
- Dimensions: 13.2 x 10.4
Bedroom
- Level: First
- Dimensions: 13.6 x 10.4
Bedroom
- Level: First
- Dimensions: 13.6 x 10.6
Dining room
- Level: First
- Dimensions: 11.9 x 12.5
Living room
- Level: First
- Dimensions: 20 x 19
Heating
- Central, Electric, Forced Air
Cooling
- Central Air
Appliances
- Included: Electric Range, Electric Water Heater, Plumbed For Ice Maker
Features
- Double Vanity, Main Level Primary, Smart Home, Soaking Tub, Separate Shower, Smart Thermostat, Walk-In Closet(s)
- Windows: Double Pane Windows
Interior area
- Total structure area: 2,595
- Total interior livable area: 2,595 sqft
Property
Parking
- Total spaces: 2
- Parking features: Additional Parking, Garage, Garage Door Opener, Paved, Parking Lot, Community Structure
- Garage spaces: 2
Accessibility
- Accessibility features: Smart Technology
Features
- Patio & porch: Covered, Patio, Porch
Lot
- Size: 9,583 Square Feet
- Dimensions: 48 x 131
- Features: Paved
Details
- Parcel number: 07899850092
Construction
Type & style
- Home type: SingleFamily
- Architectural style: Craftsman
- Property subtype: Single Family Residence
Materials
- Brick, Vinyl Siding
- Foundation: Slab
- Roof: Shingle
Condition
- New construction: Yes
- Year built: 2026
Utilities & green energy
- Sewer: Public Sewer
- Utilities for property: Cable Connected, Electricity Available, High Speed Internet Available, Underground Utilities
Community & HOA
Community
- Features: Playground, Park
- Security: Carbon Monoxide Detector(s), Smoke Detector(s)
- Subdivision: Hodges Bayou Plantation 1
HOA
- Has HOA: Yes
- Amenities included: Gazebo, Picnic Area
- Services included: Association Management, Legal/Accounting, Maintenance Grounds, Maintenance Structure, Playground, Sewer
- HOA fee: $225 quarterly
Location
- Region: Panama City
Financial & listing details
- Price per square foot: $139/sqft
- Date on market: 6/4/2026
- Cumulative days on market: 65 days
- Electric utility on property: Yes
Estimated market value
$359,700
$342,000 - $378,000
$2,711/mo
Price history
| Date | Event | Price |
|---|---|---|
| 7/28/2026 | Pending sale | $359,900$139/sqft |
Source:  CPAR #790797 Report a problem CPAR #790797 Report a problem | ||
| 7/27/2026 | Price change | $359,900-1.4%$139/sqft |
Source: CPAR #790797 Report a problem | ||
| 7/15/2026 | Price change | $364,900-1.4%$141/sqft |
Source: CPAR #790797 Report a problem | ||
| 6/4/2026 | Listed for sale | $369,900$143/sqft |
Source: CPAR #790797 Report a problem | ||
Public tax history
Tax history is unavailable.
Monthly payment
Est. payment
Payment breakdown
Explore the cost of this home by adjusting the details. Changes won't be saved.Climate risks
Neighborhood: 32404
Nearby schools
GreatSchools rating
- 5/10Southport Elementary SchoolGrades: PK-5Distance: 1.8 mi
- 9/10North Bay Haven Charter Academy Middle SchoolGrades: 6-8Distance: 3.4 mi
- 8/10North Bay Haven Career AcademyGrades: 9-12Distance: 3.4 mi
Schools provided by the listing agent
- Elementary: Southport
- Middle: Deane Bozeman
- High: Deane Bozeman
Source: CPAR. This data may not be complete. We recommend contacting the local school district to confirm school assignments for this home.
- $327,9004 bd2 ba1.8k sqft188 Spikes Cir, Southport, FL 32409Off Market
- $382,9005 bd3 ba2k sqft7250 Shady Oak Way, Southport, FL 32409Sold
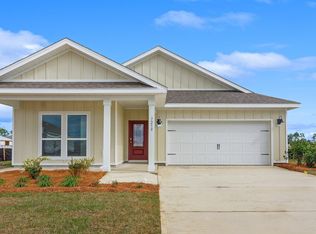
- $402,9004 bd2 ba2.1k sqft7249 Shady Oak Way, Southport, FL 32409Sold
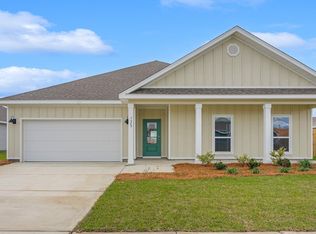
- $356,3004 bd2 ba1.7k sqft7254 Shady Oak Way, Southport, FL 32409Sold
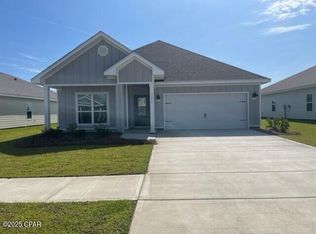
- $399,9004 bd3 ba2.2k sqft7237 Shady Oak Way, Southport, FL 32409Sold
- $358,0004 bd2 ba1.7k sqft7241 Shady Oak Way, Southport, FL 32409Sold
- $382,9004 bd3 ba1.9k sqft3399 Rachel Pl, Southport, FL 32409Sold
- $339,9005 bd3 ba2k sqft3362 Rachel Pl, Southport, FL 32409Sold
A local agent can set up tours, give advice and negotiate with sellers.
A local lender can help you make sure your offer is ready when you are.
Similar homes
- $314,9004 bd2 ba1.8k sqft3170 Sawgrass St, Panama City, FL 32404New Construction
 CPAR
CPAR - $319,9004 bd3 ba1.7k sqft3147 Breezy Bay Ct, Southport, FL 32409New Construction
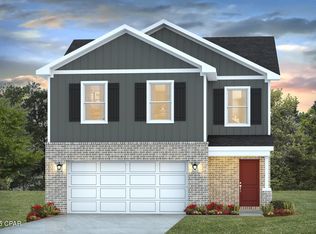 MLS ID #793167, Mark A Miles. CPAR
 - $324,9004 bd3 ba1.9k sqft3135 Sawgrass St, Southport, FL 32409New Construction
 MLS ID #791819, Mark A Miles. CPAR
 - from $334,9005 bd3 ba2.1k sqftThe Creekside Plan, Hodges Bayou Plantation, Southport, FL 32409New Construction
 DR Horton
 - $399,9004 bd3 ba2.2k sqft7175 Big Buck Blvd, Southport, FL 32409New ConstructionMLS ID #793168, Mark A Miles. CPAR
- from $384,9004 bd3 ba2.3k sqftThe Victoria Plan, Hodges Bayou Plantation, Southport, FL 32409New ConstructionDR Horton
- $314,9004 bd3 ba1.7k sqft3139 Breezy Bay Ct, Panama City, FL 32409New ConstructionMLS ID #791817, Mark A Miles. CPAR
- $305,0004 bd2 ba1.4k sqft3136 Rachel Pl, Southport, FL 32409For SaleMLS ID #789598, Alice de La Penha. CPAR
- from $314,9004 bd3 ba1.7k sqftThe Taylor Plan, Hodges Bayou Plantation, Southport, FL 32409New ConstructionDR Horton
- $344,9004 bd3 ba1.9k sqft4909 Rosemary St, Panama City, FL 32404New ConstructionCPAR
- $404,9005 bd3 ba2.1k sqft4788 Windrow Way, Panama City, FL 32404New ConstructionCPAR
- from $389,9005 bd3 ba2.1k sqftThe Kennedy Plan, Titus Park, Panama City, FL 32404New ConstructionDR Horton
- $336,4754 bd2 ba1.7k sqft5153 Porter Way, Panama City, FL 32404New ConstructionCPAR
- from $299,9003 bd2 ba1.6k sqftThe Aria Plan, Hodges Bayou Plantation, Southport, FL 32409New ConstructionDR Horton
- from $349,9005 bd3 ba2k sqftThe Creekside Plan, Liberty, Panama City, FL 32404New ConstructionDR Horton
- from $349,9004 bd2 ba1.7k sqftThe Rhett Plan, Titus Park, Panama City, FL 32404New ConstructionDR Horton
- $324,9004 bd3 ba1.9k sqft4893 Rosemary St, Panama City, FL 32404New ConstructionCPAR
- from $332,9004 bd3 ba1.9k sqftThe Aisle Plan, Titus Park, Panama City, FL 32404New ConstructionDR Horton
- $410,0005 bd3 ba2.5k sqft192 Allie Way, Panama City, FL 32404For SaleMLS ID #793370, Dana Ford. CPAR
- $434,9004 bd3 ba2.2k sqft4841 Windrow Way, Panama City, FL 32404New ConstructionMLS ID #793184, Mark A Miles. CPAR
