This beautifully renovated 4-bedroom, 2-bath manufactured home sits on a .4 acre lot, offering 2,240 sq ft of spacious and comfortable living. Tucked in a peaceful setting while still close to shopping, schools, and easy I-10 access, the location provides both convenience and a sense of retreat--just a short drive to Ft. Huachuca and Vail.
Inside, you'll find a bright, open layout with generous bedroom sizes, multiple living spaces, and plenty of flexibility for entertaining, working from home, or accommodating extended family. The updated kitchen, refreshed finishes, and upgraded flooring create a clean, modern feel throughout. Step outside to enjoy a thoughtfully maintained yard with mature trees, a cozy gazebo for relaxing, and ample room to expand, garden, or simply enjoy the outdoo
Accepting backups
Price cut: $100K (7/8)
$299,000
3154 W CACTUS BLOSSOM Court, Benson, AZ 85602
4beds
2,242sqft
Manufactured Home
Built in 1997
0.41 Acres Lot
$-- Zestimate®
$133/sqft
$-- HOA
What's special
Updated kitchenBright open layoutMultiple living spacesPeaceful settingRefreshed finishesGenerous bedroom sizesCozy gazebo for relaxing
- 165 days |
- 134 |
- 1 |
Zillow last checked:
Listing updated:
Listed by:
Josh Berkley (866)439-7355,
Keller Williams Southern AZ,
Joshua Vague 520-335-7660,
Keller Williams Southern AZ
Source: ARMLS,MLS#: 7002917
Facts & features
Interior
Bedrooms & bathrooms
- Bedrooms: 4
- Bathrooms: 2
- Full bathrooms: 2
Heating
- Natural Gas
Cooling
- Central Air, Ceiling Fan(s), Programmable Thmstat
Appliances
- Included: Dryer, Washer, Refrigerator, Built-in Microwave, Dishwasher, Gas Range, Gas Oven
Features
- Double Vanity, Eat-in Kitchen, Breakfast Bar, Vaulted Ceiling(s), Kitchen Island, Full Bth Master Bdrm, Separate Shwr & Tub, Laminate Counters
- Flooring: Carpet, Laminate, Tile
- Windows: Skylight(s), Double Pane Windows
- Has basement: No
- Number of fireplaces: 1
- Fireplace features: Gas
Interior area
- Total structure area: 2,242
- Total interior livable area: 2,242 sqft
Property
Parking
- Parking features: RV Access/Parking, Circular Driveway, Storage
Features
- Stories: 1
- Exterior features: Balcony, Private Yard, Storage, RV Hookup
- Spa features: None
- Fencing: Wood
- Has view: Yes
- View description: Mountain(s)
Lot
- Size: 0.41 Acres
- Features: East/West Exposure, Corner Lot, Desert Back, Desert Front
Details
- Additional structures: Gazebo
- Parcel number: 12415653
Construction
Type & style
- Home type: MobileManufactured
- Architectural style: Territorial/Santa Fe
- Property subtype: Manufactured Home
Materials
- Cement Siding, Steel Frame, Wood Frame
- Roof: Composition
Condition
- Year built: 1997
Utilities & green energy
- Electric: 220 Volts in Kitchen
- Sewer: Septic Tank
- Water: City Water
Community & HOA
Community
- Subdivision: MESCAL LAKES 3
HOA
- Has HOA: No
- Services included: No Fees
Location
- Region: Benson
Financial & listing details
- Price per square foot: $133/sqft
- Tax assessed value: $74,170
- Annual tax amount: $1,063
- Date on market: 3/4/2026
- Cumulative days on market: 146 days
- Listing terms: Cash,Conventional,FHA,VA Loan
- Ownership: Fee Simple
- Electric utility on property: Yes
- Road surface type: Unimproved
Estimated market value
Not available
Estimated sales range
Not available
Not available
Price history
| Date | Event | Price |
|---|---|---|
| 7/8/2026 | Price change | $299,000-25.1%$133/sqft |
Source:  ARMLS #7002917 Report a problem ARMLS #7002917 Report a problem | ||
| 3/24/2026 | Listed for sale | $399,000$178/sqft |
Source: ARMLS #7002917 Report a problem | ||
| 2/1/2026 | Listing removed | $399,000$178/sqft |
Source: ARMLS #6887900 Report a problem | ||
| 7/28/2025 | Price change | $399,000-9.1%$178/sqft |
Source: ARMLS #6887900 Report a problem | ||
| 7/2/2025 | Listed for sale | $439,000-4.4%$196/sqft |
Source: ARMLS #6887900 Report a problem | ||
| 6/26/2025 | Listing removed | -- |
Source: Owner Report a problem | ||
| 6/6/2025 | Price change | $459,000-4.2%$205/sqft |
Source: Owner Report a problem | ||
| 4/14/2025 | Listed for sale | $479,000$214/sqft |
Source: Owner Report a problem | ||
Public tax history
| Year | Property taxes | Tax assessment |
|---|---|---|
| 2026 | $1,063 +3.9% | $7,417 -1.2% |
| 2025 | $1,024 +1.9% | $7,505 +6.3% |
| 2024 | $1,005 -0.2% | $7,061 |
| 2023 | $1,006 -6.1% | -- |
| 2022 | $1,072 +3.4% | -- |
| 2021 | $1,037 -4.2% | -- |
| 2020 | $1,083 +372.5% | -- |
| 2019 | $229 | -- |
| 2018 | $229 | -- |
| 2017 | -- | -- |
| 2016 | -- | -- |
| 2015 | -- | -- |
| 2014 | -- | -- |
| 2013 | -- | -- |
| 2012 | -- | -- |
| 2011 | -- | -- |
| 2010 | -- | -- |
| 2009 | -- | -- |
| 2008 | -- | -- |
| 2007 | -- | -- |
| 2006 | $89 | -- |
| 2005 | -- | -- |
| 2004 | -- | -- |
| 2003 | -- | -- |
| 2002 | -- | -- |
Find assessor info on the county website
Monthly payment
Climate risks
Neighborhood: 85602
Nearby schools
GreatSchools rating
- 6/10Benson Primary SchoolGrades: PK-5Distance: 7.7 mi
- 6/10Benson Middle SchoolGrades: 5-8Distance: 7.7 mi
- 7/10Benson High SchoolGrades: 9-12Distance: 7.7 mi
Schools provided by the listing agent
- Elementary: Benson Primary School
- Middle: Benson Middle School
- High: Benson High School
- District: Benson Unified School District
Source: ARMLS. This data may not be complete. We recommend contacting the local school district to confirm school assignments for this home.
- $--6,098 sqftTbd W Dove Song Ln, Benson, AZ 85602Off Market
- $--0.26 acresTbd W Cactus Blossom Dr, Benson, AZ 85602Off Market
- $249,9003 bd2 ba1.6k sqft728 N Ironwood Rd, Benson, AZ 85602Off Market
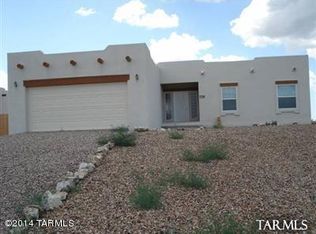
- $20,820-- bd-- ba-- sqft728 N Ironwood Rd, Benson, AZ 85602Off Market
- $--8,276 sqftCactus Blossom Dr, Benson, AZ 85602Off Market
- $--0.3 acres734 N Ironwood Rd, Mescal, AZ 85602Off Market
- $--0.3 acres732 N Ironwood Rd, Benson, AZ 85602Off Market
- $27,025-- bd-- ba-- sqft740 N Ironwood Rd, Benson, AZ 85602Off Market
A local agent can set up tours, give advice and negotiate with sellers.
Similar homes
- $314,9003 bd2 ba1.7k sqft3313 W Thunderbird Trl, Benson, AZ 85602For Sale
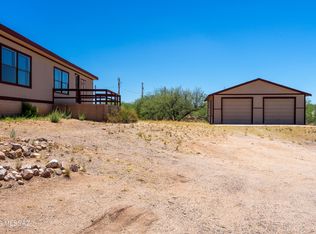
 MLS ID #22617300, Maria Juvera, Tierra Antigua Realty. MLS of Southern Arizona
 - $340,0003 bd4 ba2.3k sqft532 S Broken Arrow Ln, Benson, AZ 85602For Sale
 MLS ID #22618269, Linette Redman, Realty Executives Arizona Territory. MLS of Southern Arizona
 - $284,9993 bd2 ba1.7k sqft232 N Wildcat Pl, Benson, AZ 85602For Sale
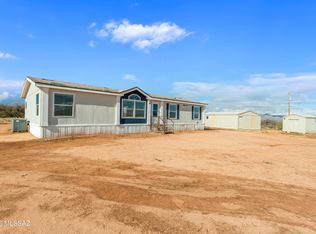 MLS ID #22600227, Alex Patton, My Home Group. MLS of Southern Arizona
 - $250,0004 bd2 ba2.1k sqft3105 W Century Dr, Benson, AZ 85602For Sale
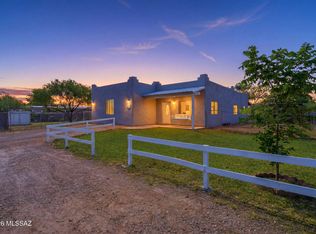 MLS ID #22612874, Marcus Adam Hinojosa, United Real Estate Specialists. MLS of Southern Arizona
 - $310,0004 bd3 ba1.9k sqft1112 N Annie Ln, Benson, AZ 85602For SaleMLS ID #22614614, Carole Marie Irizarry Pierce, Haymore Real Estate, LLC. MLS of Southern Arizona
- $265,0003 bd2 ba1.5k sqft3145 W Citrus Rd, Benson, AZ 85602For SaleMLS ID #22616567, Bryan Welch, Coldwell Banker Realty. MLS of Southern Arizona
- $275,0003 bd2 ba1.2k sqft1419 N Cottonwood Ln, Benson, AZ 85602For SaleMLS ID #22615618, Tara L Finch, Haymore Real Estate, LLC. MLS of Southern Arizona
- $330,0003 bd2 ba1.7k sqft697 S Foothill Dr, Benson, AZ 85602For SaleMLS ID #22619619, Daniel C Sotelo, Russ Lyon Sotheby's International Realty. MLS of Southern Arizona
- $229,9003 bd2 ba1.2k sqft3165 W Robin Rd, Benson, AZ 85602For SaleMLS ID #22615225, Kayli Waite, Copper Lodge Realty. MLS of Southern Arizona
- $289,0004 bd2 ba1.8k sqft370 E Silverwood Ln, Benson, AZ 85602For SaleMLS ID #22611930, Kacy A Agredano, DiPeso Realty. MLS of Southern Arizona
- $339,4003 bd2 ba1.7k sqft16330 S Whetstone Ave, Benson, AZ 85602For SaleMLS ID #22601197, Amy Jo Stonemetz, eXp Realty. MLS of Southern Arizona
- $299,0003 bd2 ba1.6k sqft12521 S Ox Cart Trl, Vail, AZ 85641For SaleMLS ID #22618780, Christina Esala, Real Broker. MLS of Southern Arizona
- $259,9002 bd2 ba1.4k sqft1030 S Barrel Cactus Rdg Unit 77, Benson, AZ 85602For SaleMLS ID #22617697, Elizabeth A. Corvelo, W and Partners, LLC. MLS of Southern Arizona
- $340,0003 bd2 ba2.2k sqft179 W Autumn Ln, Benson, AZ 85602For SaleMLS ID #22612788, Melina Vargas, Haymore Real Estate, LLC. MLS of Southern Arizona
- $325,0004 bd2 ba2.2k sqft18020 S Sonoita Hwy, Vail, AZ 85641For SaleMLS ID #22611706, Luis Lamadrid, OMNI Homes International. MLS of Southern Arizona
- $299,0003 bd2 ba1.1k sqft3019 W Fay Ln, Benson, AZ 85602New ConstructionMLS ID #22521259, Karen Lynn Clem, Realty One Group Integrity. MLS of Southern Arizona
- $294,9003 bd2 ba1.6k sqft1622 W Cottonwood Bluffs Dr, Benson, AZ 85602For SaleMLS ID #22615102, Tara L Finch, Haymore Real Estate, LLC. MLS of Southern Arizona
- $295,0003 bd2 ba1.5k sqft13701 E Blue Cactus Ln, Vail, AZ 85641For SaleMLS ID #22618648, Matthew Skidmore, KMS Realty. MLS of Southern Arizona
- $285,0004 bd2 ba1.9k sqft11801 S Cold Creek Pl, Vail, AZ 85641For SaleMLS ID #22614855, Estevan Cota, Engel & Volkers Tucson. MLS of Southern Arizona
- $293,7003 bd2 ba1.6k sqft15680 E Colossal Cave Rd, Vail, AZ 85641For SaleMLS ID #22608772, Crystal D Ghirardi, Coldwell Banker Realty. MLS of Southern Arizona
