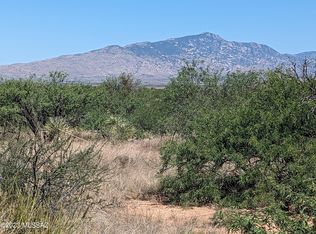
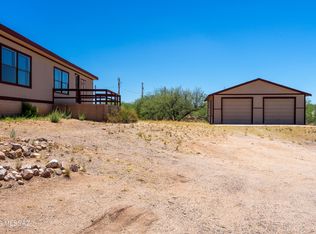
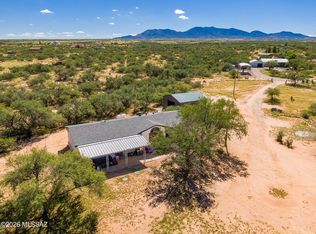
Enjoy the freedom and tranquility of country living on 3.6 acres in Benson. This well-maintained home offers privacy, wide-open space, and beautiful mountain views, with spectacular sunrises and sunsets to enjoy from your own property. The usable acreage provides plenty of room for a garden, animals, outdoor activities, or creating your own peaceful rural retreat. An 18' x 32' workshop and additional storage shed provide ample space for projects, hobbies, tools, and equipment. Whether you're looking for room to spread out, space for your animals, or simply a quiet place to enjoy the outdoors, this property offers the best of rural living while remaining conveniently located near interstate access.
For sale
$279,900
232 N Wildcat Pl, Benson, AZ 85602
3beds
1,792sqft
Manufactured Home
Built in 1996
3.61 Acres Lot
$273,900 Zestimate®
$156/sqft
$-- HOA
What's special
Usable acreageBeautiful mountain viewsWell-maintained homeAdditional storage shedSpectacular sunrises and sunsetsWide-open spaceRoom to spread out
- 27 days
- 464
- 54
Likely to sell faster than
Zillow last checked:
Listing updated:
Listed by:
Grant Westcott Hampton 520-299-7000,
Realty Executives Arizona Territory,
Dale Marie Cuneo,
Realty Executives Arizona Territory
Source: MLS of Southern Arizona,MLS#: 22622747
Facts & features
Interior
Bedrooms & bathrooms
- Bedrooms: 3
- Bathrooms: 2
- Full bathrooms: 2
Heating
- Forced Air, Electric
Cooling
- Central Air
Appliances
- Included: Dishwasher, Disposal, Refrigerator, Electric Range, Microwave
- Laundry: Laundry Room, Washer, Dryer
Features
- Kitchen Island, Walk-In Closet(s)
- Flooring: Carpet, Laminate
- Windows: Skylight(s)
- Has fireplace: No
- Fireplace features: None
Interior area
- Total structure area: 1,792
- Total interior livable area: 1,792 sqft
Property
Parking
- Parking features: None
Accessibility
- Accessibility features: None
Features
- Levels: One
- Stories: 1
- Patio & porch: None
- Pool features: None
- Spa features: None
- Fencing: Barbed Wire
- Has view: Yes
- View description: Mountain(s), Sunset, Rural, Sunrise
Lot
- Size: 3.61 Acres
- Dimensions: Approx. 659' x 242'
- Features: East/West Exposure
Details
- Parcel number: 12401059E
- Zoning: Cochise - RU-4
- Special conditions: None
Construction
Type & style
- Home type: MobileManufactured
- Property subtype: Manufactured Home
Materials
- Siding, Wood Frame
- Roof: Shingle
Condition
- Year built: 1996
Utilities & green energy
- Sewer: Septic Tank
Community & HOA
Community
- Features: Paved Street
- Security: Smoke Detector(s)
HOA
- Has HOA: No
Location
- Region: Benson
Financial & listing details
- Price per square foot: $156/sqft
- Tax assessed value: $111,669
- Annual tax amount: $1,263
- Date on market: 9/18/2026
- Cumulative days on market: 254 days
- Listing terms: VA Loan,Conventional,Cash,Submit
- Road surface type: Paved
Estimated market value
$273,900
$260,000 - $288,000
Not available
Price history
| Date | Event | Price |
|---|---|---|
| 9/18/2026 | Listed for sale | $279,900-5.1%$156/sqft |
Source:  MLS of Southern Arizona #22622747 Report a problem MLS of Southern Arizona #22622747 Report a problem | ||
| 9/8/2026 | Listing removed | $295,000+3.5%$165/sqft |
Source:  ARMLS #6991657 Report a problem ARMLS #6991657 Report a problem | ||
| 8/4/2026 | Price change | $284,9990%$159/sqft |
Source: MLS of Southern Arizona #22600227 Report a problem | ||
| 5/24/2026 | Price change | $285,000-1.4%$159/sqft |
Source: MLS of Southern Arizona #22600227 Report a problem | ||
| 3/21/2026 | Price change | $288,987-2%$161/sqft |
Source: MLS of Southern Arizona #22600227 Report a problem | ||
| 1/16/2026 | Price change | $295,000-1.7%$165/sqft |
Source: MLS of Southern Arizona #22600227 Report a problem | ||
| 1/3/2026 | Listed for sale | $300,000+22.4%$167/sqft |
Source: MLS of Southern Arizona #22600227 Report a problem | ||
| 7/26/2022 | Pending sale | $245,000$137/sqft |
Source: MLS of Southern Arizona #22215167 Report a problem | ||
| 7/25/2022 | Sold | $245,000$137/sqft |
Source: ARMLS #6414941 Report a problem | ||
| 6/14/2022 | Contingent | $245,000$137/sqft |
Source: MLS of Southern Arizona #22215167 Report a problem | ||
| 6/10/2022 | Listed for sale | $245,000+184.9%$137/sqft |
Source: ARMLS #6414941 Report a problem | ||
| 3/16/2012 | Sold | $86,000$48/sqft |
Source: Public Record Report a problem | ||
Public tax history
| Year | Property taxes | Tax assessment |
|---|---|---|
| 2026 | $1,264 +4% | $11,167 -1.2% |
| 2025 | $1,215 +24.2% | $11,298 -2% |
| 2024 | $978 -16.4% | $11,532 |
| 2023 | $1,170 +2.5% | -- |
| 2022 | $1,141 +2.8% | -- |
| 2021 | $1,110 -4.7% | -- |
| 2020 | $1,165 +2.6% | -- |
| 2019 | $1,135 | -- |
| 2018 | $1,135 | -- |
Find assessor info on the county website
Monthly payment
Climate risks
Neighborhood: 85602
Nearby schools
Schools provided by the listing agent
- Elementary: Benson
- Middle: Benson
- High: Benson
Source: MLS of Southern Arizona. This data may not be complete. We recommend contacting the local school district to confirm school assignments for this home.

Similar homes
- $289,0003 bd2 ba1.7k sqft3313 W Thunderbird Trl, Benson, AZ 85602For Sale
 MLS ID #22617300, Maria Juvera, Tierra Antigua Realty. MLS of Southern Arizona
 - $349,0003 bd2 ba1.8k sqft2498 W Columbine Ln, Benson, AZ 85602For Sale
 MLS ID #22624547, Kacy A Agredano, DiPeso Realty. MLS of Southern Arizona
 - $305,0004 bd3 ba1.9k sqft1112 N Annie Ln, Benson, AZ 85602For Sale
 MLS ID #22614614, Carole Marie Irizarry Pierce, Haymore Real Estate, LLC. MLS of Southern Arizona
 - $--3 bd2 ba1.5k sqft15411 S Lovell Rd, Benson, AZ 85602Auction
 Auction.com 1
 - $275,0003 bd2 ba1.2k sqft1419 N Cottonwood Ln, Benson, AZ 85602For SaleMLS ID #22615618, Tara L Finch, Haymore Real Estate, LLC. MLS of Southern Arizona
- $264,5003 bd2 ba1.6k sqft24330 E Navajo Trl, Benson, AZ 85602For SaleMLS ID #22618379, Lanna J Kauffman, Long Realty-Benson. MLS of Southern Arizona
- $338,0003 bd4 ba2.3k sqft532 S Broken Arrow Ln, Benson, AZ 85602For SaleMLS ID #22618269, Linette Redman, Realty Executives Arizona Territory. MLS of Southern Arizona
- $339,0003 bd2 ba2.2k sqft1085 W Possum Ln, Benson, AZ 85602For SaleMLS ID #22616174, Phillip J McGeever, Long Realty-Benson. MLS of Southern Arizona
- $299,9503 bd2 ba1.4k sqft3302 W Thunderbird Trl, Benson, AZ 85602For SaleMLS ID #22621090, Paulette A McLain, DiPeso Realty. MLS of Southern Arizona
- $250,0003 bd2 ba1.8k sqft2090 W Cave Cotton Loop, Benson, AZ 85602For SaleMLS ID #22622069, Tina Novack, Service First Realty LLC. MLS of Southern Arizona
- $275,0003 bd2 ba1.5k sqft386 S Redwood Loop, Benson, AZ 85602For SaleMLS ID #22625073, Aaron William Murphy, eXp Realty. MLS of Southern Arizona
- $225,0003 bd2 ba1.7k sqft172 S Pima Ln, Benson, AZ 85602For SaleMLS ID #22610979, Lanna J Kauffman, Long Realty-Benson. MLS of Southern Arizona
- $340,0003 bd2 ba2.2k sqft179 W Autumn Ln, Benson, AZ 85602For SaleMLS ID #22612788, Melina Vargas, Haymore Real Estate, LLC. MLS of Southern Arizona
- $240,0002 bd2 ba1.4k sqft1030 S Barrel Cactus Rdg Unit 131, Benson, AZ 85602For SaleMLS ID #22624368, Richard George Reed, B & R Realty. MLS of Southern Arizona
- $315,0003 bd2 ba1.8k sqft1031 S Limestone St, Benson, AZ 85602For SaleMLS ID #22619958, Melina Vargas, Haymore Real Estate, LLC. MLS of Southern Arizona
- $229,9003 bd2 ba1.2k sqft3165 W Robin Rd, Benson, AZ 85602For SaleMLS ID #22615225, Kayli Waite, Copper Lodge Realty. MLS of Southern Arizona
- $334,5004 bd2 ba1.8k sqft1003 S Throne Room St, Benson, AZ 85602For SaleMLS ID #22624122, Melina Vargas, Haymore Real Estate, LLC. MLS of Southern Arizona
- $279,0004 bd3 ba1.6k sqft193 E 6th St, Benson, AZ 85602For SaleMLS ID #22616148, Bridger L.. Blaschke, DiPeso Realty. MLS of Southern Arizona
- $284,9003 bd2 ba1.5k sqft643 S Mesquite St, Benson, AZ 85602For SaleMLS ID #22618126, Phillip J McGeever, Long Realty-Benson. MLS of Southern Arizona
