NEW HIGH-EFFICIENCY HVAC SYSTEM INSTALLED! Welcome to this spacious 4-bedroom, 2-bath home offering approximately 1,899 sq ft with an open floor plan and abundant natural light. The kitchen features granite countertops and ample storage, while tile flooring flows through the main living areas for easy care. Enjoy enhanced comfort and energy efficiency with the NEW HIGH-EFFICIENCY HEATING & COOLING SYSTEM. The generous backyard includes a hot tub spa and natural gas hookup for a BBQ, perfect for relaxing or entertaining. Conveniently located near I-10 for an easy commute.
For sale
$335,000
1003 S Throne Room St, Benson, AZ 85602
4beds
1,899sqft
Single Family Residence
Built in 2008
9,147 Square Feet Lot
$330,400 Zestimate®
$176/sqft
$111/mo HOA
What's special
Open floor planAbundant natural lightGenerous backyardKitchen features granite countertopsAmple storageHot tub spa
- 7 days
- 135
- 6
Likely to sell faster than
Zillow last checked:
Listing updated:
Listed by:
Melina Vargas 520-449-2742,
Haymore Real Estate, LLC,
Tara L Finch 520-904-0204,
Haymore Real Estate, LLC
Source: MLS of Southern Arizona,MLS#: 22624122
Facts & features
Interior
Bedrooms & bathrooms
- Bedrooms: 4
- Bathrooms: 2
- Full bathrooms: 2
Heating
- Forced Air, Electric
Cooling
- Central Air, Ceiling Fan(s)
Appliances
- Included: Dishwasher, Disposal, Refrigerator, Electric Range, Microwave
- Laundry: Laundry Room, Washer, Dryer, Electric Dryer Hookup
Features
- Walk-In Closet(s)
- Flooring: Carpet, Ceramic Tile
- Has fireplace: No
- Fireplace features: None
Interior area
- Total structure area: 1,899
- Total interior livable area: 1,899 sqft
Property
Parking
- Total spaces: 2
- Parking features: Garage Door Opener, Workshop in Garage
- Garage spaces: 2
Accessibility
- Accessibility features: Wide Doorways, Wide Hallways
Features
- Levels: One
- Stories: 1
- Patio & porch: None
- Exterior features: None
- Pool features: None
- Spa features: Hot Tub
- Fencing: Block
- Has view: Yes
- View description: Residential, Sunrise, Desert
Lot
- Size: 9,147 Square Feet
- Dimensions: 22 X 61 X 121 X 66 X 114
- Features: Decorative Gravel, Corner Lot, Cul-De-Sac, North/South Exposure
Details
- Parcel number: 12347717
- Zoning: Benson - B2
- Special conditions: None
Construction
Type & style
- Home type: SingleFamily
- Architectural style: Contemporary
- Property subtype: Single Family Residence
Materials
- Stucco
- Roof: Tile
Condition
- Year built: 2008
Utilities & green energy
- Sewer: Sewer Connected
- Water: Public
Community & HOA
Community
- Features: None
- Security: Wrought Iron Security Door
- Subdivision: Kartchner Vistas
HOA
- Has HOA: Yes
- Amenities included: None
- HOA fee: $111 monthly
Location
- Region: Benson
Financial & listing details
- Price per square foot: $176/sqft
- Tax assessed value: $229,303
- Annual tax amount: $2,105
- Date on market: 10/2/2026
- Listing terms: FHA,VA Loan,Conventional,Cash,USDA Loan
- Road surface type: Paved
Estimated market value
$330,400
$314,000 - $347,000
$1,893/mo
Price history
| Date | Event | Price |
|---|---|---|
| 10/2/2026 | Listed for sale | $335,000-0.9%$176/sqft |
Source:  MLS of Southern Arizona #22624122 Report a problem MLS of Southern Arizona #22624122 Report a problem | ||
| 9/29/2026 | Listing removed | $338,000$178/sqft |
Source: MLS of Southern Arizona #22605630 Report a problem | ||
| 8/29/2026 | Pending sale | $338,000$178/sqft |
Source:  ARMLS #7039829 Report a problem ARMLS #7039829 Report a problem | ||
| 8/29/2026 | Listed for sale | $338,000$178/sqft |
Source: ARMLS #7039829 Report a problem | ||
| 7/2/2026 | Pending sale | $338,000$178/sqft |
Source: ARMLS #7039829 Report a problem | ||
| 5/19/2026 | Price change | $338,000-1.5%$178/sqft |
Source: MLS of Southern Arizona #22605630 Report a problem | ||
| 5/1/2026 | Price change | $343,000-1.4%$181/sqft |
Source: MLS of Southern Arizona #22605630 Report a problem | ||
| 4/1/2026 | Price change | $348,000-1.4%$183/sqft |
Source: MLS of Southern Arizona #22605630 Report a problem | ||
| 3/2/2026 | Listed for sale | $353,000+15.7%$186/sqft |
Source: MLS of Southern Arizona #22605630 Report a problem | ||
| 9/29/2022 | Sold | $305,000+24.5%$161/sqft |
Source: Public Record Report a problem | ||
| 8/5/2021 | Sold | $245,000-3.9%$129/sqft |
Source: MLS of Southern Arizona #22112127 Report a problem | ||
| 5/12/2021 | Listed for sale | $255,000+14.1%$134/sqft |
Source:  Long Realty Company #22112127 Report a problem Long Realty Company #22112127 Report a problem | ||
| 10/20/2014 | Listing removed | $1,100$1/sqft |
Source: Long Realty-Benson #21428685 Report a problem | ||
| 10/15/2014 | Listed for rent | $1,100$1/sqft |
Source: Long Realty-Benson #21428685 Report a problem | ||
| 6/19/2008 | Sold | $223,391$118/sqft |
Source: Public Record Report a problem | ||
Public tax history
| Year | Property taxes | Tax assessment |
|---|---|---|
| 2026 | $2,105 +3.2% | $22,930 -5.8% |
| 2025 | $2,039 +4.6% | $24,335 +16% |
| 2024 | $1,950 +43.7% | $20,983 |
| 2023 | $1,357 -37.5% | -- |
| 2022 | $2,172 +1.6% | -- |
| 2021 | $2,139 -0.1% | -- |
| 2020 | $2,141 +4.5% | -- |
| 2019 | $2,049 | -- |
| 2018 | $2,049 +4.1% | -- |
| 2017 | $1,970 | -- |
| 2016 | -- | -- |
| 2015 | -- | -- |
| 2014 | -- | -- |
| 2013 | -- | -- |
| 2012 | -- | -- |
| 2011 | -- | -- |
| 2010 | -- | -- |
| 2009 | -- | -- |
| 2008 | -- | -- |
| 2007 | -- | -- |
Find assessor info on the county website
Monthly payment
Est. payment
Payment breakdown
Explore the cost of this home by adjusting the details. Changes won't be saved.Climate risks
Neighborhood: 85602
Nearby schools
Schools provided by the listing agent
- Elementary: Benson
- Middle: Benson
- High: Benson
Source: MLS of Southern Arizona. This data may not be complete. We recommend contacting the local school district to confirm school assignments for this home.

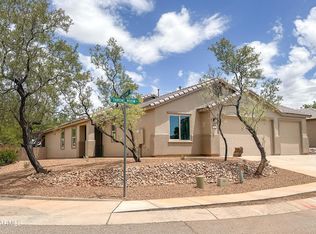

Similar homes
- $369,9004 bd3 ba2.1k sqft2086 W Cave Cotton Loop, Benson, AZ 85602For Sale
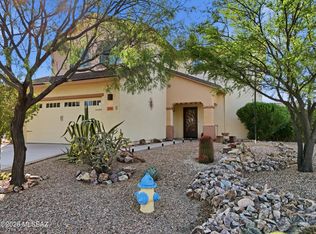
 MLS ID #22619339, Laurie Patricia Wilson, OMNI Homes International. MLS of Southern Arizona
 - $315,0003 bd2 ba1.8k sqft1031 S Limestone St, Benson, AZ 85602For Sale
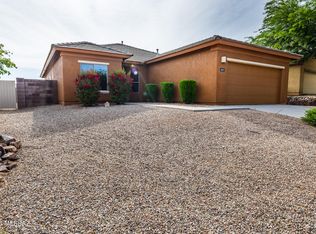 MLS ID #22619958, Melina Vargas, Haymore Real Estate, LLC. MLS of Southern Arizona
 - $349,0003 bd2 ba1.8k sqft2498 W Columbine Ln, Benson, AZ 85602For Sale
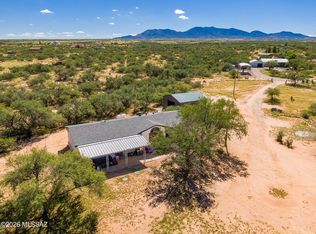 MLS ID #22624547, Kacy A Agredano, DiPeso Realty. MLS of Southern Arizona
 - $365,0005 bd3 ba2.4k sqft1035 S Stalactites Cir, Benson, AZ 85602For Sale
 MLS ID #22619733, Kendra Nichole Haro, Limitless Real Estate. MLS of Southern Arizona
 - $340,0003 bd2 ba2.2k sqft179 W Autumn Ln, Benson, AZ 85602For SaleMLS ID #22612788, Melina Vargas, Haymore Real Estate, LLC. MLS of Southern Arizona
- $250,0003 bd2 ba1.8k sqft2090 W Cave Cotton Loop, Benson, AZ 85602For SaleMLS ID #22622069, Tina Novack, Service First Realty LLC. MLS of Southern Arizona
- $354,0003 bd2 ba2.3k sqft1468 W Big Room Pl, Benson, AZ 85602For SaleMLS ID #22617321, Theri M Nation, Tierra Antigua Realty. MLS of Southern Arizona
- $338,0003 bd4 ba2.3k sqft532 S Broken Arrow Ln, Benson, AZ 85602For SaleMLS ID #22618269, Linette Redman, Realty Executives Arizona Territory. MLS of Southern Arizona
- $289,0004 bd2 ba1.8k sqft370 E Silverwood Ln, Benson, AZ 85602For SaleMLS ID #22611930, Kacy A Agredano, DiPeso Realty. MLS of Southern Arizona
- $279,9003 bd2 ba1.7k sqft232 N Wildcat Pl, Benson, AZ 85602For SaleMLS ID #22622747, Grant Westcott Hampton, Realty Executives Arizona Territory. MLS of Southern Arizona
- $305,0004 bd3 ba1.9k sqft1112 N Annie Ln, Benson, AZ 85602For SaleMLS ID #22614614, Carole Marie Irizarry Pierce, Haymore Real Estate, LLC. MLS of Southern Arizona
- $339,0003 bd2 ba2.2k sqft1085 W Possum Ln, Benson, AZ 85602For SaleMLS ID #22616174, Phillip J McGeever, Long Realty-Benson. MLS of Southern Arizona
- $409,9003 bd2 ba1.5k sqft2241 N Rivers Edge Rd, Benson, AZ 85602For SaleMLS ID #22624270, Phillip J McGeever, Long Realty-Benson. MLS of Southern Arizona
- $489,9004 bd2 ba2k sqft1206 W Arroyo Vista Dr, Benson, AZ 85602For SaleMLS ID #22615299, Gregory W Wheatley, Long Realty. MLS of Southern Arizona
- $279,0004 bd3 ba1.6k sqft193 E 6th St, Benson, AZ 85602For SaleMLS ID #22616148, Bridger L.. Blaschke, DiPeso Realty. MLS of Southern Arizona
- $284,9003 bd2 ba1.5k sqft643 S Mesquite St, Benson, AZ 85602For SaleMLS ID #22618126, Phillip J McGeever, Long Realty-Benson. MLS of Southern Arizona
- $269,0003 bd2 ba1.6k sqft774 E Country Club Dr, Benson, AZ 85602For SaleMLS ID #22608900, Tara L Finch, Haymore Real Estate, LLC. MLS of Southern Arizona
