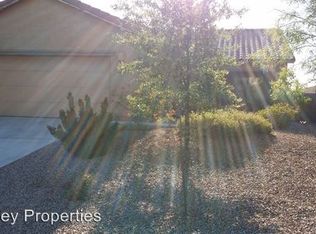
Welcome home! This inviting 3-bedroom, 2-bathroom home offers 1,807 sq. ft. of comfortable living space with an open floor plan and separate dining room. The spacious layout is ideal for everyday living and entertaining. Enjoy a fairly new washer and dryer, plus a landscaped backyard with a swimming pool. The pool is being sold as-is. Conveniently located with an easy commute to both Sierra Vista and Tucson, this home offers comfort, convenience, and plenty of opportunity to make it your own!
For sale
$315,000
1031 S Limestone St, Benson, AZ 85602
3beds
1,807sqft
Single Family Residence
Built in 2007
8,712 Square Feet Lot
$309,900 Zestimate®
$174/sqft
$116/mo HOA
What's special
Open floor planSeparate dining room
- 60 days
- 171
- 9
Zillow last checked:
Listing updated:
Listed by:
Melina Vargas 520-449-2742,
Haymore Real Estate, LLC,
Tara L Finch 520-904-0204,
Haymore Real Estate, LLC
Source: MLS of Southern Arizona,MLS#: 22619958
Facts & features
Interior
Bedrooms & bathrooms
- Bedrooms: 3
- Bathrooms: 2
- Full bathrooms: 2
Heating
- Forced Air
Cooling
- Central Air, Ceiling Fan(s)
Appliances
- Included: Dishwasher, Refrigerator, Gas Range, Gas Oven, Microwave, ENERGY STAR Qualified Dryer, ENERGY STAR Qualified Washer
- Laundry: Laundry Room, Electric Dryer Hookup
Features
- Walk-In Closet(s), High Ceilings
- Flooring: Carpet, Ceramic Tile
- Has fireplace: No
- Fireplace features: None
Interior area
- Total structure area: 1,807
- Total interior livable area: 1,807 sqft
Property
Parking
- Total spaces: 3
- Parking features: Garage Door Opener
- Garage spaces: 3
Accessibility
- Accessibility features: None
Features
- Levels: One
- Stories: 1
- Patio & porch: None
- Exterior features: Built-in Barbecue
- Spa features: None
- Fencing: Block,Wood
- Has view: Yes
- View description: Mountain(s), Residential, Sunrise
Lot
- Size: 8,712 Square Feet
- Dimensions: 125x70
- Features: Decorative Gravel, North/South Exposure
Details
- Parcel number: 12347738.
- Zoning: Benson - B2
- Special conditions: None
Construction
Type & style
- Home type: SingleFamily
- Architectural style: Contemporary
- Property subtype: Single Family Residence
Materials
- Frame, Frame - Stucco, Stucco
- Roof: Tile
Condition
- Year built: 2007
Details
- Builder name: Merritage Homes
Utilities & green energy
- Sewer: Sewer Connected
- Water: Public
Community & HOA
Community
- Features: None
- Security: None
- Subdivision: Kartchner Vistas
HOA
- Has HOA: Yes
- Amenities included: None
- Services included: None
- HOA fee: $116 monthly
Location
- Region: Benson
Financial & listing details
- Price per square foot: $174/sqft
- Tax assessed value: $247,609
- Annual tax amount: $2,270
- Date on market: 8/16/2026
- Listing terms: FHA,VA Loan,Conventional,Cash
- Road surface type: Paved
Foreclosure details
Estimated market value
$309,900
$294,000 - $325,000
$1,823/mo
Price history
| Date | Event | Price |
|---|---|---|
| 8/16/2026 | Listed for sale | $315,000+6.3%$174/sqft |
Source:  MLS of Southern Arizona #22619958 Report a problem MLS of Southern Arizona #22619958 Report a problem | ||
| 6/7/2007 | Sold | $296,357$164/sqft |
Source: Public Record Report a problem | ||
Public tax history
| Year | Property taxes | Tax assessment |
|---|---|---|
| 2026 | $2,271 +3.2% | $24,761 -6.4% |
| 2025 | $2,199 +4.6% | $26,452 +18.5% |
| 2024 | $2,104 +5.4% | $22,317 |
| 2023 | $1,995 -2.8% | -- |
| 2022 | $2,052 +1.6% | -- |
| 2021 | $2,020 +0.5% | -- |
| 2020 | $2,011 +5.3% | -- |
| 2019 | $1,909 | -- |
| 2018 | $1,909 +7.3% | -- |
| 2017 | $1,780 | -- |
| 2016 | -- | -- |
| 2015 | -- | -- |
| 2014 | -- | -- |
| 2013 | -- | -- |
| 2012 | -- | -- |
| 2011 | -- | -- |
| 2010 | -- | -- |
| 2009 | -- | -- |
| 2008 | -- | -- |
| 2007 | -- | -- |
Find assessor info on the county website
Monthly payment
Est. payment
Payment breakdown
Explore the cost of this home by adjusting the details. Changes won't be saved.Climate risks
Neighborhood: 85602
Nearby schools
Schools provided by the listing agent
- Elementary: Benson
- Middle: Benson
- High: Benson
Source: MLS of Southern Arizona. This data may not be complete. We recommend contacting the local school district to confirm school assignments for this home.
Similar homes
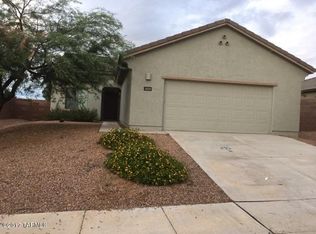
- $334,5004 bd2 ba1.8k sqft1003 S Throne Room St, Benson, AZ 85602For Sale

 MLS ID #22624122, Melina Vargas, Haymore Real Estate, LLC. MLS of Southern Arizona
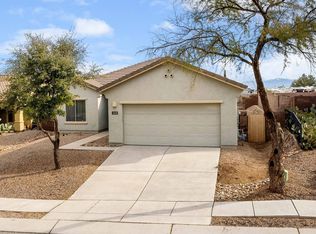
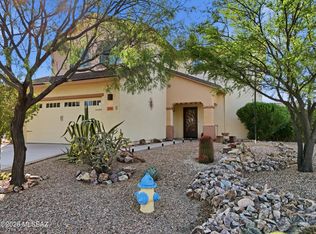
 - $369,9004 bd3 ba2.1k sqft2086 W Cave Cotton Loop, Benson, AZ 85602For Sale
 MLS ID #22619339, Laurie Patricia Wilson, OMNI Homes International. MLS of Southern Arizona
 - $365,0005 bd3 ba2.4k sqft1035 S Stalactites Cir, Benson, AZ 85602For Sale
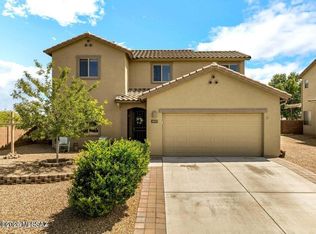 MLS ID #22619733, Kendra Nichole Haro, Limitless Real Estate. MLS of Southern Arizona
 - $250,0003 bd2 ba1.8k sqft2090 W Cave Cotton Loop, Benson, AZ 85602For Sale
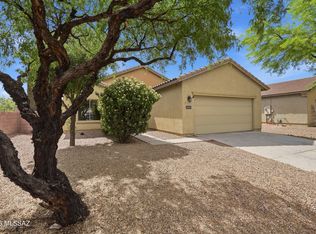 MLS ID #22622069, Tina Novack, Service First Realty LLC. MLS of Southern Arizona
 - $340,0003 bd2 ba2.2k sqft179 W Autumn Ln, Benson, AZ 85602For SaleMLS ID #22612788, Melina Vargas, Haymore Real Estate, LLC. MLS of Southern Arizona
- $349,0003 bd2 ba1.8k sqft2498 W Columbine Ln, Benson, AZ 85602For SaleMLS ID #22624547, Kacy A Agredano, DiPeso Realty. MLS of Southern Arizona
- $279,9003 bd2 ba1.7k sqft232 N Wildcat Pl, Benson, AZ 85602For SaleMLS ID #22622747, Grant Westcott Hampton, Realty Executives Arizona Territory. MLS of Southern Arizona
- $275,0003 bd2 ba1.5k sqft386 S Redwood Loop, Benson, AZ 85602For SaleMLS ID #22625073, Aaron William Murphy, eXp Realty. MLS of Southern Arizona
- $354,0003 bd2 ba2.3k sqft1468 W Big Room Pl, Benson, AZ 85602For SaleMLS ID #22617321, Theri M Nation, Tierra Antigua Realty. MLS of Southern Arizona
- $289,0004 bd2 ba1.8k sqft370 E Silverwood Ln, Benson, AZ 85602For SaleMLS ID #22611930, Kacy A Agredano, DiPeso Realty. MLS of Southern Arizona
- $284,9003 bd2 ba1.5k sqft643 S Mesquite St, Benson, AZ 85602For SaleMLS ID #22618126, Phillip J McGeever, Long Realty-Benson. MLS of Southern Arizona
- $338,0003 bd4 ba2.3k sqft532 S Broken Arrow Ln, Benson, AZ 85602For SaleMLS ID #22618269, Linette Redman, Realty Executives Arizona Territory. MLS of Southern Arizona
- $305,0004 bd3 ba1.9k sqft1112 N Annie Ln, Benson, AZ 85602For SaleMLS ID #22614614, Carole Marie Irizarry Pierce, Haymore Real Estate, LLC. MLS of Southern Arizona
- $240,0002 bd2 ba1.4k sqft1030 S Barrel Cactus Rdg Unit 131, Benson, AZ 85602For SaleMLS ID #22624368, Richard George Reed, B & R Realty. MLS of Southern Arizona
- $339,0003 bd2 ba2.2k sqft1085 W Possum Ln, Benson, AZ 85602For SaleMLS ID #22616174, Phillip J McGeever, Long Realty-Benson. MLS of Southern Arizona
- $289,0003 bd2 ba1.7k sqft3313 W Thunderbird Trl, Benson, AZ 85602For SaleMLS ID #22617300, Maria Juvera, Tierra Antigua Realty. MLS of Southern Arizona
- $269,0003 bd2 ba1.6k sqft774 E Country Club Dr, Benson, AZ 85602For SaleMLS ID #22608900, Tara L Finch, Haymore Real Estate, LLC. MLS of Southern Arizona
