Looking for space, flexibility and stunning views? Look no further! This beautiful 5BR/3BA home features a main-level primary suite with an en suite bath and custom walk-in closet, plus a guest bedroom and full bath. The open-concept kitchen and living area offers an island, 2 pantries and a gas stove. Upstairs you'll find 3 additional bedrooms, a full bath and spacious loft. Enjoy the large backyard with a custom porch and gorgeous views. The 3-car tandem garage features an insulated door. Home was painted a few years ago. Conveniently located for an easy commute to Tucson, Ft Huachuca or Sierra Vista!
For sale
$365,000
1035 S Stalactites Cir, Benson, AZ 85602
5beds
2,417sqft
Single Family Residence
Built in 2009
7,840 Square Feet Lot
$359,300 Zestimate®
$151/sqft
$29/mo HOA
What's special
Gorgeous viewsGas stoveMain-level primary suiteEn suite bathLarge backyardSpacious loftCustom porch
- 96 days
- 124
- 8
Zillow last checked:
Listing updated:
Listed by:
Kendra Nichole Haro 520-548-9033,
Limitless Real Estate
Source: MLS of Southern Arizona,MLS#: 22619733
Facts & features
Interior
Bedrooms & bathrooms
- Bedrooms: 5
- Bathrooms: 3
- Full bathrooms: 3
Heating
- Forced Air, Natural Gas
Cooling
- Central Air
Appliances
- Included: Dishwasher, Refrigerator, Gas Range, Microwave
- Laundry: Laundry Room
Features
- Kitchen Island
- Flooring: Carpet, Ceramic Tile
- Has fireplace: No
- Fireplace features: None
Interior area
- Total structure area: 2,417
- Total interior livable area: 2,417 sqft
Property
Parking
- Total spaces: 3
- Parking features: None, Tandem
- Garage spaces: 3
Accessibility
- Accessibility features: None
Features
- Levels: Two
- Stories: 2
- Patio & porch: Patio
- Pool features: None
- Spa features: Hot Tub
- Fencing: Block
- Has view: Yes
- View description: Mountain(s)
Lot
- Size: 7,840 Square Feet
- Dimensions: 80X130
- Features: Decorative Gravel, Shrubs, Adjacent to Wash, East/West Exposure
Details
- Parcel number: 12401260
- Zoning: Benson - R1 - 7
- Special conditions: None
Construction
Type & style
- Home type: SingleFamily
- Architectural style: Contemporary
- Property subtype: Single Family Residence
Materials
- Frame - Stucco
- Roof: Tile
Condition
- Year built: 2009
Utilities & green energy
- Sewer: Sewer Connected
- Water: Public
Community & HOA
Community
- Features: Sidewalks
- Security: None
HOA
- Has HOA: Yes
- HOA fee: $29 monthly
Location
- Region: Benson
Financial & listing details
- Price per square foot: $151/sqft
- Tax assessed value: $254,822
- Annual tax amount: $2,313
- Date on market: 8/13/2026
- Cumulative days on market: 97 days
- Listing terms: FHA,VA Loan,Conventional,Cash,USDA Loan
- Road surface type: Paved
Estimated market value
$359,300
$341,000 - $377,000
$2,136/mo
Price history
| Date | Event | Price |
|---|---|---|
| 8/13/2026 | Listed for sale | $365,000+4.3%$151/sqft |
Source:  MLS of Southern Arizona #22619733 Report a problem | ||
| 1/9/2023 | Listing removed | $349,999$145/sqft |
Source: MLS of Southern Arizona #22223492 Report a problem | ||
| 9/8/2022 | Listed for sale | $349,999+59.1%$145/sqft |
Source: MLS of Southern Arizona #22223492 Report a problem | ||
| 6/29/2018 | Sold | $220,000+26.7%$91/sqft |
Source: Public Record Report a problem | ||
| 7/17/2013 | Sold | $173,700-8.5%$72/sqft |
Source: MLS of Southern Arizona #21303787 Report a problem | ||
| 2/9/2013 | Listed for sale | $189,900-8.2%$79/sqft |
Source: Long Mountain View Realty LLC #21303787 Report a problem | ||
| 4/27/2010 | Sold | $206,874$86/sqft |
Source: Public Record Report a problem | ||
Public tax history
| Year | Property taxes | Tax assessment |
|---|---|---|
| 2026 | $2,313 +3.2% | $25,482 -4.7% |
| 2025 | $2,241 +4.6% | $26,742 +14.9% |
| 2024 | $2,143 +5.4% | $23,277 |
| 2023 | $2,032 -2.8% | -- |
| 2022 | $2,090 +1.6% | -- |
| 2021 | $2,058 +0.5% | -- |
| 2020 | $2,048 -8.8% | -- |
| 2019 | $2,246 | -- |
| 2018 | $2,246 -2.5% | -- |
| 2017 | $2,303 | -- |
| 2016 | -- | -- |
| 2015 | -- | -- |
| 2014 | -- | -- |
| 2013 | -- | -- |
| 2012 | -- | -- |
| 2011 | -- | -- |
| 2010 | -- | -- |
| 2009 | -- | -- |
| 2008 | -- | -- |
| 2007 | -- | -- |
Find assessor info on the county website
Monthly payment
Est. payment
Payment breakdown
Explore the cost of this home by adjusting the details. Changes won't be saved.Climate risks
Neighborhood: 85602
Nearby schools
Schools provided by the listing agent
- Elementary: Benson
- Middle: Benson
- High: Benson
Source: MLS of Southern Arizona. This data may not be complete. We recommend contacting the local school district to confirm school assignments for this home.
- $311,4004 bd3 ba1.8k sqft1039 S Stalactites Cir, Benson, AZ 85602Off Market
- $255,9003 bd2 ba1.8k sqft1043 S Stalactites Cir, Benson, AZ 85602Off Market
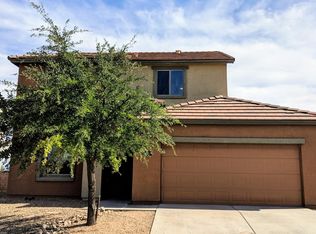
- $278,3003 bd3 ba1.8k sqft1049 S Stalactites Cir, Benson, AZ 85602Off Market
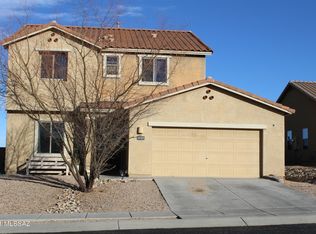
- $242,5003 bd2 ba1.6k sqft1030 S Barrel Cactus Rdg UNIT 149, Benson, AZ 85602Sold

Similar homes
- $369,9004 bd3 ba2.1k sqft2086 W Cave Cotton Loop, Benson, AZ 85602For Sale
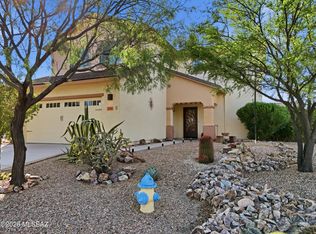
 MLS ID #22619339, Laurie Patricia Wilson, OMNI Homes International. MLS of Southern Arizona
- $315,0003 bd2 ba1.8k sqft1031 S Limestone St, Benson, AZ 85602For Sale
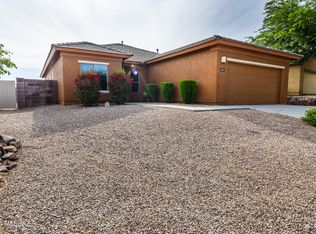 MLS ID #22619958, Melina Vargas, Haymore Real Estate, LLC. MLS of Southern Arizona
- $309,5004 bd2 ba1.8k sqft1003 S Throne Room St, Benson, AZ 85602For Sale
 MLS ID #22624122, Melina Vargas, Haymore Real Estate, LLC. MLS of Southern Arizona
- $354,0003 bd2 ba2.3k sqft1468 W Big Room Pl, Benson, AZ 85602For Sale
 MLS ID #22617321, Theri M Nation, Tierra Antigua Realty. MLS of Southern Arizona
- $354,5002 bd2 ba1.7k sqft16202 S Mescalero Pl, Benson, AZ 85602For SaleMLS ID #22625772, Anneliese Dompe, Long Realty. MLS of Southern Arizona
- $489,9004 bd2 ba2k sqft1206 W Arroyo Vista Dr, Benson, AZ 85602For SaleMLS ID #22615299, Gregory W Wheatley, Long Realty. MLS of Southern Arizona
- $400,9004 bd2 ba2.1k sqft1346 S Wild Burro Trl, Benson, AZ 85602New ConstructionMLS ID #22609604, John Douglas Vivian, Glenn Realty, LLC. MLS of Southern Arizona
- $426,5504 bd2 ba2.2k sqft1663 S Desert Oasis Ct, Benson, AZ 85602New ConstructionMLS ID #22621266, John Douglas Vivian, Glenn Realty, LLC. MLS of Southern Arizona
- $409,0004 bd3 ba2.2k sqft344 W Rincon Peak Trl, Benson, AZ 85602For SaleMLS ID #22626727, Tara L Finch, Haymore Real Estate, LLC. MLS of Southern Arizona
- $282,0004 bd2 ba1.8k sqft370 E Silverwood Ln, Benson, AZ 85602For SaleMLS ID #22611930, Kacy A Agredano, DiPeso Realty. MLS of Southern Arizona
- $259,9903 bd2 ba1.6k sqft2135 W Moon Milk St, Benson, AZ 85602New ConstructionMLS of Southern Arizona
- $274,9003 bd2 ba1.7k sqft232 N Wildcat Pl, Benson, AZ 85602For SaleMLS ID #22622747, Grant Westcott Hampton, Realty Executives Arizona Territory. MLS of Southern Arizona
- $389,9003 bd2 ba1.6k sqft1577 E Gambel Way, Benson, AZ 85602New ConstructionMLS ID #22625472, Kalynn Bullington, Copper Lodge Realty. MLS of Southern Arizona
- $254,9903 bd2 ba1.6k sqft961 S White Calcite St, Benson, AZ 85602New ConstructionMLS of Southern Arizona
- $305,0004 bd3 ba1.9k sqft1112 N Annie Ln, Benson, AZ 85602For SaleMLS ID #22614614, Carole Marie Irizarry Pierce, Haymore Real Estate, LLC. MLS of Southern Arizona
