
Experience peaceful country living with breathtaking mountain and desert views in Benson, AZ. Situated on approximately 4 cres, this custom-built 2019 home offers over 2,000 square feet of living space with the perfect blend of privacy, comfort, and modern Southwest charm. Enjoy wide-open skies, stunning sunrises and sunsets, and room to spread out while still being conveniently located near I-10 for an easy commute to Tucson or Sierra Vista. This property features spacious living areas, a desirable plan, and exceptional outdoor amenities designed for both relaxation and functionality. Unwind in the hot tub located on the covered back patio while taking in the stunning Arizona views. The property also includes multiple storage sheds, a greenhouse for gardening enthusiasts, and fruit trees that enhance the beauty and self-sufficiency of the land.
With ample space for horses, water filtration system, RV parking with 50amp hookup that also allows you to power the whole home with a generator incase of a power outage, outdoor entertaining, and recreational activities, this property offers endless possibilities. If you are looking for quiet country living with panoramic views, modern amenities, and unique extras, this Benson retreat is a must-see.
For sale
Price cut: $15.1K (7/9)
$499,900
1206 W Arroyo Vista Dr, Benson, AZ 85602
4beds
2,080sqft
Single Family Residence
Built in 2019
4.03 Acres Lot
$492,900 Zestimate®
$240/sqft
$-- HOA
What's special
Outdoor entertainingDesirable planStunning arizona viewsMultiple storage shedsGreenhouse for gardening enthusiastsAmple space for horsesExceptional outdoor amenities
- 74 days
- 471
- 38
Zillow last checked:
Listing updated:
Listed by:
Gregory W Wheatley 520-255-8100,
Long Realty
Source: MLS of Southern Arizona,MLS#: 22615299
Facts & features
Interior
Bedrooms & bathrooms
- Bedrooms: 4
- Bathrooms: 2
- Full bathrooms: 2
Heating
- Heat Pump, Propane
Cooling
- Central Air, Ceiling Fan(s), Heat Pump
Appliances
- Included: Dishwasher, Disposal, Refrigerator, Gas Range, Water Purifier, Microwave
- Laundry: Laundry Room, Electric Dryer Hookup
Features
- Vaulted Ceiling(s), Walk-In Closet(s), High Ceilings
- Flooring: Vinyl
- Windows: Double Pane Windows
- Number of fireplaces: 1
- Fireplace features: Insert, Gas, Family Room
Interior area
- Total structure area: 2,080
- Total interior livable area: 2,080 sqft
Video & virtual tour
Property
Parking
- Total spaces: 4
- Parking features: Circular Driveway, RV Access/Parking, Garage Door Opener
- Attached garage spaces: 2
- Carport spaces: 2
- Covered spaces: 4
- Has uncovered spaces: Yes
Accessibility
- Accessibility features: Accessible Entrance, Level, Wide Doorways, Wide Hallways
Features
- Levels: One
- Stories: 1
- Patio & porch: Covered, Patio
- Exterior features: Native Plants, Barbecue
- Pool features: None
- Spa features: Hot Tub
- Fencing: View Fence
- Has view: Yes
- View description: Mountain(s), City, Sunset, Panoramic, Sunrise
Lot
- Size: 4.03 Acres
- Features: Decorative Gravel, Flower Beds, Graded, Shrubs, Hillside Lot, North/South Exposure
Details
- Additional structures: Greenhouse, Shed(s)
- Parcel number: 12346015L
- Zoning: Benson - RU4
- Special conditions: None
Construction
Type & style
- Home type: SingleFamily
- Architectural style: Ranch
- Property subtype: Single Family Residence
Materials
- Frame - Stucco, Wood Frame
- Roof: Shingle
Condition
- Year built: 2019
Utilities & green energy
- Sewer: Sewer Connected, Septic Tank
- Water: Shared Well
Community & HOA
Community
- Features: Horses Allowed
- Security: Smoke Detector(s), Carbon Monoxide Detector(s)
HOA
- Has HOA: No
Location
- Region: Benson
Financial & listing details
- Price per square foot: $240/sqft
- Tax assessed value: $367,128
- Annual tax amount: $2,662
- Date on market: 6/18/2026
- Cumulative days on market: 75 days
- Listing terms: FHA,VA Loan,Conventional,Cash,USDA Loan
- Road surface type: Dirt
Estimated market value
$492,900
$468,000 - $518,000
$2,059/mo
Price history
| Date | Event | Price |
|---|---|---|
| 7/9/2026 | Price change | $499,900-2.9%$240/sqft |
Source:  ARMLS #7038848 Report a problem ARMLS #7038848 Report a problem | ||
| 6/15/2026 | Listed for sale | $515,000+94.3%$248/sqft |
Source: ARMLS #7038848 Report a problem | ||
| 9/3/2019 | Sold | $265,000$127/sqft |
Source: Public Record Report a problem | ||
Public tax history
| Year | Property taxes | Tax assessment |
|---|---|---|
| 2026 | -- | $36,713 +0.2% |
| 2025 | -- | $36,634 +6.4% |
| 2024 | $2,458 +5.4% | $34,443 |
| 2023 | $2,333 -3.3% | -- |
| 2022 | $2,413 -6.3% | -- |
| 2021 | $2,574 | -- |
| 2020 | -- | -- |
Find assessor info on the county website
Monthly payment
Est. payment
Payment breakdown
Explore the cost of this home by adjusting the details. Changes won't be saved.Climate risks
Neighborhood: 85602
Nearby schools
Schools provided by the listing agent
- Elementary: Benson
- Middle: Benson
- High: Benson
Source: MLS of Southern Arizona. This data may not be complete. We recommend contacting the local school district to confirm school assignments for this home.

Similar homes
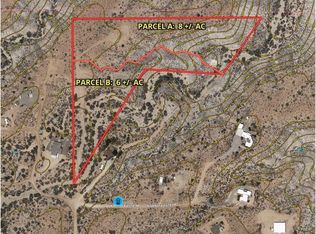
- $545,0004 bd2 ba2.1k sqft276 N Desert Sunset Rd, Benson, AZ 85602For Sale
 MLS ID #22620590, Irma Bernal, Long Realty-Benson. MLS of Southern Arizona
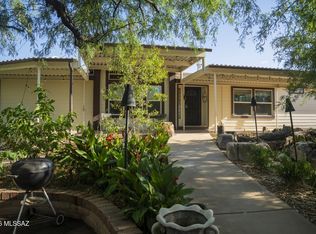
 - $340,0003 bd2 ba2.2k sqft179 W Autumn Ln, Benson, AZ 85602For Sale
 MLS ID #22612788, Melina Vargas, Haymore Real Estate, LLC. MLS of Southern Arizona
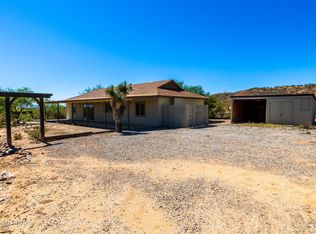
 - $369,9004 bd3 ba2.1k sqft2086 W Cave Cotton Loop, Benson, AZ 85602For Sale
 MLS ID #22619339, Laurie Patricia Wilson, OMNI Homes International. MLS of Southern Arizona
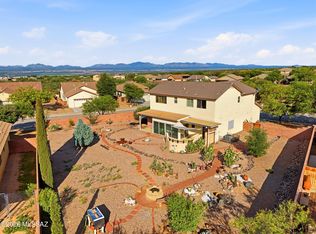
 - $--3 bd2 ba1.5k sqft15411 S Lovell Rd, Benson, AZ 85602Auction
 Auction.com 1
 - $339,0003 bd2 ba2.2k sqft1085 W Possum Ln, Benson, AZ 85602For SaleMLS ID #22616174, Phillip J McGeever, Long Realty-Benson. MLS of Southern Arizona
- $530,0002 bd3 ba1.8k sqft440 W Cimmaron Ln, Benson, AZ 85602For SaleMLS ID #22617748, Kalynn Bullington, Copper Lodge Realty. MLS of Southern Arizona
- $449,1003 bd2 ba2k sqft3023 W Clark Rd, Benson, AZ 85602For SaleMLS ID #22606156, Irma Bernal, Long Realty-Benson. MLS of Southern Arizona
- $400,9004 bd2 ba2.1k sqft1346 S Wild Burro Trl, Benson, AZ 85602New ConstructionMLS ID #22609604, John Douglas Vivian, Glenn Realty, LLC. MLS of Southern Arizona
- $365,0005 bd3 ba2.4k sqft1035 S Stalactites Cir, Benson, AZ 85602For SaleMLS ID #22619733, Kendra Nichole Haro, Limitless Real Estate. MLS of Southern Arizona
- $354,0003 bd2 ba2.3k sqft1468 W Big Room Pl, Benson, AZ 85602For SaleMLS ID #22617321, Theri M Nation, Tierra Antigua Realty. MLS of Southern Arizona
- $315,0003 bd2 ba1.8k sqft1031 S Limestone St, Benson, AZ 85602For SaleMLS ID #22619958, Melina Vargas, Haymore Real Estate, LLC. MLS of Southern Arizona
- $485,0004 bd3 ba2.5k sqft201 E Pederson Dr, Saint David, AZ 85630For SaleMLS ID #22611826, Angela Marie Kuzma, Keller Williams Integrity First. MLS of Southern Arizona
- $614,9004 bd2 ba2.4k sqft1214 S Emu Ave, Benson, AZ 85602For SaleMLS ID #22608590, Tara L Finch, Haymore Real Estate, LLC. MLS of Southern Arizona
- $310,0004 bd3 ba1.9k sqft1112 N Annie Ln, Benson, AZ 85602For SaleMLS ID #22614614, Carole Marie Irizarry Pierce, Haymore Real Estate, LLC. MLS of Southern Arizona
- $744,9002 bd2 ba1.9k sqft2932 W Liston Rd, Benson, AZ 85602For SaleMLS ID #22611466, Tara L Finch, Haymore Real Estate, LLC. MLS of Southern Arizona
- $289,0004 bd2 ba1.8k sqft370 E Silverwood Ln, Benson, AZ 85602For SaleMLS ID #22611930, Kacy A Agredano, DiPeso Realty. MLS of Southern Arizona
- $255,0003 bd2 ba1.8k sqft139 E 6th St, Benson, AZ 85602For SaleMLS ID #22613719, Lisi Marsteller, DiPeso Realty. MLS of Southern Arizona
- $340,0003 bd4 ba2.3k sqft532 S Broken Arrow Ln, Benson, AZ 85602For SaleMLS ID #22618269, Linette Redman, Realty Executives Arizona Territory. MLS of Southern Arizona
- $295,0004 bd3 ba1.6k sqft193 E 6th St, Benson, AZ 85602For SaleMLS ID #22616148, Bridger L.. Blaschke, DiPeso Realty. MLS of Southern Arizona
- $395,0004 bd2 ba2.7k sqft439 W Patton St, Saint David, AZ 85630For SaleMLS ID #22615083, Justin R McLamarrah, OMNI Homes International. MLS of Southern Arizona
