Skip main navigation
Off market
  • $540,900

    31548 Cabana Rye Ave, San Antonio, FL 33576

    3beds
    2,350sqft
    SingleFamily
    Built in 2021
    7,318 Square Feet Lot
    $540,900 Zestimate®
    $230/sqft
    $2,906 Estimated rent

    Home value

    $540,900

    $514,000 - $568,000

    $2,906/mo

    Zestimate® history
    Loading
    Loading...

    Owner options

    List your home for rent

    $2,906/mo

    Rent Zestimate®

    Find your next renter with Zillow Rental Manager. Plus, with online applications, you can quickly screen prospective tenants – for free.

    Learn more

    $2,906/mo

    Rent Zestimate®

    Refinance and save

    $4,192/mo

    Est. payment

    Refinancing to a lower rate could help reduce your monthly payments and save thousands over the life of the loan.

    See today's rates

    $4,192/mo

    Est. payment

    Explore your selling options

    Work with a Zillow partner agent

    Leverage their expertise and Zillow's premium Showcase listings to get your home seen by more buyers.

    Get started

    List with your own agent

    Get your home in front of millions of buyers by listing it on Zillow.

    Learn how to do it

    Sell it yourself

    Take full control of how buyers see your home on Zillow by listing For Sale by Owner (FSBO).

    List your home

    What's special

    Electric fireplaceButler pantryGranite countertopsCustomized laundry roomFlex roomCovered and screened lanaiCustom dry bar

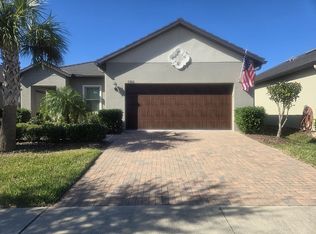
    Welcome home to your better-than-new SMART Home in the sought-after masterplan community of Mirada! Enjoy the benefits of living in this resort-style “55 & better” gated community of Medley at Mirada. Medley is a maintenance-free community with close access to the clubhouse, restaurant, resort-style swimming pool, state-of-the-art fitness center, tennis courts, bocce courts, pickle ball courts, shuffleboard courts, walking trails and golf cart paths. You will also be a short walk away from the largest man-made lagoon in the nation, Mirada’s Metro Lagoon (membership part of your HOA), where you can participate in water activities or just lounge for the day. This meticulously maintained home was built in 2021 and offers 2350 sq ft of living space, with an additional enclosed walkup floored 15’ x 8’ storage loft. Smart home technology controls your thermostat, garage door, locks, and security system all from your phone or Alexa. A Culligan high efficiency whole house water softener was purchased after market and installed in 2021. This fabulous 1-level open-floor plan home with 10-foot ceilings throughout offers numerous custom upgrades, built-ins and even an electric fireplace to help you relax and unwind. The inside of the home features the well-appointed kitchen with granite countertops, 42” cabinets, after-market glass subway tile backsplash, crown molding-topped cabinets with under-cabinet lighting, stainless steel GE appliances, and an upgraded GE profile refrigerator. You will also enjoy the large kitchen island with extra storage and 4 bar stool seating capacity, as well as a spacious café off to the side for table dining. If that isn’t enough, there is a spacious butler pantry (with glass subway tile backsplash) and a sizeable walk-in pantry. The flex room located off of the grand room provides the perfect spot for an office, library, craft room, yoga room, or other type of imaginative space. The primary suite is quite spacious and features a tray ceiling, and a spa-like large ensuite, with granite countertop double vanities, makeup area, generous walk-in shower with bench, private water closet, and large walk-in closet with custom built-ins including a center island with substantial storage. Located in the other wing of the home, secondary bedrooms 1 and 2 are generously sized and boast customized walk-in closets. These bedrooms share a full bath with dual sinks and separate linen closet located conveniently in the hall just outside the bath. Just off of the other side of the grand room is the custom dry bar, with the added bonus of an ample-sized dual temperature wine cooler. Last but not least, there is a customized laundry room with significant storage, complete with a high-end extra-large capacity LG washer and dryer. As you venture outside the sliding doors from the grand room, you will find a 14’ x 24’ covered and screened lanai – this area is perfect for outdoor dining, grilling, and evening sitting to chat, or just enjoying a morning coffee. The after-market epoxy-type flooring provides a protective covering as well as a better aesthetic appearance. The front of the home features a brick paver driveway and extended covered porch. The porch is the perfect spot to sit and enjoy some quiet time, or even bird watching! Of course, this home would not be complete without the garage – not only does it have a roomy 2-car garage, but it also has a golf cart area with a separate door. If location, convenience, and luxury living is what you are looking for, this is the home that will check all of your boxes and will make your dreams a reality!

    This property is off market, which means it's not currently listed for sale or rent on Zillow. This may be different from what's available on other websites or public sources.

    Facts & features

    Interior

    Bedrooms & bathrooms
    • Bedrooms: 3
    • Bathrooms: 3
    • Full bathrooms: 2
    • 1/2 bathrooms: 1
    Heating
    • Forced air, Electric
    Cooling
    • Central
    Appliances
    • Included: Dishwasher, Dryer, Garbage disposal, Microwave, Range / Oven, Refrigerator, Washer
    Features
    • Flooring: Tile, Carpet
    • Basement: None
    • Has fireplace: Yes
    Interior area
    • Total interior livable area: 2,350 sqft

    Property

    Parking
    • Total spaces: 2
    • Parking features: Garage - Attached, Off-street
    Features
    • Exterior features: Stucco, Cement / Concrete
    • Has view: Yes
    • View description: None
    Lot
    • Size: 7,318 Square Feet
    Details
    • Parcel number: 1525200070007001120

    Construction

    Type & style
    • Home type: SingleFamily
    Materials
    • Concrete Block
    • Roof: Tile
    Condition
    • Year built: 2021

    Community & HOA

    Community
    • Features: Fitness Center, Fifty Five Plus Active Community
    • Senior community: Yes
    HOA
    • Has HOA: Yes
    • HOA fee: $501 monthly
    Location
    • Region: San Antonio

    Financial & listing details

    • Price per square foot: $230/sqft
    • Tax assessed value: $449,654
    • Annual tax amount: $7,207

    Price history

    DateEventPrice
    5/31/2026Listing removed$559,000$238/sqft
    Source: Stellar MLS #TB8450721 Report a problem
    5/22/2026Price change$559,000-1.8%$238/sqft
    Source: Stellar MLS #TB8450721 Report a problem
    1/27/2026Price change$569,000-1%$242/sqft
    Source: Stellar MLS #TB8450721 Report a problem
    11/27/2025Price change$575,000-0.7%$245/sqft
    Source: Stellar MLS #TB8450721 Report a problem
    10/17/2025Listed for sale$579,000+46.2%$246/sqft
    Source: Owner Report a problem
    4/7/2021Sold$396,000+0%$169/sqft
    Source: Public Record Report a problem
    2/4/2021Pending sale$395,990$169/sqft
    Source: Stellar MLS #T3271636 Report a problem
    1/20/2021Listing removed--
    Source: Lennar Homes Report a problem
    10/19/2020Listed for sale$395,990$169/sqft
    Source: Lennar Report a problem

    Public tax history

    YearProperty taxesTax assessment
    2024$7,207 +4%$331,510
    2023$6,933 +9.3%$331,510 +3%
    2022$6,345 +156.7%$321,860 +656.4%
    2021$2,472 +8.3%$42,552
    2020$2,281 +1375.5%$42,552 +343.9%
    2019$155 $9,587
    Find assessor info on the county website

    Neighborhood: 33576

    Nearby schools

    GreatSchools rating
    Get a cash offer in 3 minutes
    Find out how much your home could sell for in as little as 3 minutes with a no-obligation cash offer.
    Estimated market value
    $540,900
    Get a cash offer in 3 minutes
    Find out how much your home could sell for in as little as 3 minutes with a no-obligation cash offer.
    Estimated market value
    $540,900