Skip main navigation
Sold
  • Listed by: Redfin
    Bought with: Skyline Properties, Inc.
    $744,900

    3155 84th Court E, Edgewood, WA 98371

    4beds
    2,840sqft
    Single Family Residence
    Built in 2017
    5,083.45 Square Feet Lot
    $734,400 Zestimate®
    $262/sqft
    $3,724 Estimated rent

    Home value

    $734,400

    Estimated sales range

    Not available

    $3,724/mo

    Zestimate® history
    Loading
    Loading...

    Owner options

    List your home for rent

    $3,724/mo

    Rent Zestimate®

    Find your next renter with Zillow Rental Manager. Plus, with online applications, you can quickly screen prospective tenants – for free.

    Learn more

    $3,724/mo

    Rent Zestimate®

    Refinance and save

    $4,616/mo

    Est. payment

    Refinancing to a lower rate could help reduce your monthly payments and save thousands over the life of the loan.

    See today's rates

    $4,616/mo

    Est. payment

    Explore your selling options

    Work with a Zillow partner agent

    Leverage their expertise and Zillow's premium Showcase listings to get your home seen by more buyers.

    Get started

    List with your own agent

    Get your home in front of millions of buyers by listing it on Zillow.

    Learn how to do it

    Sell it yourself

    Take full control of how buyers see your home on Zillow by listing For Sale by Owner (FSBO).

    List your home

    What's special

    Cozy gas fpGorgeous chef-ready kitchenLovely viewsTons of natural lightOutdoor oasisPrivate deckHot tub
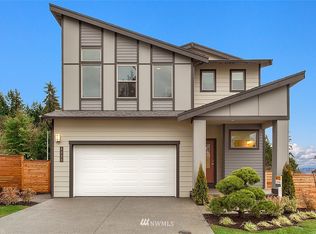
    Welcome to this stunning/spacious Westridge home featuring an amazing floor plan. Main level features 1 bd & open concept living spaces w/gorgeous chef-ready kitchen w/quartz slab countertops, plenty of beautiful soft close cabinetry & SS appls. Lovely views from the dining/living rooms, tons of natural light/canned lighting & cozy gas fp! On the upper level you will find a primary bd retreat w/5 piece bath and WIC - 2 additional spacious bds and another full bath! Enjoy the outdoor Oasis on the private deck w/hot tub, gas fire pit & fountain. 26 solar panels & EV charger! A/C - great neighborhood on a cul-de-sac. Ask your agent for a list of supplements available in the MLS.

    Zillow last checked:

    Listing updated:

    Listed by:

    Kathleen Anne Voss,

    Redfin

    Bought with:

    John Rainey, 125265

    Skyline Properties, Inc.

    Source: NWMLS as distributed by MLS GRID,MLS#: 2306124MLS Logo

    Facts & features

    Interior

    Bedrooms & bathrooms
    • Bedrooms: 4
    • Bathrooms: 3
    • Full bathrooms: 1
    • 3/4 bathrooms: 2
    • Main level bathrooms: 1
    • Main level bedrooms: 1
    Primary bedroom
    • Level: Second
    Bedroom
    • Level: Main
    Bedroom
    • Level: Second
    Bedroom
    • Level: Second
    Bathroom full
    • Level: Second
    Bathroom three quarter
    • Level: Main
    Bathroom three quarter
    • Level: Second
    Dining room
    • Level: Main
    Entry hall
    • Level: Split
    Kitchen with eating space
    • Level: Main
    Living room
    • Level: Main
    Heating
    • Forced Air, Electric, Natural Gas, Solar PV
    Cooling
    • Has cooling: Yes
    Appliances
    • Included: Dishwasher(s), Dryer(s), Disposal, Microwave(s), Refrigerator(s), Stove(s)/Range(s), Washer(s), Garbage Disposal, Water Heater: Tankless, Water Heater Location: Garage
    Features
    • Bath Off Primary, Dining Room
    • Flooring: Vinyl Plank, Carpet
    • Basement: None
    • Has fireplace: No
    • Fireplace features: Gas
    Interior area
    • Total structure area: 2,840
    • Total interior livable area: 2,840 sqft

    Property

    Parking
    • Total spaces: 2
    • Parking features: Attached Garage
    • Attached garage spaces: 2
    Features
    • Levels: Three Or More
    • Entry location: Split
    • Patio & porch: Bath Off Primary, Dining Room, Hot Tub/Spa, Vaulted Ceiling(s), Walk-In Closet(s), Walk-In Pantry, Wall to Wall Carpet, Water Heater
    • Has spa: Yes
    • Spa features: Indoor
    • Has view: Yes
    • View description: Territorial
    Lot
    • Size: 5,083 sqft
    • Dimensions: 5082
    • Features: Cul-De-Sac, Paved, Sidewalk, Deck, Electric Car Charging, Fenced-Fully, Gas Available, Hot Tub/Spa
    • Topography: Partial Slope
    Details
    • Parcel number: 6026882540
    • Zoning description: Jurisdiction: City
    • Special conditions: Standard

    Construction

    Type & style
    • Home type: SingleFamily
    • Architectural style: Northwest Contemporary
    • Property subtype: Single Family Residence
    Materials
    • Cement Planked, Wood Siding, Cement Plank
    • Foundation: Poured Concrete
    • Roof: Composition
    Condition
    • Good
    • Year built: 2017
    Details
    • Builder name: Connor Homes

    Utilities & green energy

    • Electric: Company: PSE
    • Sewer: Sewer Connected, Company: City of Fife
    • Water: Public, Company: Mt. View-Edgewood Water Company
    • Utilities for property: Lumen, Xfinity
    Green energy
    • Energy generation: Solar

    Community & neighborhood

    Location
    • Region: Edgewood
    • Subdivision: Edgewood

    HOA & financial

    HOA
    • HOA fee: $75 monthly

    Other

    Other facts
    • Listing terms: Conventional,VA Loan
    • Cumulative days on market: 454 days

    Price history

    DateEventPrice
    2/13/2025Sold$744,900$262/sqft
    Source: NWMLS as distributed by MLS GRID #2306124 Report a problem
    1/17/2025Pending sale$744,900$262/sqft
    Source: NWMLS as distributed by MLS GRID #2306124 Report a problem
    11/15/2024Price change$744,900-0.7%$262/sqft
    Source: NWMLS as distributed by MLS GRID #2306124 Report a problem
    10/31/2024Listed for sale$749,900+20%$264/sqft
    Source: NWMLS as distributed by MLS GRID #2306124 Report a problem
    9/3/2020Listing removed$624,929$220/sqft
    Source: Better Properties Soundview #1647931 Report a problem
    8/18/2020Listed for sale$624,929+41.5%$220/sqft
    Source: Better Properties Soundview #1647931 Report a problem
    10/23/2017Sold$441,619$155/sqft
    Source: Public Record Report a problem

    Public tax history

    YearProperty taxesTax assessment
    2024$8,148 +23.9%$726,300 +9.4%
    2023$6,579 +1.1%$664,000 -1.6%
    2022$6,509 -6.5%$674,600 +9.3%
    2021$6,960 +20.7%$617,200 +34.1%
    2019$5,765 +53.1%$460,200 -0.1%
    2018$3,765 $460,800 +70.4%
    2017-- $270,500

    Find assessor info on the county website

    Neighborhood: 98371

    Nearby schools

    GreatSchools rating
    Get a cash offer in 3 minutes
    Find out how much your home could sell for in as little as 3 minutes with a no-obligation cash offer.
    Estimated market value
    $734,400
    Get a cash offer in 3 minutes
    Find out how much your home could sell for in as little as 3 minutes with a no-obligation cash offer.
    Estimated market value
    $734,400