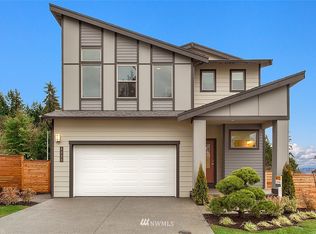
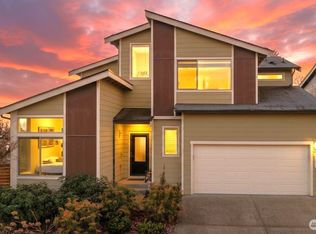
3160 84th Court E, Edgewood, WA 98371
Home value
$996,000
$936,000 - $1.06M
$4,422/mo
Owner options
$4,422/mo
Rent Zestimate®
Find your next renter with Zillow Rental Manager. Plus, with online applications, you can quickly screen prospective tenants – for free.
$4,422/mo
Rent Zestimate®
$6,174/mo
Est. payment
Refinancing to a lower rate could help reduce your monthly payments and save thousands over the life of the loan.
$6,174/mo
Est. payment
Explore your selling options
Work with a Zillow partner agent
Leverage their expertise and Zillow's premium Showcase listings to get your home seen by more buyers.
Get startedList with your own agent
Get your home in front of millions of buyers by listing it on Zillow.
Learn how to do itSell it yourself
Take full control of how buyers see your home on Zillow by listing For Sale by Owner (FSBO).
List your homeWhat's special
Zillow last checked:
Listing updated:
Danny Altizer,
Real Broker LLC
Stephen Snee, 115293
Keller Williams Rlty Bellevue
Facts & features
Interior
Bedrooms & bathrooms
- Bedrooms: 5
- Bathrooms: 4
- Full bathrooms: 3
- 3/4 bathrooms: 1
- Main level bathrooms: 1
- Main level bedrooms: 1
Primary bedroom
- Level: Second
Bedroom
- Level: Second
Bedroom
- Level: Second
Bedroom
- Level: Lower
Bedroom
- Level: Main
Bathroom full
- Level: Second
Bathroom full
- Level: Second
Bathroom full
- Level: Lower
Bathroom three quarter
- Level: Main
Other
- Level: Lower
Bonus room
- Level: Lower
Den office
- Level: Main
Dining room
- Level: Main
Entry hall
- Level: Main
Family room
- Level: Main
Kitchen with eating space
- Level: Main
Living room
- Level: Main
Utility room
- Level: Second
Heating
- Fireplace, 90%+ High Efficiency, Forced Air, Electric, Natural Gas
Cooling
- Has cooling: Yes
Appliances
- Included: Dishwasher, Disposal, Microwave, Refrigerator, Dishwasher(s), Garbage Disposal, Microwave(s), Refrigerator(s), Water Heater: Tankless Gas, Water Heater Location: garage
Features
- Bath Off Primary, Ceiling Fan(s), Dining Room, Pantry
- Flooring: Ceramic Tile, Vinyl Plank, Carpet
- Windows: Dbl Pane/Storm Window
- Basement: Finished
- Number of fireplaces: 2
- Fireplace features: Gas, Lower Level: 1, Main Level: 1, Fireplace
Interior area
- Total interior livable area: 3,709 sqft
Property
Parking
- Total spaces: 4
- Parking features: Attached Garage
- Has attached garage: Yes
- Covered spaces: 2
- Uncovered spaces: 2
Features
- Levels: Two
- Stories: 2
- Entry location: Main
- Patio & porch: Bath Off Primary, Ceiling Fan(s), Dbl Pane/Storm Window, Dining Room, Fireplace, Pantry, Walk-In Closet(s), Water Heater, Wet Bar, Wine/Beverage Refrigerator
- Has view: Yes
- View description: City, Territorial
Lot
- Size: 8,794 Square Feet
- Features: Cul-De-Sac, Curbs, Dead End Street, Paved, Sidewalk, Cable TV, Deck, Fenced-Fully, Gas Available, High Speed Internet, Outdoor Fireplace, Patio
- Topography: Level,Partial Slope
- Residential vegetation: Fruit Trees, Garden Space
Details
- Parcel number: 6026882480
- Zoning: Res
- Zoning description: Jurisdiction: County
- Special conditions: Standard
Construction
Type & style
- Home type: SingleFamily
- Architectural style: 2 Stories w/Bsmnt
- Property subtype: Single Family Residence
Materials
- Wood Siding, Wood Products
- Foundation: Poured Concrete
- Roof: Composition
Condition
- Very Good
- Year built: 2017
Utilities & green energy
- Electric: Company: PSE
- Sewer: Sewer Connected, Company: City Of Fife
- Water: Public, Company: Mountain View Edgewood
Community & HOA
Community
- Features: CCRs, Park
- Subdivision: Edgewood
HOA
- Services included: Common Area Maintenance
- HOA fee: $100 monthly
Location
- Region: Edgewood
Financial & listing details
- Price per square foot: $270/sqft
- Tax assessed value: $784,400
- Annual tax amount: $8,777
- Date on market: 4/22/2026
- Cumulative days on market: 10 days
- Listing terms: Conventional,FHA,VA Loan
- Inclusions: Dishwasher(s), Garbage Disposal, Microwave(s), Refrigerator(s)
Price history
| Date | Event | Price |
|---|---|---|
| 4/1/2026 | Sold | $999,995$270/sqft |
Source: | ||
| 3/6/2026 | Pending sale | $999,995$270/sqft |
Source: | ||
| 2/26/2026 | Listed for sale | $999,995+90.1%$270/sqft |
Source: | ||
| 4/16/2018 | Sold | $526,000+3.2%$142/sqft |
Source: | ||
| 8/17/2017 | Sold | $509,900$137/sqft |
Source: Agent Provided Report a problem | ||
Public tax history
| Year | Property taxes | Tax assessment |
|---|---|---|
| 2024 | $8,777 +23.6% | $784,400 +9.1% |
| 2023 | $7,102 +1.3% | $719,200 -1.4% |
| 2022 | $7,013 -6.3% | $729,100 +9.6% |
| 2021 | $7,481 +12.3% | $665,300 +24.6% |
| 2019 | $6,661 +308% | $534,100 -0.2% |
| 2018 | $1,633 | $535,000 +348.1% |
| 2017 | -- | $119,400 |
Neighborhood: 98371
Nearby homes
- $849,9505 bd4 ba3.7k sqft3158 84th Ct E, Edgewood, WA 98371Sold

- $744,9004 bd3 ba2.8k sqft3155 84th Ct E, Edgewood, WA 98371Sold

- $723,6004 bd4 ba2.9k sqft8424 31st Stct E, Edgewood, WA 98371Off Market

- $730,7004 bd4 ba2.9k sqft8440 31st Stct E, Edgewood, WA 98371Off Market

- $757,7004 bd4 ba3.2k sqft8436 31st Stct E, Edgewood, WA 98371Off Market
- $732,9004 bd4 ba2.9k sqft8294 31st Stct E, Edgewood, WA 98371Off Market
- $735,5004 bd4 ba2.9k sqft8462 31st Stct E, Edgewood, WA 98371Off Market
- $778,1004 bd4 ba3.2k sqft8456 31st Stct E, Edgewood, WA 98371Off Market
Nearby schools
GreatSchools rating
- 7/10Northwood Elementary SchoolGrades: K-6Distance: 1.1 mi
- 6/10Edgemont Jr High SchoolGrades: 6-9Distance: 1.7 mi
- 7/10Puyallup High SchoolGrades: 10-12Distance: 2.7 mi
Get a cash offer in 3 minutes
- Washington
- Pierce County
- Edgewood
- 98371
- 3160 84th Court E