Skip main navigation
Closed
  • $735,000

    3155 Connestee Trl, Brevard, NC 28712

    4beds
    2,570sqft
    Single Family Residence
    Built in 1977
    0.82 Acres Lot
    $871,700 Zestimate®
    $286/sqft
    $2,889 Estimated rent

    Home value

    $871,700

    $802,000 - $959,000

    $2,889/mo

    Zestimate® history
    Loading
    Loading...

    Owner options

    List your home for rent

    $2,889/mo

    Rent Zestimate®

    Find your next renter with Zillow Rental Manager. Plus, with online applications, you can quickly screen prospective tenants – for free.

    Learn more

    $2,889/mo

    Rent Zestimate®

    Refinance and save

    $8,104/mo

    Est. payment

    Refinancing to a lower rate could help reduce your monthly payments and save thousands over the life of the loan.

    See today's rates

    $8,104/mo

    Est. payment

    Explore your selling options

    Work with a Zillow partner agent

    Leverage their expertise and Zillow's premium Showcase listings to get your home seen by more buyers.

    Get started

    List with your own agent

    Get your home in front of millions of buyers by listing it on Zillow.

    Learn how to do it

    Sell it yourself

    Take full control of how buyers see your home on Zillow by listing For Sale by Owner (FSBO).

    List your home

    What's special

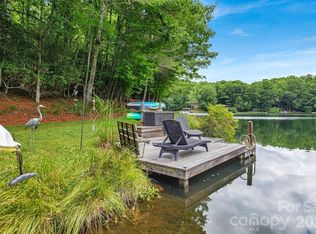
    3155 is a cozy lake home with that perfect mountain feel. This 4 bedroom 3 bath home sits on an expansive .8 acre lot that gently slopes down to Lake Tiaroga and provides plenty of privacy and usable land for your enjoyment. With 2 bedrooms on each level and a large billiard room or family room downstairs, this home is great for one level living and having guests. This home has been extensively updated since the owners bought it in 1999. Improvements include, but are not limited to, all new hardwood flooring, complete kitchen remodel, remodeled bathrooms, new decks, new roof, new driveway and extensive landscaping including a custom waterfall designed and built by Waterdance Outdoor Creations. See attachment for full list of upgrades. Enjoy over 20 miles of hiking Trails, a beautiful clubhouse with dining and entertainment as well as Golf, Pickle Ball, Tennis and an outdoor pool. The new Wellness Center should be open in April 2024. Buyer pays one time $13000 amenity fee at closing.

    Zillow last checked:

    Listing updated:

    Listing Provided by:

    Jordan Clark jordan@LookingGlassrealty.com,

    Looking Glass Realty, Connestee Falls

    Bought with:

    Dick Smith

    Looking Glass Realty, Connestee Falls

    Source: Canopy MLS as distributed by MLS GRID,MLS#: 4099812MLS Logo

    Facts & features

    Interior

    Bedrooms & bathrooms
    • Bedrooms: 4
    • Bathrooms: 3
    • Full bathrooms: 3
    • Main level bedrooms: 2
    Primary bedroom
    • Level: Main
    • Area: 302.59 Square Feet
    • Dimensions: 16' 7" X 18' 3"
    Primary bedroom
    • Level: Main
    Bedroom s
    • Level: Basement
    • Area: 153.69 Square Feet
    • Dimensions: 11' 8" X 13' 2"
    Bedroom s
    • Level: Basement
    • Area: 147.11 Square Feet
    • Dimensions: 11' 2" X 13' 2"
    Bedroom s
    • Level: Basement
    Bedroom s
    • Level: Basement
    Family room
    • Level: Basement
    • Area: 395.25 Square Feet
    • Dimensions: 23' 3" X 17' 0"
    Family room
    • Level: Basement
    Kitchen
    • Level: Main
    • Area: 143.3 Square Feet
    • Dimensions: 10' 0" X 14' 4"
    Kitchen
    • Level: Main
    Living room
    • Level: Main
    • Area: 454.89 Square Feet
    • Dimensions: 15' 5" X 29' 6"
    Living room
    • Level: Main
    Office
    • Level: Basement
    • Area: 106.88 Square Feet
    • Dimensions: 14' 3" X 7' 6"
    Office
    • Level: Basement
    Heating
    • Electric, Heat Pump
    Cooling
    • Central Air
    Appliances
    • Included: Dishwasher, Electric Range, Microwave, Refrigerator
    • Laundry: In Hall
    Features
    • Has basement: Yes
    Interior area
    • Total structure area: 1,463
    • Total interior livable area: 2,570 sqft
    • Finished area above ground: 1,463
    • Finished area below ground: 1,107

    Property

    Parking
    • Total spaces: 2
    • Parking features: Driveway, Attached Garage, Garage on Main Level
    • Attached garage spaces: 2
    • Has uncovered spaces: Yes
    Features
    • Levels: One
    • Stories: 1
    • Pool features: Community
    • Has view: Yes
    • View description: Water
    • Has water view: Yes
    • Water view: Water
    • Waterfront features: Beach - Public, Boat Slip – Community, Covered structure, Paddlesport Launch Site, Waterfront
    • Body of water: Lake Tiaroga
    Lot
    • Size: 0.82 Acres
    Details
    • Parcel number: 8582375262000
    • Zoning: SFR
    • Special conditions: Standard

    Construction

    Type & style
    • Home type: SingleFamily
    • Property subtype: Single Family Residence
    Materials
    • Wood
    • Roof: Composition
    Condition
    • New construction: No
    • Year built: 1977

    Utilities & green energy

    • Sewer: Public Sewer
    • Water: Community Well
    • Utilities for property: Fiber Optics, Underground Power Lines, Underground Utilities

    Community & neighborhood

    Community
    • Community features: Clubhouse, Dog Park, Fitness Center, Game Court, Gated, Golf, Lake Access, Picnic Area, Playground, Putting Green, Recreation Area, RV / Boat Storage, Sport Court, Tennis Court(s), Walking Trails
    Location
    • Region: Brevard
    • Subdivision: Connestee Falls

    HOA & financial

    HOA
    • Has HOA: Yes
    • HOA fee: $3,924 annually
    • Association name: Connestee Falls POA
    • Association phone: 828-885-2001

    Other

    Other facts
    • Listing terms: Cash,Conventional
    • Road surface type: Asphalt, Paved

    Price history

    DateEventPrice
    6/26/2024Sold$735,000-1.9%$286/sqft
    Source: Canopy MLS as distributed by MLS GRID #4099812 Report a problem
    5/17/2024Price change$749,000-3.2%$291/sqft
    Source: Canopy MLS as distributed by MLS GRID #4099812 Report a problem
    4/8/2024Price change$774,000-3.1%$301/sqft
    Source: Canopy MLS as distributed by MLS GRID #4099812 Report a problem
    2/2/2024Listed for sale$799,000$311/sqft
    Source: Canopy MLS as distributed by MLS GRID #4099812 Report a problem

    Public tax history

    YearProperty taxesTax assessment
    2024$2,374 $360,620
    2023$2,374 $360,620
    2022$2,374 +0.8%$360,620
    2021$2,356 +3.1%$360,620 +9.8%
    2020$2,285 +0.7%$328,310
    2019$2,269 +16.3%$328,310
    2018$1,951 +1.1%$328,310
    2017$1,929 $328,310
    2016$1,929 +35%$328,310 -9.4%
    2015$1,430 $362,470
    2014$1,430 $362,470 +3.8%
    2013-- $349,330
    2012-- $349,330 +9%
    2011-- $320,490
    2010-- $320,490

    Find assessor info on the county website

    Neighborhood: 28712

    Nearby schools

    GreatSchools rating
    Schools provided by the listing agent
    • Elementary: Brevard
    • Middle: Brevard
    • High: Brevard

    Source: Canopy MLS as distributed by MLS GRID. This data may not be complete. We recommend contacting the local school district to confirm school assignments for this home.

    Get pre-qualified for a loan
    At Zillow Home Loans, we can pre-qualify you in as little as 5 minutes with no impact to your credit score.

    An equal housing lender. NMLS #10287.

    Sell for more on Zillow
    Get a Zillow Showcase℠ listing at no additional cost and you could sell for .
    $871,700
    2% more
    +$17,434
    With Zillow Showcase(estimated)
    $889,134