Skip main navigation
Closed
  • $889,000

    3125 Connestee Trl, Brevard, NC 28712

    3beds
    2,617sqft
    Single Family Residence
    Built in 1999
    0.69 Acres Lot
    $888,700 Zestimate®
    $340/sqft
    $2,908 Estimated rent

    Home value

    $888,700

    $844,000 - $933,000

    $2,908/mo

    Zestimate® history
    Loading
    Loading...

    Owner options

    List your home for rent

    $2,908/mo

    Rent Zestimate®

    Find your next renter with Zillow Rental Manager. Plus, with online applications, you can quickly screen prospective tenants – for free.

    Learn more

    $2,908/mo

    Rent Zestimate®

    Refinance and save

    $9,740/mo

    Est. payment

    Refinancing to a lower rate could help reduce your monthly payments and save thousands over the life of the loan.

    See today's rates

    $9,740/mo

    Est. payment

    Explore your selling options

    Work with a Zillow partner agent

    Leverage their expertise and Zillow's premium Showcase listings to get your home seen by more buyers.

    Get started

    List with your own agent

    Get your home in front of millions of buyers by listing it on Zillow.

    Learn how to do it

    Sell it yourself

    Take full control of how buyers see your home on Zillow by listing For Sale by Owner (FSBO).

    List your home

    What's special

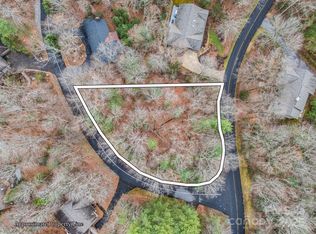
    This is not just a house... it’s an elevated, mountain lifestyle waiting to be lived. Located in the sought-after Connestee Falls community, this home sits on a .69-acre lot that borders Lake Tiaroga. Native plantings & flower gardens greet you at the driveway and follow you to the door, while the back yard feels like a woodland retreat. A meandering, wooded path leads from the back deck, past a quiet meditation area, to your private dock on Lake Tiaroga. Stream-fed and pristine, the lake beckons swimming, boating & fishing or cocktails on the dock. Inside, soaring ceilings & skylights keep the home bright and welcoming, wood floors create continuity while a rock fireplace anchors the great room. The heart of the home is a showstopping kitchen: wide-open and spacious, filled with light, and outfitted with a massive prep island, granite countertops, and cabinetry galore. After a day on the lake, unwind on the new, low-maintenance composite deck, surrounded by forest, rock walls, and a moss garden. With a level entry and 3 bedrooms on the main, this is the perfect house for easy, single-level living. The bonus room downstairs offers ultimate flexibility — suited perfectly for an art studio, home gym, office or rec room. And with the clubhouse and amenities just two minutes away, you're close to community life while still enjoying your private, lakefront sanctuary. The new roof, HVAC, encapsulated crawl space, and radon mitigation are just a few of the many recent upgrades. See our Special Features attachment for a full list of upgrades. Schedule a time to preview this special lake home today! New residents to pay a $14k one-time amenity fee at closing to enjoy the many amenities Connestee Falls has to offer. Connestee Falls amenities include: 4 lakes, a clubhouse with 2 restaurants, a state-of-the-art fitness center, pickleball, tennis, bocce ball & miles of hiking trails.

    Zillow last checked:

    Listing updated:

    Listed by:

    Bridgette Shuler bridgette@connesteefallshomes.com,

    Connestee Falls Realty

    Bought with:

    Alisha Crowder

    Keller Williams Professionals

    Source: Canopy MLS as distributed by MLS GRID,MLS#: 4396358MLS Logo

    Facts & features

    Interior

    Bedrooms & bathrooms
    • Bedrooms: 3
    • Bathrooms: 2
    • Full bathrooms: 2
    • Main level bedrooms: 3
    Primary bedroom
    • Level: Main
    Bedroom s
    • Level: Main
    Bedroom s
    • Level: Main
    Bathroom full
    • Level: Main
    Bathroom full
    • Level: Main
    Bonus room
    • Level: Basement
    Dining area
    • Level: Main
    Kitchen
    • Level: Main
    Laundry
    • Level: Main
    Living room
    • Level: Main
    Heating
    • Electric, Heat Pump
    Cooling
    • Ceiling Fan(s), Electric, Heat Pump
    Appliances
    • Included: Dishwasher, Disposal, Double Oven, Dryer, Exhaust Hood, Induction Cooktop, Microwave, Refrigerator, Self Cleaning Oven
    • Laundry: Laundry Room, Main Level
    Features
    • Breakfast Bar, Built-in Features, Kitchen Island, Open Floorplan, Walk-In Closet(s)
    • Flooring: Bamboo, Carpet, Tile
    • Doors: French Doors, Sliding Doors, Storm Door(s)
    • Windows: Insulated Windows
    • Basement: Daylight,Exterior Entry,Finished,Interior Entry,Storage Space,Walk-Out Access,Walk-Up Access
    • Fireplace features: Gas Log, Living Room, Propane
    Interior area
    • Total structure area: 2,021
    • Total interior livable area: 2,617 sqft
    • Finished area above ground: 2,021
    • Finished area below ground: 596

    Property

    Parking
    • Total spaces: 4
    • Parking features: Driveway, Attached Garage, Garage Door Opener, Garage Faces Side, Garage on Main Level
    • Attached garage spaces: 2
    • Uncovered spaces: 2
    Features
    • Levels: One
    • Stories: 1
    • Patio & porch: Covered, Deck, Front Porch, Screened
    • Has view: Yes
    • View description: Water, Winter
    • Has water view: Yes
    • Water view: Water
    • Waterfront features: Boat Slip (Deed), Paddlesport Launch Site, Dock, Waterfront
    • Body of water: Lake Wanteska
    Lot
    • Size: 0.69 Acres
    • Features: Private, Wooded
    Details
    • Parcel number: 8582374329000
    • Zoning: None
    • Special conditions: Standard

    Construction

    Type & style
    • Home type: SingleFamily
    • Property subtype: Single Family Residence
    Materials
    • Stone, Vinyl
    • Foundation: Crawl Space
    Condition
    • New construction: No
    • Year built: 1999

    Utilities & green energy

    • Sewer: Private Sewer
    • Water: Community Well
    • Utilities for property: Cable Connected, Electricity Connected, Phone Connected, Propane, Underground Power Lines, Underground Utilities

    Community & HOA

    Community
    • Features: Clubhouse, Dog Park
    • Security: Radon Mitigation System
    • Subdivision: Connestee Falls
    HOA
    • Has HOA: Yes
    • HOA fee: $4,229 annually
    • HOA name: Connestee Falls POA
    • HOA phone: 828-885-2001
    Location
    • Region: Brevard
    • Elevation: 2500 Feet

    Financial & listing details

    • Price per square foot: $340/sqft
    • Tax assessed value: $536,000
    • Annual tax amount: $2,575
    • Date on market: 6/26/2026
    • Cumulative days on market: 6 days
    • Listing terms: Cash,Conventional,FHA,VA Loan
    • Electric utility on property: Yes
    • Road surface type: Concrete, Paved

    Price history

    DateEventPrice
    9/10/2026Sold$889,000$340/sqft
    Source: Canopy MLS as distributed by MLS GRID #4396358 Report a problem
    6/26/2026Listed for sale$889,000+334.3%$340/sqft
    Source: Canopy MLS as distributed by MLS GRID #4396358 Report a problem
    11/17/2017Sold$204,700-17.8%$78/sqft
    Source: Canopy MLS as distributed by MLS GRID #3234898 Report a problem
    10/4/2017Pending sale$249,000$95/sqft
    Source: Berkshire Hathaway Great Smokys-Brevard #3234898 Report a problem
    7/3/2017Price change$249,000-7.4%$95/sqft
    Source: Berkshire Hathaway Great Smokys-Brevard #3234898 Report a problem
    4/4/2017Price change$269,000-5.6%$103/sqft
    Source: Berkshire Hathaway Great Smokys-Brevard #3234898 Report a problem
    12/6/2016Listed for sale$284,900-9.6%$109/sqft
    Source: Berkshire Hathaway Great Smokys-Brevard #3234898 Report a problem
    8/31/2016Listing removed$315,000$120/sqft
    Source: Connestee Falls Realty #NCM593494 Report a problem
    9/7/2015Listed for sale$315,000$120/sqft
    Source: Connestee Falls Realty Company #NCM593494 Report a problem

    Public tax history

    YearProperty taxesTax assessment
    2025$2,575 +54.3%$536,000 +111.4%
    2024$1,669 $253,550
    2023$1,669 $253,550
    2022$1,669 +0.8%$253,550
    2021$1,656 -6.9%$253,550 -0.8%
    2020$1,780 +0.7%$255,710
    2019$1,767 +16.3%$255,710
    2018$1,520 $255,710 -17.9%
    2017-- $311,320
    2016-- $311,320 -9.2%
    2015-- $342,820
    2014-- $342,820 +0%
    2013-- $342,720
    2012-- $342,720
    2011-- $342,720
    2010-- $342,720
    Find assessor info on the county website

    Neighborhood: 28712

    Nearby schools

    GreatSchools rating
    Schools provided by the listing agent
    • Elementary: Brevard
    • Middle: Brevard
    • High: Brevard

    Source: Canopy MLS as distributed by MLS GRID. This data may not be complete. We recommend contacting the local school district to confirm school assignments for this home.

    Sell for more on Zillow
    Get a Zillow Showcase℠ listing at no additional cost and you could sell for .
    $888,700
    2% more
    +$17,774
    With Zillow Showcase(estimated)
    $906,474
    Sell for more on Zillow
    Get a Zillow Showcase℠ listing at no additional cost and you could sell for .
    $888,700
    2% more
    +$17,774
    With Zillow Showcase(estimated)
    $906,474