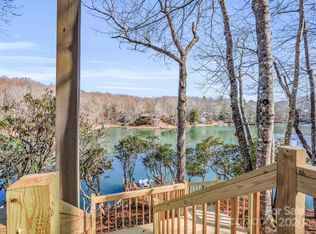
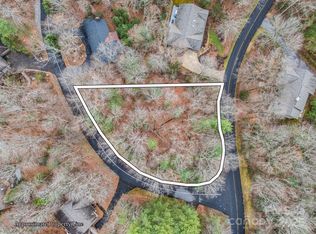
Price dramatically reduced for quick sale! Priced almost $100k under County-appraised value. This mountain home offers the rare combination of long distance Blue Ridge Parkway views, lake access, and exceptional privacy on a private wooded double lot in Connestee Falls. Extensively remodeled in 2012, the home blends classic mountain character with thoughtful updates and is ideally located near the clubhouse and community amenities. A maintained trail from the property leads to Lake Tiaroga, where residents enjoy swimming, fishing, and use of the community dock.
The double lot setting provides additional space and privacy, creating a peaceful mountain retreat surrounded by natural beauty.
The main level features an open living area with fireplace, expansive windows, and direct access to a large deck with grilling area and stunning views. The primary bedroom and an additional bedroom are located on the main level, providing flexible one level living options.
The lower level includes two additional bedrooms, a spacious family room with a second fireplace, a wet bar, and a built in office area designed for two, ideal for remote work, hobbies, or study space. A covered porch offers a generous sitting area with space for a hot tub while overlooking the private wooded surroundings.
An oversized one car garage provides excellent storage and functionality, while extensive custom stone hardscaping connects the upper and lower outdoor spaces and enhances the natural mountain setting.
This property truly captures the best of Connestee Falls living with long distance mountain views, lake access, privacy, and close proximity to community amenities.
Under contract-show
Price cut: $40K (6/19)
$849,000
67 Ossarooga Ct, Brevard, NC 28712
4beds
3,177sqft
:
Get pre-qualified$5,268/mo
Single Family Residence
Built in 1983
0.93 Acres Lot
$818,100 Zestimate®
$267/sqft
$352/mo HOA
What's special
Lake accessWet barExpansive windows
- 189 days |
- 731 |
- 39 |
Zillow last checked:
Listing updated:
Listed by:
Jordan Clark jordan@LookingGlassrealty.com,
Looking Glass Realty, Connestee Falls
Source: Canopy MLS as distributed by MLS GRID,MLS#: 4338339
Facts & features
Interior
Bedrooms & bathrooms
- Bedrooms: 4
- Bathrooms: 3
- Full bathrooms: 3
- Main level bedrooms: 2
Primary bedroom
- Level: Main
Bedroom s
- Level: Main
Bedroom s
- Level: Basement
Bathroom full
- Level: Main
Bathroom full
- Level: Basement
Bar entertainment
- Level: Basement
Other
- Level: Basement
Dining area
- Level: Main
Dining room
- Level: Main
Exercise room
- Level: Basement
Kitchen
- Level: Main
Laundry
- Level: Main
Living room
- Level: Main
Recreation room
- Level: Basement
Sunroom
- Level: Main
Heating
- Heat Pump
Cooling
- Ceiling Fan(s), Central Air
Appliances
- Included: Dishwasher, Dryer, Electric Oven, Electric Water Heater, Freezer, Induction Cooktop, Plumbed For Ice Maker, Refrigerator, Washer/Dryer
- Laundry: Laundry Room, Main Level
Features
- Breakfast Bar, Built-in Features, Kitchen Island, Storage, Walk-In Closet(s), Wet Bar
- Flooring: Tile, Wood
- Windows: Skylight(s)
- Basement: Finished
- Fireplace features: Living Room, Propane, Recreation Room
Interior area
- Total structure area: 1,698
- Total interior livable area: 3,177 sqft
- Finished area above ground: 1,698
- Finished area below ground: 1,479
Video & virtual tour
Property
Parking
- Total spaces: 5
- Parking features: Driveway, Attached Garage, Garage Shop, Parking Space(s), Garage on Main Level
- Attached garage spaces: 1
- Uncovered spaces: 4
Features
- Levels: One
- Stories: 1
- Patio & porch: Deck, Front Porch, Patio, Rear Porch, Side Porch
- Pool features: Community
- Has view: Yes
- View description: Long Range, Mountain(s)
- Waterfront features: Beach - Public, Boat Ramp – Community, Paddlesport Launch Site - Community
- Body of water: Lake Tiaroga
Lot
- Size: 0.93 Acres
- Features: Private, Wooded, Views
Details
- Parcel number: 8582374764000
- Zoning: none
- Special conditions: Standard
Construction
Type & style
- Home type: SingleFamily
- Property subtype: Single Family Residence
Materials
- Block, Stone, Wood
Condition
- New construction: No
- Year built: 1983
Utilities & green energy
- Sewer: Private Sewer
- Water: Community Well
Community & HOA
Community
- Features: Clubhouse, Dog Park, Fitness Center, Gated, Golf, Lake Access, Recreation Area, RV Storage, Sport Court, Tennis Court(s), Walking Trails
- Subdivision: Connestee Falls
HOA
- Has HOA: Yes
- HOA fee: $4,229 annually
- HOA name: Connestee Falls POA
- HOA phone: 828-885-2001
Location
- Region: Brevard
- Elevation: 3000 Feet
Financial & listing details
- Price per square foot: $267/sqft
- Tax assessed value: $981,620
- Annual tax amount: $4,404
- Date on market: 1/23/2026
- Cumulative days on market: 189 days
- Listing terms: Cash,Conventional
- Road surface type: Asphalt, Paved
Estimated market value
$818,100
$777,000 - $859,000
$3,175/mo
Price history
| Date | Event | Price |
|---|---|---|
| 6/19/2026 | Price change | $849,000-4.5%$267/sqft |
Source:  Canopy MLS as distributed by MLS GRID #4338339 Report a problem Canopy MLS as distributed by MLS GRID #4338339 Report a problem | ||
| 5/23/2026 | Price change | $889,000-3.3%$280/sqft |
Source: Canopy MLS as distributed by MLS GRID #4338339 Report a problem | ||
| 4/30/2026 | Price change | $919,000-3.3%$289/sqft |
Source: Canopy MLS as distributed by MLS GRID #4338339 Report a problem | ||
| 1/25/2026 | Listed for sale | $950,000+37.7%$299/sqft |
Source: Canopy MLS as distributed by MLS GRID #4338339 Report a problem | ||
| 11/2/2020 | Sold | $690,000+1.6%$217/sqft |
Source: Canopy MLS as distributed by MLS GRID #3664101 Report a problem | ||
| 9/22/2020 | Pending sale | $679,000$214/sqft |
Source: Looking Glass Realty LLC #3664101 Report a problem | ||
| 9/18/2020 | Listed for sale | $679,000+177.1%$214/sqft |
Source: Looking Glass Realty LLC #3664101 Report a problem | ||
| 9/13/2011 | Sold | $245,000$77/sqft |
Source: Public Record Report a problem | ||
Public tax history
| Year | Property taxes | Tax assessment |
|---|---|---|
| 2024 | $4,404 | $668,930 |
| 2023 | $4,404 | $668,930 |
| 2022 | $4,404 +0.8% | $668,930 |
| 2021 | $4,370 +136.6% | $668,930 +152% |
| 2020 | $1,847 +0.7% | $265,410 |
| 2019 | $1,834 +16.3% | $265,410 |
| 2018 | $1,577 | $265,410 |
| 2017 | -- | $265,410 |
| 2016 | -- | $265,410 -9.6% |
| 2015 | -- | $293,550 |
| 2014 | -- | $293,550 -0.4% |
| 2013 | -- | $294,730 |
| 2012 | -- | $294,730 +2% |
| 2011 | -- | $288,890 |
| 2010 | -- | $288,890 |
Find assessor info on the county website
Monthly payment
Est. payment
Payment breakdown
Explore the cost of this home by adjusting the details. Changes won't be saved.Climate risks
Neighborhood: 28712
Nearby schools
GreatSchools rating
- 6/10Rosman ElementaryGrades: PK-5Distance: 5.2 mi
- 8/10Rosman MiddleGrades: 6-8Distance: 4.8 mi
- 7/10Rosman HighGrades: 9-12Distance: 4.8 mi
- $450,7002 bd2 ba1.6k sqft47 Ossarooga Ct, Brevard, NC 28712Off Market
- $411,2002 bd-- ba1.6k sqft68 Ossarooga Ct, Brevard, NC 28712Off Market

- $955,0004 bd4 ba2.8k sqft87 Ossarooga Ct, Brevard, NC 28712Sold
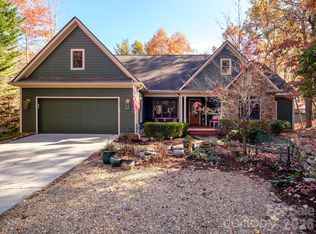
- $29,0000.4 AcresOssarooga Ct LOT 29/UNIT 6, Brevard, NC 28712Sold
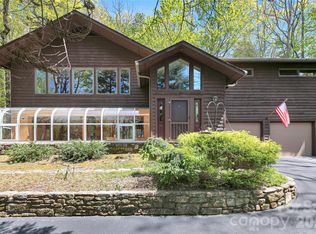
- $588,5003 bd2 ba2.2k sqft31 Ossarooga Ct, Brevard, NC 28712Off Market
- $889,0003 bd2 ba2.6k sqft3125 Connestee Trl, Brevard, NC 28712For Sale
- $1,270,2004 bd4 ba3.3k sqft94 Ossarooga Ct, Brevard, NC 28712Off Market
- $493,5002 bd2 ba1.5k sqft13 Ossarooga Ct, Brevard, NC 28712Off Market
A local agent can set up tours, give advice and negotiate with sellers.
Similar homes
- $820,0004 bd3 ba2.5k sqft44 Gasga Ct #146/9, Brevard, NC 28712For Sale
 MLS ID #4399976, Scott R Smith, Looking Glass Realty. Canopy MLS as distributed by MLS GRID
 - $725,0003 bd3 ba3.1k sqft71 Elseetos Dr, Brevard, NC 28712For Sale
 MLS ID #4374968, Sarah Hysong, Connestee Falls Realty. Canopy MLS as distributed by MLS GRID
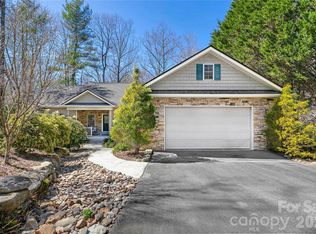
 - $869,0004 bd5 ba3.6k sqft180 Notlvsi Ct, Brevard, NC 28712For Sale
 MLS ID #4357315, Sarah Hysong, Connestee Falls Realty. Canopy MLS as distributed by MLS GRID
 - $949,0005 bd3 ba3.4k sqft306 S Sequoyah Ln, Brevard, NC 28712For Sale
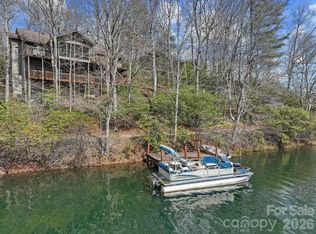 MLS ID #4355647, Nolan Riess, Connestee Falls Realty. Canopy MLS as distributed by MLS GRID
 - $625,0004 bd4 ba1.8k sqft154 Hondah Blvd, Brevard, NC 28712For SaleMLS ID #4401887, John Tinsley, Tinsley's Land and Home Inc.. Canopy MLS as distributed by MLS GRID
- $624,0003 bd3 ba1.9k sqft3814 Connestee Trl, Brevard, NC 28712For SaleMLS ID #4355800, Sarah Hysong, Connestee Falls Realty. Canopy MLS as distributed by MLS GRID
- $635,0003 bd2 ba2.2k sqft31 Udvawadulisi Ct, Brevard, NC 28712For SaleMLS ID #4365702, Jordan Clark, Looking Glass Realty, Connestee Falls. Canopy MLS as distributed by MLS GRID
- $969,0004 bd3 ba2.9k sqft536 Maple St, Brevard, NC 28712For SaleMLS ID #4383201, Heather Scott, H Scott & Associates. Canopy MLS as distributed by MLS GRID
- $749,0003 bd2 ba2.3k sqft16 Uloque Ct, Brevard, NC 28712For SaleMLS ID #4364587, Sarah Hysong, Connestee Falls Realty. Canopy MLS as distributed by MLS GRID
- $699,0003 bd2 ba2k sqft126 Gasga Ct, Brevard, NC 28712For SaleMLS ID #4338134, Jennifer Merrell, RE/MAX Land of the Waterfalls. Canopy MLS as distributed by MLS GRID
- $600,0003 bd2 ba2.1k sqft558 Middle Connestee Trl, Brevard, NC 28712For SaleMLS ID #4391380, Darlene Fouts, NorthGroup Real Estate LLC. Canopy MLS as distributed by MLS GRID
- $735,5002 bd3 ba2k sqft209 Walnut Ridge Rd, Brevard, NC 28712For SaleMLS ID #4361417, Heather Scott, H Scott & Associates. Canopy MLS as distributed by MLS GRID
- $425,0003 bd4 ba2.5k sqft56 Guque Ct, Brevard, NC 28712For SaleMLS ID #4391612, Mary Elizabeth Ramsaur, RE/MAX Land of the Waterfalls. Canopy MLS as distributed by MLS GRID
- $525,0003 bd2 ba2.6k sqft63 Wanei Ct, Brevard, NC 28712For SaleMLS ID #4359510, Al Strickland, RE/MAX Land of the Waterfalls. Canopy MLS as distributed by MLS GRID
- $425,0002 bd3 ba1.8k sqft71 N Setsi Ln, Brevard, NC 28712For SaleMLS ID #4345276, Amanda Jennings Gravley, Fisher Realty,Sapphire/Toxaway. Canopy MLS as distributed by MLS GRID
- $1,200,0005 bd4 ba4.3k sqft547 Windover Dr, Brevard, NC 28712For SaleMLS ID #4388356, Amy Turner, Looking Glass Realty. Canopy MLS as distributed by MLS GRID
- $450,0003 bd3 ba1.7k sqftQualla Village, Brevard, NC 28712For SaleMLS ID #4404747, Al Strickland, RE/MAX Land of the Waterfalls. Canopy MLS as distributed by MLS GRID
- $605,0003 bd2 ba1.9k sqft180 Canaday Dr, Brevard, NC 28712For SaleMLS ID #4376218, Chris Scruggs, We Sell WNC, LLC. Canopy MLS as distributed by MLS GRID
- $582,5003 bd3 ba2.2k sqftQualla Village, Brevard, NC 28712For SaleMLS ID #4384643, Jennifer Merrell, RE/MAX Land of the Waterfalls. Canopy MLS as distributed by MLS GRID
- $899,9004 bd3 ba3.5k sqft67 Reeses Ridge Ct, Hendersonville, NC 28739For SaleMLS ID #4387257, David Suskauer, Carey Mills Realty. Canopy MLS as distributed by MLS GRID
