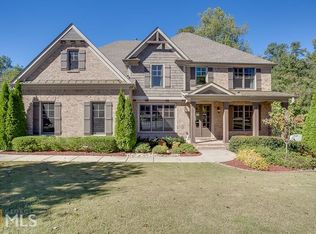
Experience refined estate living in this extraordinary 6-bedroom, 6.5-bath residence, gracefully positioned on a private cul-de-sac in one of Buford's most desirable communities, just moments from the Atlanta Falcons Training Camp and within the coveted Seckinger High School district. From the moment you arrive, the home makes a commanding impression with its timeless brick-and-stone facade, arched architectural entry, and stately presence. Inside, an expansive and thoughtfully designed floor plan unfolds, featuring rich hardwood flooring, intricate coffered ceilings, and generously scaled living spaces curated for both grand entertaining and everyday elegance. The chef's kitchen serves as the heart of the home, appointed with stainless steel appliances, granite countertops, an oversized island, and custom-stained cabinetry-all seamlessly flowing into a fireside keeping room that exudes warmth and sophistication. Formal living and dining areas, along with flexible lifestyle spaces, offer endless possibilities for elevated living and entertaining. The owner's suite is a true retreat-an expansive sanctuary complete with a private sitting area, fireplace, wet bar, dual custom closets, and a spa-inspired bath featuring a jetted soaking tub, glass-enclosed shower, and distinctive designer accents. Each secondary bedroom is beautifully proportioned with its own en-suite bath, providing comfort and privacy throughout. The terrace level is an entertainer's dream, filled with natural light and designed for unforgettable gatherings. This level features a secondary kitchen, bar, wine storage, game and billiards areas, fitness space, additional bedroom and bath, and extensive room to tailor to your vision. Outdoors, a resort-style experience awaits. The serene backyard showcases a saltwater gunite pool and spa, surrounded by lush landscaping and set on one of the largest, most private lots in the community-creating a true sanctuary for relaxation and entertainment. Residents of Hedgerows enjoy access to exceptional amenities, including swim, tennis, basketball courts, and a clubhouse, enhancing the lifestyle appeal of this distinguished property. With its impressive scale, architectural detail, and established luxury features, this residence presents a rare opportunity to curate and elevate a remarkable estate to its full potential-an offering that blends prestige, privacy, and possibility.
Pending
$1,000,000
3155 Rock Manor Way, Buford, GA 30519
6beds
--sqft
Single Family Residence
Built in 2006
0.35 Acres Lot
$980,900 Zestimate®
$--/sqft
$71/mo HOA
What's special
Intricate coffered ceilingsRich hardwood flooringOversized islandLush landscapingFlexible lifestyle spacesSerene backyardStainless steel appliances
- 137 days
- 190
- 4
Zillow last checked:
Listing updated:
Listed by:
Tranetta Nelson 678-581-3603,
Fresh Vision Realty
Source: GAMLS,MLS#: 10754535
Facts & features
Interior
Bedrooms & bathrooms
- Bedrooms: 6
- Bathrooms: 7
- Full bathrooms: 6
- 1/2 bathrooms: 1
- Main level bathrooms: 1
- Main level bedrooms: 1
Rooms
- Room types: Exercise Room, Game Room, Media Room, Office
Dining room
- Features: Seats 12+
Kitchen
- Features: Breakfast Area, Breakfast Bar, Breakfast Room, Kitchen Island, Walk-in Pantry
Heating
- Central, Natural Gas, Zoned
Cooling
- Ceiling Fan(s), Central Air, Zoned
Appliances
- Included: Dishwasher, Disposal, Double Oven, Gas Water Heater, Microwave, Refrigerator
- Laundry: Upper Level
Features
- High Ceilings, Split Bedroom Plan, Wet Bar
- Flooring: Carpet, Hardwood
- Windows: Double Pane Windows
- Basement: Bath Finished,Daylight,Exterior Entry,Finished,Full,Interior Entry
- Attic: Pull Down Stairs
- Number of fireplaces: 3
- Fireplace features: Family Room, Gas Starter, Master Bedroom
- Common walls with other units/homes: No Common Walls
Interior area
- Total structure area: 0
- Finished area above ground: 0
- Finished area below ground: 0
Property
Parking
- Total spaces: 3
- Parking features: Attached, Garage
- Has attached garage: Yes
Features
- Levels: Three Or More
- Stories: 3
- Patio & porch: Deck
- Has private pool: Yes
- Pool features: Heated, In Ground, Salt Water
- Waterfront features: No Dock Or Boathouse
- Body of water: None
Lot
- Size: 0.35 Acres
- Features: Cul-De-Sac, Private
Details
- Parcel number: R7179 368
- Special conditions: As Is,Short Sale
Construction
Type & style
- Home type: SingleFamily
- Architectural style: Brick 3 Side,Traditional
- Property subtype: Single Family Residence
Materials
- Stone
- Roof: Composition
Condition
- Resale
- New construction: No
- Year built: 2006
Utilities & green energy
- Sewer: Public Sewer
- Water: Public
- Utilities for property: Cable Available, Electricity Available, High Speed Internet, Natural Gas Available, Phone Available, Underground Utilities, Water Available
Community & HOA
Community
- Features: Clubhouse, Playground, Pool, Sidewalks, Street Lights, Tennis Court(s)
- Subdivision: Hedgerows
HOA
- Has HOA: Yes
- Services included: Maintenance Grounds, Swimming
- HOA fee: $850 annually
Location
- Region: Buford
Financial & listing details
- Tax assessed value: $1,141,700
- Annual tax amount: $16,442
- Date on market: 4/25/2026
- Cumulative days on market: 42 days
- Listing agreement: Exclusive Right To Sell
- Electric utility on property: Yes
Estimated market value
$980,900
$932,000 - $1.03M
$5,711/mo
Price history
| Date | Event | Price |
|---|---|---|
| 5/14/2026 | Pending sale | $1,000,000 |
Source:  GAMLS #10754535 Report a problem GAMLS #10754535 Report a problem | ||
| 4/28/2026 | Listed for sale | $1,000,000-9% |
Source:  FMLS GA #7761119 Report a problem FMLS GA #7761119 Report a problem | ||
| 7/31/2024 | Sold | $1,099,000 |
Source: FMLS GA #7388391 Report a problem | ||
| 6/28/2024 | Pending sale | $1,099,000 |
Source: FMLS GA #7388391 Report a problem | ||
| 5/31/2024 | Listed for sale | $1,099,000+47.5% |
Source: FMLS GA #7388391 Report a problem | ||
| 9/30/2020 | Sold | $745,000-3.9% |
Source: Public Record Report a problem | ||
| 3/16/2020 | Listing removed | $4,850 |
Source: Anne Tamm, LLC. #6687698 Report a problem | ||
| 2/29/2020 | Listed for rent | $4,850+22.8% |
Source: Anne Tamm, LLC. #6687698 Report a problem | ||
| 1/24/2020 | Listed for sale | $775,000+10.7% |
Source: Anne Tamm, LLC. #6671254 Report a problem | ||
| 7/27/2018 | Listing removed | $699,900 |
Source: SOLID SOURCE REALTY GA LLC #6007271 Report a problem | ||
| 7/27/2018 | Listed for sale | $699,900+1.4% |
Source: SOLID SOURCE REALTY GA LLC #6007271 Report a problem | ||
| 7/23/2018 | Sold | $690,000-1.4% |
Source:  FMLS GA #6007271 Report a problem FMLS GA #6007271 Report a problem | ||
| 6/22/2018 | Pending sale | $699,900 |
Source: SOLID SOURCE REALTY GA LLC #6007271 Report a problem | ||
| 5/5/2018 | Listed for sale | $699,900 |
Source: SOLID SOURCE REALTY GA LLC #6007271 Report a problem | ||
| 1/30/2017 | Listing removed | $699,900 |
Source: SOLID SOURCE REALTY GA #8063720 Report a problem | ||
| 9/3/2016 | Listed for sale | $699,900+5.9% |
Source: SOLID SOURCE REALTY GA #8063720 Report a problem | ||
| 6/21/2015 | Listing removed | $3,950 |
Source: SOLID SOURCE REALTY GA LLC #5522528 Report a problem | ||
| 4/15/2015 | Listed for rent | $3,950 |
Source: SOLID SOURCE REALTY GA LLC #5522528 Report a problem | ||
| 7/3/2006 | Sold | $660,700 |
Source: Public Record Report a problem | ||
Public tax history
| Year | Property taxes | Tax assessment |
|---|---|---|
| 2025 | $16,442 +71.4% | $456,680 +0.4% |
| 2024 | $9,593 +18.4% | $454,640 +15.6% |
| 2023 | $8,100 -3.2% | $393,160 +6.3% |
| 2022 | $8,368 +19.1% | $369,960 +24.2% |
| 2021 | $7,025 | $297,920 +13.4% |
| 2020 | -- | $262,640 |
| 2019 | $9,600 | $262,640 |
| 2018 | $9,600 +5.7% | $262,640 +6.4% |
| 2016 | $9,082 +1.1% | $246,800 |
| 2015 | $8,981 | $246,800 |
| 2014 | $8,981 +24.2% | $246,800 +25.3% |
| 2013 | $7,231 | $197,000 +23.1% |
| 2012 | -- | $160,000 -14.2% |
| 2011 | -- | $186,520 -19.5% |
| 2010 | -- | $231,840 |
| 2009 | -- | $231,840 -12.6% |
| 2007 | -- | $265,360 +637.1% |
| 2006 | -- | $36,000 |
Find assessor info on the county website
Monthly payment
Est. payment
Payment breakdown
Explore the cost of this home by adjusting the details. Changes won't be saved.Climate risks
Neighborhood: 30519
Nearby schools
Schools provided by the listing agent
- Elementary: Patrick
- Middle: Twin Rivers
- High: Seckinger
Source: GAMLS. This data may not be complete. We recommend contacting the local school district to confirm school assignments for this home.
Similar homes
- $990,0005 bd6 ba6.2k sqft2195 Enclave Mill Dr, Dacula, GA 30019Active
 MLS ID #10792322, Kayla Anderson, Keller Williams Realty Atlanta North. GAMLS
 - $930,0006 bd6 ba6.9k sqft2180 Enclave Mill Dr, Dacula, GA 30019Active
 MLS ID #10818261, Kayla Anderson, Keller Williams Realty Atlanta North. GAMLS
 - $975,0008 bd6 ba7.6k sqft3180 Mulberry Oaks Ct, Dacula, GA 30019Active
 MLS ID #10797171, Tracy Cousineau Advisors, Tracy Cousineau Real Estate. GAMLS
 - $599,0004 bd3 ba3.7k sqft3781 Devenwood Way, Buford, GA 30519Active
 MLS ID #10821347, Ryan Assad, Keller Williams Realty Atl. Partners. GAMLS
 - $724,9005 bd5 ba6.1k sqft2723 Clearwater Springs Dr, Buford, GA 30519ActiveMLS ID #10806111, Sandy Donatucci, Hill Wood Realty. GAMLS
- $899,0006 bd6 ba-- sqft2192 Floral Ridge Dr, Dacula, GA 30019ActiveMLS ID #10817156, Lori L Hollifield, Chapman Hall Professionals Realty. GAMLS
- $725,0004 bd3 ba3.1k sqft5105 Stefan Ridge Way, Buford, GA 30519ActiveMLS ID #10800663, Devyn B LeBlanc, Keller Williams Realty Atl. Partners. GAMLS
- $889,0005 bd5 ba5.5k sqft525 Big Bend Trl, Sugar Hill, GA 30518ActiveMLS ID #10840618, Beth Mitchell, Ansley RE|Christie's Int'l RE. GAMLS
- $699,0005 bd6 ba6.2k sqft2650 Moon Chase Ln, Buford, GA 30519ActiveMLS ID #10817849, Nikhil Sharma, TOP Brokerage. GAMLS
- $1,100,0006 bd6 ba6.8k sqft2585 Shumard Oak Dr, Braselton, GA 30517ActiveMLS ID #10772445, Ashleigh B Scarbrough, Life Path Realty. GAMLS
- $1,050,0006 bd6 ba6.2k sqft3910 Two Rivers Dr, Cumming, GA 30041ActiveMLS ID #10782488, Tom Stocks, Harry Norman Realtors. GAMLS
- $1,100,0006 bd7 ba-- sqft2450 Shumard Oak Dr, Braselton, GA 30517Active Under ContractMLS ID #10753558, Laura Gray, Chapman Hall Realtors Professionals. GAMLS
- $875,0004 bd3 ba2.9k sqft6382 Snelling Mill Rd, Flowery Branch, GA 30542ActiveMLS ID #10802164, Stacey Dodson, Keller Williams Realty North Atlanta. GAMLS
- $1,100,0005 bd4 ba8.7k sqft2565 Scarlet Oak Ln, Braselton, GA 30517ActiveMLS ID #10812602, Marcus Howell, Keller Williams Realty. GAMLS
- $779,0006 bd5 ba5.8k sqft4030 Greenside Ct, Dacula, GA 30019ActiveMLS ID #10820206, Jodie Buckley, Chapman Hall Realtors Professionals. GAMLS
- $919,0006 bd6 ba4.4k sqft4607 Cardinal Ridge Way, Flowery Branch, GA 30542ActiveMLS ID #10780959, William Carlisle, eXp Realty. GAMLS
- $750,0005 bd4 ba3.8k sqft1734 Woodbow Path, Dacula, GA 30019ActiveMLS ID #10820998, Todd Aukland, Boardwalk Realty Associates. GAMLS
- $624,0004 bd4 ba-- sqft2843 White Azalea St, Buford, GA 30519ActiveMLS ID #10824391, Meek Realty Group, Meek Realty Group. GAMLS
- $949,7007 bd4 ba5.2k sqft1340 Tahoe Pines Cir, Alpharetta, GA 30005ActiveMLS ID #10826741, Melida Potts, Potts Realty Inc.. GAMLS
