Skip main navigation
Sold for $625,000
  • $625,000

    3155 S Stafford St, Arlington, VA 22206

    3beds
    1,500sqft
    Townhouse
    Built in 1940
    -- sqft lot
    $622,900 Zestimate®
    $417/sqft
    $3,297 Estimated rent

    Home value

    $622,900

    $592,000 - $654,000

    $3,297/mo

    Zestimate® history
    Loading
    Loading...

    Owner options

    List your home for rent

    $3,297/mo

    Rent Zestimate®

    Find your next renter with Zillow Rental Manager. Plus, with online applications, you can quickly screen prospective tenants – for free.

    Learn more

    $3,297/mo

    Rent Zestimate®

    Refinance and save

    $3,875/mo

    Est. payment

    Refinancing to a lower rate could help reduce your monthly payments and save thousands over the life of the loan.

    See today's rates

    $3,875/mo

    Est. payment

    Explore your selling options

    Work with a Zillow partner agent

    Leverage their expertise and Zillow's premium Showcase listings to get your home seen by more buyers.

    Get started

    List with your own agent

    Get your home in front of millions of buyers by listing it on Zillow.

    Learn how to do it

    Sell it yourself

    Take full control of how buyers see your home on Zillow by listing For Sale by Owner (FSBO).

    List your home

    What's special

    Fully finished lower levelSun-drenched main levelFresh paint throughoutExpanded open living spaceGranite countertopsTwo comfortable bedroomsSmooth ceilings
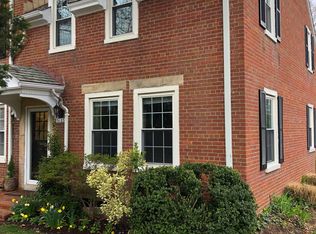
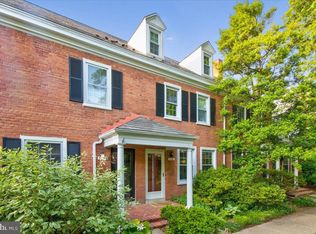
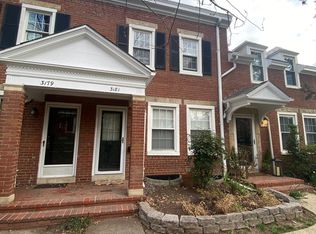
    Welcome to this beautifully updated Clarendon I model townhome in the highly sought-after Fairlington Green community. Featuring a rare VA assumable loan at an exceptionally low 4.75% interest rate, offering a significant savings opportunity for qualified buyers. The sun-drenched main level offers an expanded, open living space created by the removal of the traditional Fairlington front closet, enhancing both flow and functionality. Thoughtful details include elegant wainscoting along the staircase, hardwood flooring, smooth ceilings, and fresh paint throughout. The updated kitchen features upgraded cabinetry, granite countertops, a stylish backsplash, stainless steel appliances, and seamless flow for everyday living and entertaining. A spacious dining area opens to a private, serene patio with pavers, perfect for outdoor dining or relaxing. Upstairs, you will find two comfortable bedrooms, including one with custom built-ins for exceptional storage, along with an updated full bath featuring built-in cabinetry and modern finishes. The fully finished lower level provides a versatile recreation room ideal for movie nights, a storage closet, and a separate den or bonus room with a full bath, perfect for guests, a home office, gym, or hobby space. A newer washer and dryer (2022) and water heater (2020) add peace of mind. A standout feature of this home is the expansive attic with a rare dormer window, offering exceptional potential for future expansion into a home office, studio, or additional living space, an uncommon opportunity in Fairlington. Additional highlights include unassigned parking, daily trash pickup, water included in the HOA fee, and beautifully maintained common grounds. Ideally located directly across from Utah Dog Park and just moments from abundant green space and the popular Fairlington Farmers Market (May to November). Residents enjoy community amenities including a pool, tennis courts, playgrounds, walking paths, and a community center. Enjoy a prime location within walking distance to Shirlington Village’s restaurants, shops, theater, and grocery store, with quick access to I-395, the Pentagon, DC, Old Town Alexandria, Del Ray, and National Landing. A Metro bus stop just two minutes away provides an easy commute. Zoned for highly regarded Abingdon Elementary School. This exceptional Fairlington home offers the perfect blend of charm, thoughtful updates, flexible living space, and an unbeatable location, plus a rare financing opportunity that sets it apart.

    Zillow last checked:

    Listing updated:

    Listed by:

    Brittany Dixon 913-683-9917,

    RLAH @properties

    Bought with:

    Antonia Blain, 0225224484

    Taylor Properties

    Source: Bright MLS,MLS#: VAAR2069958MLS Logo

    Facts & features

    Interior

    Bedrooms & bathrooms
    • Bedrooms: 3
    • Bathrooms: 2
    • Full bathrooms: 2
    Rooms
    • Room types: Bedroom 2, Bedroom 1, Bathroom 1
    Bedroom 1
    • Level: Upper
    Bedroom 1
    • Level: Lower
    Bedroom 2
    • Level: Upper
    Bathroom 1
    • Level: Upper
    Bathroom 1
    • Level: Lower
    Heating
    • Central, Electric
    Cooling
    • Central Air, Electric
    Appliances
    • Included: Microwave, Washer, Dryer, Dishwasher, Disposal, Refrigerator, Ice Maker, Cooktop, Electric Water Heater
    • Laundry: Dryer In Unit, Washer In Unit, Lower Level
    Features
    • Ceiling Fan(s), Attic, Breakfast Area, Recessed Lighting, Upgraded Countertops, Wainscotting, Built-in Features, Walk-In Closet(s), Bathroom - Stall Shower, Bathroom - Tub Shower
    • Flooring: Hardwood, Ceramic Tile, Carpet
    • Doors: Sliding Glass
    • Windows: Window Treatments
    • Basement: Finished
    • Has fireplace: No
    Interior area
    • Total structure area: 1,500
    • Total interior livable area: 1,500 sqft
    • Finished area above ground: 1,000
    • Finished area below ground: 500

    Property

    Parking
    • Total spaces: 1
    • Parking features: Unassigned, Parking Lot
    Accessibility
    • Accessibility features: None
    Features
    • Levels: Three
    • Stories: 3
    • Patio & porch: Patio
    • Pool features: Community
    • Fencing: Back Yard
    Details
    • Additional structures: Above Grade, Below Grade
    • Parcel number: 30006370
    • Zoning: RA14-26
    • Special conditions: Standard

    Construction

    Type & style
    • Home type: Townhouse
    • Architectural style: Colonial
    • Property subtype: Townhouse
    Materials
    • Brick
    • Foundation: Brick/Mortar
    Condition
    • Excellent
    • New construction: No
    • Year built: 1940
    Details
    • Builder model: Clarendon I

    Utilities & green energy

    • Sewer: Public Sewer
    • Water: Public

    Community & HOA

    Community
    • Features: Pool
    • Security: Main Entrance Lock, Smoke Detector(s)
    • Condo and coop fee: $664 monthly
    • Subdivision: Fairlington
    HOA
    • Has HOA: No
    • Amenities included: Basketball Court, Common Grounds, Jogging Path, Pool, Tennis Court(s), Tot Lots/Playground, Community Center
    • Services included: Common Area Maintenance, Maintenance Grounds, Pool(s), Sewer, Snow Removal, Trash, Water
    • HOA name: Cardinal Management Group
    Location
    • Region: Arlington

    Financial & listing details

    • Price per square foot: $417/sqft
    • Tax assessed value: $605,400
    • Annual tax amount: $6,254
    • Date on market: 4/16/2026
    • Listing agreement: Exclusive Right To Sell
    • Listing terms: FHA,VA Loan,Conventional,Other,Cash,Assumable,Negotiable
    • Ownership: Condominium

    Price history

    DateEventPrice
    6/1/2026Sold$625,000+1.6%$417/sqft
    Source: Bright MLS #VAAR2069958 Report a problem
    5/8/2026Pending sale$614,990$410/sqft
    Source: Bright MLS #VAAR2069958 Report a problem
    4/19/2026Contingent$614,990$410/sqft
    Source: Bright MLS #VAAR2069958 Report a problem
    4/16/2026Listed for sale$614,990+4.3%$410/sqft
    Source: Bright MLS #VAAR2069958 Report a problem
    8/10/2022Sold$589,900$393/sqft
    Source: Bright MLS #VAAR2018820 Report a problem
    7/3/2022Pending sale$589,900$393/sqft
    Source: Bright MLS #VAAR2018820 Report a problem
    6/22/2022Listed for sale$589,900-2.5%$393/sqft
    Source: Bright MLS #VAAR2018820 Report a problem
    6/8/2022Listing removed$604,990$403/sqft
    Source: Bright MLS #VAAR2017226 Report a problem
    6/1/2022Price change$604,990-2.4%$403/sqft
    Source: Bright MLS #VAAR2017226 Report a problem
    5/26/2022Listed for sale$619,900+45.9%$413/sqft
    Source: Bright MLS #VAAR2017226 Report a problem
    1/1/2015Sold$425,000$283/sqft
    Source: Long & Foster Broker Feed #1001522377_100 Report a problem
    11/28/2006Sold$425,000+136.2%$283/sqft
    Source: Public Record Report a problem
    3/1/2000Sold$179,900$120/sqft
    Source: Public Record Report a problem

    Public tax history

    YearProperty taxesTax assessment
    2025$6,254 +4.4%$605,400 +4.4%
    2024$5,992 +4.6%$580,100 +4.3%
    2023$5,727 +1.7%$556,000 +1.7%
    2022$5,629 $546,500
    2021$5,629 +10.8%$546,500 +10.4%
    2020$5,079 +8.1%$495,000 +8.1%
    2019$4,699 +5.5%$458,000 +3.4%
    2018$4,455 +2.5%$442,800 +2.5%
    2017$4,344 +3.2%$431,800 +1.7%
    2016$4,208 +0.3%$424,600 +0.9%
    2015$4,193 +1.7%$421,000 +1.7%
    2014$4,123 +4.3%$414,000 +5.3%
    2013$3,954 -0.7%$393,000
    2012$3,981 +1.4%--
    2011$3,928 --
    2009-- --
    2008-- --
    2007-- --
    2006-- --
    2005-- --
    2004-- --
    2003-- --
    2002-- --
    2001-- $166,000
    Find assessor info on the county website

    Neighborhood: Fairlington-Shirlington

    Nearby schools

    GreatSchools rating
    Schools provided by the listing agent
    • Elementary: Abingdon
    • Middle: Gunston
    • High: Wakefield
    • District: Arlington County Public Schools

    Source: Bright MLS. This data may not be complete. We recommend contacting the local school district to confirm school assignments for this home.

    Get a cash offer in 3 minutes
    Find out how much your home could sell for in as little as 3 minutes with a no-obligation cash offer.
    Estimated market value
    $622,900
    Get a cash offer in 3 minutes
    Find out how much your home could sell for in as little as 3 minutes with a no-obligation cash offer.
    Estimated market value
    $622,900