Skip main navigation
Off market
  • Price Unknown

    31554 Agoura Rd Building 13, Westlake Village, CA 91361

    2beds
    1,158sqft
    Apartment
    Built in ----
    -- sqft lot
    $-- Zestimate®
    $--/sqft
    $3,220 Estimated rent

    Home value

    Not available

    Estimated sales range

    Not available

    $3,220/mo

    Zestimate® history
    Loading
    Loading...

    Owner options

    List your home for rent

    $3,220/mo

    Rent Zestimate®

    Find your next renter with Zillow Rental Manager. Plus, with online applications, you can quickly screen prospective tenants – for free.

    Learn more

    $3,220/mo

    Rent Zestimate®

    Refinance and save

    Refinancing to a lower rate could help reduce your monthly payments and save thousands over the life of the loan.

    See today's rates

    Explore your selling options

    Work with a Zillow partner agent

    Leverage their expertise and Zillow's premium Showcase listings to get your home seen by more buyers.

    Get started

    List with your own agent

    Get your home in front of millions of buyers by listing it on Zillow.

    Learn how to do it

    Sell it yourself

    Take full control of how buyers see your home on Zillow by listing For Sale by Owner (FSBO).

    List your home

    What's special

    Gas fireplaceBuilt-in bookcaseGourmet kitchenStylish interiorsLarge entry closetLinen cupboardPorcelain tile floor-to-ceiling surround

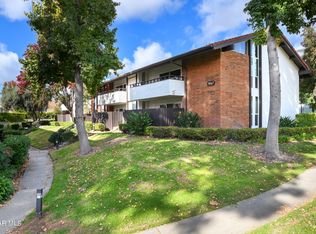
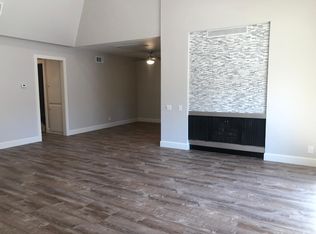
    Experience luxury in this renovated 2-bedroom, 2-bathroom condo in picturesque West Park, Westlake Village. Bright and Airy: Bask in the sunlight in spacious rooms with all-new low-e, double-paned Milgard windows. Stylish Interiors: Enjoy recessed lighting in the living room and kitchen, complemented by a wrought iron chandelier in the dining room. Bleached oak engineered wood floors and brushed stainless steel hardware give a modern touch. Elegant Details: The dining room boasts a glass-shelf display over a new bar, adding a touch of class. A built-in bookcase and a gas fireplace with a whitewashed wood plank wall above the mantle grace the living room. Gourmet Kitchen: Cook with joy in a bright kitchen featuring all-new stainless steel appliances, including a gas range, hood, dishwasher, and refrigerator. Marble-like counters and spacious white cabinets with two pantry areas complete the pristine look. Luxurious Bathrooms: The primary bathroom offers a step-in shower with porcelain tile floor-to-ceiling surround. The secondary bathroom features a tub/shower with semi-frameless glass doors. Both bathrooms come with new toilets, vanities with ample storage, and porcelain tiles. Ample Storage: You'll never run out of space with a large entry closet, linen cupboard, two coat closets, a walk-in closet, and a mirrored sliding door closet. Convenience and Comfort: Situated in a quiet first-floor location with a patio and mailboxes right outside the front door. Enjoy amenities like a laundry room downstairs, a pool, hot tub, and two-car carport parking with additional guest and street parking. Prime Location: Close to shopping, entertainment, and beautiful parks, all within a 2-mile radius. Ideal for those who appreciate quality and comfort. 12 month lease that will convert to month-to-month after one year. Tenant will be responsible for all utilities except water and trash pick-up.

    This property is off market, which means it's not currently listed for sale or rent on Zillow. This may be different from what's available on other websites or public sources.
    Zillow last checked:

    Listing updated:

    Source: Zillow Rentals

    Facts & features

    Interior

    Bedrooms & bathrooms
    • Bedrooms: 2
    • Bathrooms: 2
    • Full bathrooms: 2
    Heating
    • Forced Air
    Cooling
    • Central Air
    Appliances
    • Included: Dishwasher, Freezer, Refrigerator
    • Laundry: Shared
    Features
    • Walk In Closet
    • Flooring: Hardwood
    Interior area
    • Total interior livable area: 1,158 sqft

    Property

    Parking
    • Parking features: Detached
    • Details: Contact manager
    Features
    • Exterior features: Garbage included in rent, Heating system: Forced Air, No Utilities included in rent, Walk In Closet, Water included in rent

    Construction

    Type & style
    • Home type: Apartment
    • Property subtype: Apartment

    Utilities & green energy

    • Utilities for property: Garbage, Water

    Community & HOA

    Community
    • Features: Pool
    • Deposit fee: $3,000
    HOA
    • Amenities included: Pool
    Location
    • Region: Westlake Village

    Financial & listing details

    • Date on market: 1/9/2025
    • Lease term: 1 Year

    Price history

    DateEventPrice
    1/26/2025Listing removed$3,000$3/sqft
    Source: Zillow Rentals Report a problem
    1/17/2025Price change$3,000-6.3%$3/sqft
    Source: Zillow Rentals Report a problem
    1/12/2025Price change$3,200-3%$3/sqft
    Source: Zillow Rentals Report a problem
    1/9/2025Listed for rent$3,300$3/sqft
    Source: Zillow Rentals Report a problem
    11/22/2024Listing removed$3,300$3/sqft
    Source: Zillow Rentals Report a problem
    11/22/2024Price change$3,300-2.9%$3/sqft
    Source: Zillow Rentals Report a problem
    10/13/2024Listed for rent$3,400$3/sqft
    Source: Zillow Rentals Report a problem

    Public tax history

    Tax history is unavailable.

    Neighborhood: 91361

    Nearby schools

    GreatSchools rating