Skip main navigation
Sold for $875,000
  • Listed by: Century 21 Masters • Kathy Nichols • Contact: 951-704-2286
    Bought with: Ignite Real Estate
    $875,000

    31557 Champions Cir, Temecula, CA 92591

    4beds
    2,380sqft
    Single Family Residence
    Built in 2003
    7,405 Square Feet Lot
    $846,500 Zestimate®
    $368/sqft
    $3,546 Estimated rent

    Home value

    $846,500

    $804,000 - $889,000

    $3,546/mo

    Zestimate® history
    Loading
    Loading...

    Owner options

    List your home for rent

    $3,546/mo

    Rent Zestimate®

    Find your next renter with Zillow Rental Manager. Plus, with online applications, you can quickly screen prospective tenants – for free.

    Learn more

    $3,546/mo

    Rent Zestimate®

    Refinance and save

    $5,761/mo

    Est. payment

    Refinancing to a lower rate could help reduce your monthly payments and save thousands over the life of the loan.

    See today's rates

    $5,761/mo

    Est. payment

    Explore your selling options

    Work with a Zillow partner agent

    Leverage their expertise and Zillow's premium Showcase listings to get your home seen by more buyers.

    Get started

    List with your own agent

    Get your home in front of millions of buyers by listing it on Zillow.

    Learn how to do it

    Sell it yourself

    Take full control of how buyers see your home on Zillow by listing For Sale by Owner (FSBO).

    List your home

    What's special

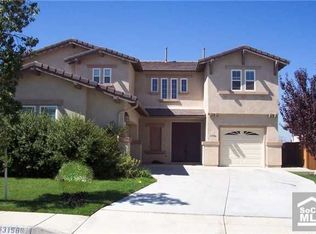
    This turnkey single story home is located on a beautiful cul-de-sac in the desirable Temeku Hills golf club Community. It has amazing community amenities for the residents to enjoy including a resort style swimming pool and clubhouse, tennis courts, pickleball, gym, game room and lots of planned activities throughout the year. This is a 4 bedroom home with 3 full bathrooms plus a 3 car garage, a very rare find.It has a flowing open floorplan with the bedrooms located on separate private wings. Upgrades include newer tile flooring and carpet in the bedrooms, custom designed glass entry door,design paint in the main living areas, custom painted fireplace, ceiling fans,computerized irrigation sysytem and epoxy flooring in the garage.The kitchen opens into the family room plus there is a separate dining room and walk-in pantry and dining area off the kitchen where you can sit and enjoy looking out from every window into the amazing fully landscaped large backyard. The master suite is a good size and overlooks the lush backyard landscaping. Walk in closet. There is lots of storage throughout the house. A good size laundry room. The private backyard has a huge patio with alumawood double covers, perfect to sit and relax and entertain. The landscaping is lush and meticulously maintained. There is concrete on both sides of the yard. Low tax rate and low HOA. Temeku Hills is conveniently located, close to shops, Wine Country, schools. A great place to call home!!!!

    Zillow last checked:

    Listing updated:

    Listed by:

    Kathy Nichols DRE #00859450 951-704-2286,

    Century 21 Masters

    Bought with:

    Sammie Morin, DRE #02106989

    Ignite Real Estate

    Source: CRMLS,MLS#: SW24116139MLS LogoOriginating MLS: California Regional MLS

    Facts & features

    Interior

    Bedrooms & bathrooms
    • Bedrooms: 4
    • Bathrooms: 3
    • Full bathrooms: 3
    • Main level bathrooms: 3
    • Main level bedrooms: 4
    Rooms
    • Room types: Bathroom, Bedroom, Entry/Foyer, Family Room, Kitchen, Laundry, Primary Bedroom, Other, Pantry, Dining Room
    Primary bedroom
    • Features: Main Level Primary
    Bedroom
    • Features: All Bedrooms Down
    Bedroom
    • Features: Bedroom on Main Level
    Bathroom
    • Features: Bathtub, Dual Sinks, Enclosed Toilet, Hollywood Bath, Separate Shower, Tile Counters, Tub Shower
    Kitchen
    • Features: Butler's Pantry, Kitchen Island, Kitchen/Family Room Combo, Tile Counters, Walk-In Pantry
    Other
    • Features: Walk-In Closet(s)
    Pantry
    • Features: Walk-In Pantry
    Heating
    • Central
    Cooling
    • Central Air
    Appliances
    • Included: Dishwasher, Gas Cooktop, Microwave, Refrigerator
    • Laundry: Laundry Room
    Features
    • Breakfast Bar, Breakfast Area, Ceiling Fan(s), Separate/Formal Dining Room, Eat-in Kitchen, Open Floorplan, Pantry, All Bedrooms Down, Bedroom on Main Level, Jack and Jill Bath, Main Level Primary, Walk-In Pantry, Walk-In Closet(s)
    • Flooring: Carpet, Tile
    • Has fireplace: Yes
    • Fireplace features: Family Room
    • Common walls with other units/homes: No Common Walls
    Interior area
    • Total interior livable area: 2,380 sqft

    Property

    Parking
    • Total spaces: 5
    • Parking features: Concrete, Door-Multi, Driveway, Garage
    • Attached garage spaces: 3
    • Uncovered spaces: 2
    Features
    • Levels: One
    • Stories: 1
    • Entry location: front door
    • Patio & porch: Concrete, Covered
    • Pool features: Association, Community
    • Has spa: Yes
    • Spa features: Association, Community
    • Fencing: Good Condition
    • Has view: Yes
    • View description: Neighborhood
    Lot
    • Size: 7,405 Square Feet
    • Features: Back Yard, Cul-De-Sac, Front Yard, Landscaped
    Details
    • Parcel number: 953591026
    • Special conditions: Standard

    Construction

    Type & style
    • Home type: SingleFamily
    • Property subtype: Single Family Residence
    Materials
    • Roof: Tile
    Condition
    • Turnkey
    • New construction: No
    • Year built: 2003

    Utilities & green energy

    • Sewer: Public Sewer
    • Water: Public
    • Utilities for property: Electricity Connected, Natural Gas Connected, Phone Connected, Sewer Connected, Water Connected

    Community & HOA

    Community
    • Features: Golf, Street Lights, Sidewalks, Pool
    • Security: Carbon Monoxide Detector(s), Smoke Detector(s)
    HOA
    • Has HOA: Yes
    • Amenities included: Clubhouse, Fitness Center, Meeting Room, Management, Meeting/Banquet/Party Room, Picnic Area, Playground, Pickleball, Recreation Room, Spa/Hot Tub, Tennis Court(s)
    • HOA fee: $120 monthly
    • HOA name: Temeku Hills
    • HOA phone: 951-566-3303
    Location
    • Region: Temecula

    Financial & listing details

    • Price per square foot: $368/sqft
    • Tax assessed value: $594,604
    • Annual tax amount: $7,119
    • Date on market: 6/12/2024
    • Cumulative days on market: 8 days
    • Listing terms: Cash,Conventional,FHA,VA Loan
    • Inclusions: Refrigerator, washer and dryer
    • Exclusions: All personal furnishings inside and outside, garage cabinets

    Price history

    DateEventPrice
    7/18/2024Sold$875,000$368/sqft
    Source: CRMLS #SW24116139 Report a problem
    7/14/2024Pending sale$875,000$368/sqft
    Source: CRMLS #SW24116139 Report a problem
    6/21/2024Contingent$875,000$368/sqft
    Source: CRMLS #SW24116139 Report a problem
    6/13/2024Listed for sale$875,000+24.9%$368/sqft
    Source: CRMLS #SW24116139 Report a problem
    9/24/2021Sold$700,500+0.2%$294/sqft
    Source: Public Record Report a problem
    8/11/2021Pending sale$699,000$294/sqft
    Source: CRMLS #CV21163579 Report a problem
    7/26/2021Listed for sale$699,000+47.2%$294/sqft
    Source: CRMLS #CV21163579 Report a problem
    8/20/2004Sold$475,000+29.1%$200/sqft
    Source: Public Record Report a problem
    4/11/2003Sold$368,000$155/sqft
    Source: Public Record Report a problem

    Public tax history

    YearProperty taxesTax assessment
    2025$7,119 +8.1%$594,604 -18.4%
    2024$6,587 +0%$728,384 +2%
    2023$6,587 +0.9%$714,102 +2%
    2022$6,526 -5.8%$700,100 +19.1%
    2021$6,931 +11.3%$587,875 +12%
    2020$6,226 +2.4%$524,888 +3%
    2019$6,078 +3.9%$509,600 +4%
    2018$5,851 +3.9%$490,000 +4.3%
    2017$5,630 $470,000 +9.8%
    2016$5,630 +10.6%$428,000 +0.9%
    2015$5,089 +3.5%$424,000 +2.4%
    2014$4,917 $414,000 +28.2%
    2013-- $323,000 +8.8%
    2012-- $297,000 -6%
    2011-- $316,000 +6%
    2010-- $298,000 -3.9%
    2009-- $310,000 -20.3%
    2008-- $389,000 -21.3%
    2007-- $494,190 +2%
    2006-- $484,500 +2%
    2005-- $475,000 +276.5%
    2003-- $126,164 +5845.5%
    2002-- $2,122 +2%
    2001$175 $2,081
    Find assessor info on the county website

    Neighborhood: 92591

    Nearby schools

    GreatSchools rating
    Get a cash offer in 3 minutes
    Find out how much your home could sell for in as little as 3 minutes with a no-obligation cash offer.
    Estimated market value
    $846,500
    Get a cash offer in 3 minutes
    Find out how much your home could sell for in as little as 3 minutes with a no-obligation cash offer.
    Estimated market value
    $846,500