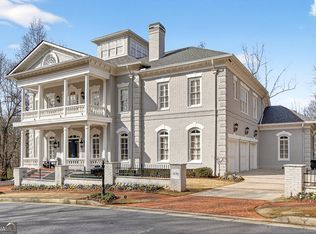
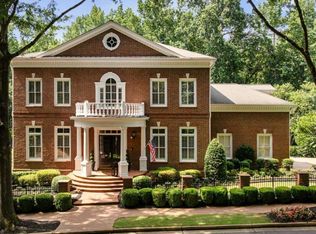
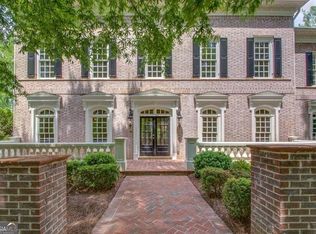
Charleston meets Atlanta In this stunningly-renovated Antebellum replica. Located in the picturesque, gated community of Ellard in East Roswell, this all-brick masterpiece hearkens to days gone by where quality construction and craftsmanship were the standard, not an option. Enjoy all-brick construction, soaring 12-foot ceilings, abundant natural light, beautifully refinished hardwood floors, crisp white paint and incredible millwork throughout. The thoughtfully renovated interior will allow you to move right in and instantly begin enjoying your new home without the woes of a major project. The covered front porch of the home greets you as you overlook one of the neighborhood's multiple park areas upon arrival. A two-story foyer and curved staircase are the perfect welcoming details. Flanked by a large formal dining room and formal living room (or ideal office space), you'll feel as though you've stepped back into the entertaining spaces of a bygone era but with updated, modern touches. A gorgeous chef’s kitchen is the heart of this home with an open-concept layout that’s perfect for daily life and soirees alike. Luxury appliances, honed quartz countertops, a marble backsplash, a massive amount of white cabinetry and even a dog watering station make this a space in which you'll love spending time. The butler's pantry and large walk-in pantry are added conveniences. The main level is completed by a stunningly renovated powder room, molding-clad bedroom and full ensuite bath, a huge new rear porch with composite decking and an oversized 3-car garage. Retreat to the "sleeping quarters" of the home upstairs where you'll find the primary suite with a sitting room, wet bar, dual walk-in closets and a stunningly redesigned marble-clad ensuite bathroom that evokes the feel of the most luxurious spa. All bedrooms feature triple tray ceilings, ensuite baths and walk-in closets with custom closet systems for ultimate comfort and convenience. The remodeled laundry room is also conveniently located on this level. Take one of the two staircases back down to the main level and on to the finished basement where you'll find new LVP flooring throughout, a massive open-concept living/game room, custom wine cellar, media room, home gym, bedroom, full bath and ample storage. Your flat, sprawling backyard oasis has plenty of room for play and includes a fire pit and gorgeous flagstone patio. Contrary to many of the homes in the neighborhood, this one overlooks a private wooded area with walking trail - the perfect spot to enjoy nature at its finest. Ellard is a community of replica homes designed after Antebellum estates in Charleston, Savannah and New Orleans. There's nothing else like it in Atlanta! In addition, the neighborhood features unmatched amenities such as 24/7 guard-gated access, tree-lined streets with brick sidewalks on both sides, a stunning conservatory, lighted tennis courts (with active tennis teams), a swimming pool, basketball court, playground, community gym, 93 acres of green space along the Chattahoochee River, miles of trails, private gated access to neighboring Garrard Landing Park and lots of fun social events throughout the year. Ellard is conveniently walkable to Ellard Village, just outside the gates, that includes multiple restaurants, an award-winning coffee shop, Brusters ice cream and various retail. Conveniently located just a short drive to top-rated area public and private schools in addition to major highways.
Closed
Zillow last checked:
Listing updated:
Bought with:
Leslie Tomasini, 352667
RE/MAX Around Atlanta Realty
Source: FMLS GA,MLS#: 7672794
Price history
| Date | Event | Price |
|---|---|---|
| 12/5/2025 | Sold | $1,820,000-1.6%$223/sqft |
Source:  FMLS GA #7672794 Report a problem FMLS GA #7672794 Report a problem | ||
| 11/10/2025 | Pending sale | $1,850,000$227/sqft |
Source:  GAMLS #10634282 Report a problem GAMLS #10634282 Report a problem | ||
| 10/30/2025 | Listed for sale | $1,850,000-5.1%$227/sqft |
Source: FMLS GA #7672794 Report a problem | ||
| 2/3/2025 | Listing removed | $1,950,000$239/sqft |
Source: GAMLS #10445423 Report a problem | ||
| 1/23/2025 | Listed for sale | $1,950,000-2.5%$239/sqft |
Source: FMLS GA #7512535 Report a problem | ||
| 1/16/2025 | Listing removed | $2,000,000$245/sqft |
Source: FMLS GA #7488456 Report a problem | ||
| 11/21/2024 | Listed for sale | $2,000,000+35.6%$245/sqft |
Source: FMLS GA #7488456 Report a problem | ||
| 3/3/2022 | Sold | $1,475,000-1.3%$181/sqft |
Source: Public Record Report a problem | ||
| 1/28/2022 | Pending sale | $1,495,000$183/sqft |
Source:  RE/MAX International #6922779 Report a problem RE/MAX International #6922779 Report a problem | ||
| 1/28/2022 | Contingent | $1,495,000$183/sqft |
Source: GAMLS #9024716 Report a problem | ||
| 7/30/2021 | Listed for sale | $1,495,000+15.4%$183/sqft |
Source: RE/MAX International #9024716 Report a problem | ||
| 9/1/2016 | Listing removed | $1,295,000$159/sqft |
Source: Harry Norman, REALTORS� #5663273 Report a problem | ||
| 3/22/2016 | Listed for sale | $1,295,000$159/sqft |
Source: Harry Norman Realtors #5663273 Report a problem | ||
| 2/18/2016 | Listing removed | $1,295,000$159/sqft |
Source: Harry Norman Realtors #5603909 Report a problem | ||
| 10/6/2015 | Listed for sale | $1,295,000+15.6%$159/sqft |
Source: HARRY NORMAN REALTORS #5603909 Report a problem | ||
| 8/28/2001 | Sold | $1,120,700$137/sqft |
Source: Public Record Report a problem | ||
Get a cash offer in 3 minutes
Find out how much your home could sell for in as little as 3 minutes with a no-obligation cash offer.
Estimated market value
$1,792,300
