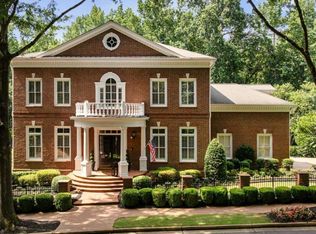
Through the guarded gates of Ellard, down the tree-lined picturesque streets that hearken to days gone by and past charming central parks sits this palatial Antebellum-style home. With expansive and charming dual front porches, this Southern beauty warmly greets you as you arrive. Through the double front doors, you'll enter into a jaw-dropping two-story foyer with ceilings that seem to go on forever and custom millwork that mimic homes from the 1800's. Formal and casual living spaces blend seamlessly in this home - from the 22-foot wall of windows in the great room to the warm tongue-and-groove ceilings in the keeping room. You'll love the two-sided fireplace that marries these two important spaces. The recently renovated heart of the home features a stunning, custom with large center island, expansive storage and serving space on the quartzite countertops, a luxury appliance package, thoughtful storage solutions within the cabinetry, a separate coffee and beverage bar, a walk-in pantry, a dog watering station and many other high design features. At the end of the day, retreat to your primary suite on the main level. With 14' ceilings, a fireside sitting area and double-sided fireplace that accents both the bedroom and bathroom, you'll feel relaxed upon entry. The spa-like bathroom features a large jetted tub, a two-person shower and dual marble-topped vanities. High-end fixtures compliment this beautiful space. The adjacent walk-in closet provides custom storage solutions, a center island with ample drawers and hampers as well as a private entrance onto the rear porch. The main level of this home is completed by a formal living room (or home office), secondary home office, formal dining room with Butler's pantry and wet bar, powder bathroom, large laundry room, covered porch area and, the most important feature: an elevator that accesses all three levels at the push of a button! Take said elevator or meander up the curved staircase to the second level guest quarters. Four generously sized bedrooms with ensuite baths and custom walk-in closets grace this space! Gather in the library for reading, homework or crafts....or, take the spiral staircase to the cupola which provides a cozy space for alone time or star gazing - with 360-degree views of the community and Chattahoochee River. The casual entertaining level of the home resides in the basement with multiple spaces for all of your needs: movie nights in the TV room, cocktails in the sitting room, games in the game room, crafts in the craft room and the most fun space for kids in the expansive play room (which could also be converted for multiple other uses). There's also a wonderful guest bedroom, full bath and ample storage space on this level. Walk out from the terrace level onto the covered rear porch and into your relaxing hot tub that overlooks the private backyard and forest. This is the ideal spot during cooler months to wind down in the evenings! The flat, fenced backyard features lots of two-legged or four-legged play. Take your private path behind the home to the river park and Chattahoochee River. This property is about as close to the river as you can get without the price tag! Ellard features unmatched amenities like 93-acres of greenspace along the Chattahoochee River, miles of walking trails, four central parks, lighted tennis courts, a swimming pool, a stunning clubhouse, basketball court, playground, gym, private gate to Garrard Landing Park, sidewalks on both sides of the streets and a robust social calendar for the community. In addition, Ellard Village is just beyond the gates for coffee, ice cream, sushi or even getting your nails done! Conveniently located near great public and private schools (Wesleyan, Mount Pisgah, Cornerstone and Atlanta Academy to name a few), major highways plus tons of restaurants and retail just outside of the community. MORE PHOTOS COMING 1/16!
Closed
Zillow last checked:
Listing updated:
Bought with:
Callie Parker, 411402
Atlanta Fine Homes - Sotheby's Int'l
Source: GAMLS,MLS#: 10673245
Price history
| Date | Event | Price |
|---|---|---|
| 3/27/2026 | Sold | $2,495,000$204/sqft |
Source:  GAMLS #10673245 Report a problem GAMLS #10673245 Report a problem | ||
| 1/27/2026 | Pending sale | $2,495,000$204/sqft |
Source: GAMLS #10673245 Report a problem | ||
| 1/16/2026 | Listed for sale | $2,495,000+55.9%$204/sqft |
Source:  FMLS GA #7704615 Report a problem FMLS GA #7704615 Report a problem | ||
| 3/26/2021 | Sold | $1,600,000-3%$131/sqft |
Source: Public Record Report a problem | ||
| 1/6/2021 | Listed for sale | $1,650,000+73.7%$135/sqft |
Source: Owner Report a problem | ||
| 6/9/2011 | Sold | $950,000$78/sqft |
Source: Public Record Report a problem | ||
| 1/30/2011 | Price change | $950,000-20.8%$78/sqft |
Source: NRT Atlanta #4175183 Report a problem | ||
| 12/5/2010 | Pending sale | $1,200,000$98/sqft |
Source: Better Homes and Gardens Real Estate Metro Brokers #2936200 Report a problem | ||
| 11/6/2010 | Price change | $1,200,000-27.3%$98/sqft |
Source: Better Homes and Gardens Real Estate Metro Brokers #2936200 Report a problem | ||
| 9/2/2010 | Price change | $1,650,000-13.2%$135/sqft |
Source: Better Homes and Gardens Real Estate Metro Brokers #2936200 Report a problem | ||
| 6/19/2010 | Price change | $1,900,000+35.7%$155/sqft |
Source: Keller Williams Realty Atlanta Partners #4077297 Report a problem | ||
| 1/15/2010 | Price change | $1,400,000-30%$114/sqft |
Source: Better Homes and Gardens Real Estate Metro Brokers #3998191 Report a problem | ||
| 12/19/2009 | Price change | $2,000,000+14.3%$164/sqft |
Source: Better Homes and Gardens Real Estate Metro Brokers #3998191 Report a problem | ||
| 7/24/2009 | Price change | $1,750,000-20.5%$143/sqft |
Source: NRT Atlanta #2708506 Report a problem | ||
| 7/17/2009 | Listed for sale | $2,200,000$180/sqft |
Source: Atlanta Fine Homes Sotheby's International Realty #3776234 Report a problem | ||
Nearby homes

Get a cash offer in 3 minutes
Find out how much your home could sell for in as little as 3 minutes with a no-obligation cash offer.
Estimated market value
$2,475,700
