Welcome to 3156 Jackson Creek Drive, located in the beautiful Jackson Creek Subdivision. This gorgeous three sided brick home features three levels with six bedrooms, four full bathrooms, and one powder room. Upon entering this stunning property, bask in the details, which include a grand foyer and crown molding. The main level offers a separate living room, with french doors and a spacious dining room, including cofer ceilings. The oversized family room, with a fireplace, offers a view into the eat-in kitchen and ten ft ceilings. Enjoy preparing your favorite meals in this galley which entails stainless steel appliances, granite countertops, pantry and access to the massive deck. Also, the main level embraces two guest bedrooms, one full bathroom, powder room, laundry room and master bedroom. Relax in the sizeable master bedroom with a sitting area and a cathedral ceiling. Unwind in the master bathroom which encompasses double vanities, separate tub, glass front shower and walk-in closet. The second level offers a view of the family room and comprises one full bathroom, bonus room and two additional bedrooms. The third level invloves a finished basement that is amazing! It's complete with a full bathroom, one bedroom, family room, and media room. ALL OF THE FURNITURE IN THE BASEMENT, REMAINS IN THE HOME. Also, easy access to the exterior patio and a backyard that's ideal for entertaining. This home sits perfectly on almost a one acre lot. The captivating front yard is professionally manicured. This extraordinary jewel grants easy access to shopping and dining. Don't miss your opportunity to acquire your forever home!
Closed
$505,000
3156 Jackson Creek Dr, Stockbridge, GA 30281
6beds
6,500sqft
Single Family Residence, Residential
Built in 2005
0.88 Acres Lot
$565,300 Zestimate®
$78/sqft
$4,943 Estimated rent
Home value
$565,300
$537,000 - $599,000
$4,943/mo
Zestimate® history
Owner options
List your home for rent
$4,943/mo
Rent Zestimate®
Find your next renter with Zillow Rental Manager. Plus, with online applications, you can quickly screen prospective tenants – for free.
$4,943/mo
Rent Zestimate®
Refinance and save
$3,108/mo
Est. payment
Refinancing to a lower rate could help reduce your monthly payments and save thousands over the life of the loan.
$3,108/mo
Est. payment
Explore your selling options
Work with a Zillow partner agent
Leverage their expertise and Zillow's premium Showcase listings to get your home seen by more buyers.
Get startedList with your own agent
Get your home in front of millions of buyers by listing it on Zillow.
Learn how to do itSell it yourself
Take full control of how buyers see your home on Zillow by listing For Sale by Owner (FSBO).
List your homeWhat's special
Granite countertopsBonus roomGrand foyerPowder roomMedia roomCofer ceilingsCrown molding
Zillow last checked:
Listing updated:
Listed by:
Nicole Thornton,
EXP Realty, LLC.
Bought with:
Ramon Purifoy, 375789
Keller Wms Re Atl Midtown
Source: FMLS GA,MLS#: 7290168
Facts & features
Interior
Bedrooms & bathrooms
- Bedrooms: 6
- Bathrooms: 6
- Full bathrooms: 5
- 1/2 bathrooms: 1
- Main level bathrooms: 2
- Main level bedrooms: 3
Rooms
- Room types: Basement, Bonus Room
Primary bedroom
- Features: Master on Main, Oversized Master, Sitting Room
- Level: Master on Main, Oversized Master, Sitting Room
Bedroom
- Features: Master on Main, Oversized Master, Sitting Room
Primary bathroom
- Features: Double Vanity, Separate Tub/Shower
Dining room
- Features: Separate Dining Room
Kitchen
- Features: Eat-in Kitchen, Other Surface Counters, Pantry, Stone Counters, View to Family Room
Heating
- Central, Electric
Cooling
- Ceiling Fan(s), Central Air
Appliances
- Included: Electric Oven, Microwave, Refrigerator, Trash Compactor
- Laundry: In Hall, Laundry Room, Sink
Features
- Coffered Ceiling(s), Crown Molding, High Ceilings 10 ft Main
- Flooring: Carpet, Ceramic Tile, Hardwood
- Windows: None
- Basement: Finished,Finished Bath,Full,Walk-Out Access
- Number of fireplaces: 1
- Fireplace features: Factory Built, Family Room
- Common walls with other units/homes: No Common Walls
Interior area
- Total structure area: 6,500
- Total interior livable area: 6,500 sqft
- Finished area above ground: 3,543
- Finished area below ground: 2,957
Property
Parking
- Total spaces: 2
- Parking features: Driveway, Garage
- Garage spaces: 2
- Has uncovered spaces: Yes
Accessibility
- Accessibility features: Accessible Doors, Accessible Entrance
Features
- Levels: Three Or More
- Patio & porch: Deck, Front Porch
- Exterior features: Private Yard
- Pool features: None
- Spa features: None
- Fencing: None
- Has view: Yes
- View description: Other
- Waterfront features: None
- Body of water: None
Lot
- Size: 0.88 Acres
- Features: Back Yard, Front Yard, Landscaped
Details
- Additional structures: None
- Parcel number: 008A010056
- Other equipment: None
- Horse amenities: None
Construction
Type & style
- Home type: SingleFamily
- Architectural style: Traditional
- Property subtype: Single Family Residence, Residential
Materials
- Brick 3 Sides
- Foundation: None
- Roof: Shingle
Condition
- Resale
- New construction: No
- Year built: 2005
Details
- Warranty included: Yes
Utilities & green energy
- Electric: None
- Sewer: Septic Tank
- Water: Public
- Utilities for property: Cable Available, Electricity Available, Phone Available
Green energy
- Energy efficient items: None
- Energy generation: None
Community & HOA
Community
- Features: None
- Security: None
- Subdivision: Jackson Creek
HOA
- Has HOA: Yes
Location
- Region: Stockbridge
Financial & listing details
- Price per square foot: $78/sqft
- Tax assessed value: $537,200
- Annual tax amount: $3,394
- Date on market: 10/16/2023
- Cumulative days on market: 126 days
- Listing terms: 1031 Exchange,Cash,Conventional,FHA,VA Loan
- Electric utility on property: Yes
- Road surface type: Asphalt
Price history
| Date | Event | Price |
|---|---|---|
| 11/30/2023 | Sold | $505,000-1.9%$78/sqft |
Source:  FMLS GA #7290168 Report a problem FMLS GA #7290168 Report a problem | ||
| 11/12/2023 | Pending sale | $515,000$79/sqft |
Source:  GAMLS #10214444 Report a problem GAMLS #10214444 Report a problem | ||
| 10/16/2023 | Listed for sale | $515,000-6.4%$79/sqft |
Source: FMLS GA #7290168 Report a problem | ||
| 10/12/2023 | Listing removed | $550,000$85/sqft |
Source: FMLS GA #7261251 Report a problem | ||
| 8/15/2023 | Listed for sale | $550,000-3.5%$85/sqft |
Source: FMLS GA #7261251 Report a problem | ||
| 8/9/2023 | Listing removed | $570,000$88/sqft |
Source: FMLS GA #7241030 Report a problem | ||
| 7/20/2023 | Price change | $570,000-5%$88/sqft |
Source: GAMLS #10177371 Report a problem | ||
| 7/4/2023 | Listed for sale | $600,000+44.6%$92/sqft |
Source: FMLS GA #7241030 Report a problem | ||
| 1/7/2021 | Listing removed | -- |
Source:  GAMLS Report a problem GAMLS Report a problem | ||
| 1/7/2021 | Listed for sale | $414,900$64/sqft |
Source: Brenda Lee Strickland Rlty. #8875422 Report a problem | ||
| 12/9/2020 | Pending sale | $414,900$64/sqft |
Source: Brenda Lee Strickland Rlty. #8875422 Report a problem | ||
| 11/22/2020 | Price change | $414,900-1.2%$64/sqft |
Source: Brenda Lee Strickland Rlty. #8875422 Report a problem | ||
| 10/17/2020 | Listed for sale | $419,900+19.9%$65/sqft |
Source: Brenda Lee Strickland Rlty. #8875422 Report a problem | ||
| 1/15/2008 | Sold | $350,144-90.3%$54/sqft |
Source: Public Record Report a problem | ||
| 3/21/2007 | Sold | $3,601,813+739.6%$554/sqft |
Source: Public Record Report a problem | ||
| 11/22/2006 | Sold | $429,000$66/sqft |
Source: Public Record Report a problem | ||
Public tax history
| Year | Property taxes | Tax assessment |
|---|---|---|
| 2025 | $8,397 +5.3% | $214,880 +2.4% |
| 2024 | $7,975 +84.9% | $209,840 +6.3% |
| 2023 | $4,313 +27.1% | $197,440 +40.1% |
| 2022 | $3,394 -13.6% | $140,960 |
| 2021 | $3,927 +0.2% | $140,960 |
| 2020 | $3,920 +6.2% | $140,960 +6.2% |
| 2019 | $3,690 +10.5% | $132,720 +10.6% |
| 2018 | $3,341 +28.7% | $120,000 +16.4% |
| 2017 | $2,596 0% | $103,080 |
| 2016 | $2,596 | $103,080 |
| 2015 | $2,596 -0.2% | $103,080 |
| 2014 | $2,601 +11.9% | $103,080 -15.9% |
| 2013 | $2,324 -16.2% | $122,600 |
| 2012 | $2,772 -9.7% | -- |
| 2011 | $3,069 -4.8% | $122,600 -6.4% |
| 2010 | $3,223 -7.6% | $130,960 -16.1% |
| 2009 | $3,486 +13% | $156,000 -5% |
| 2008 | $3,084 -48.8% | $164,280 -0.8% |
| 2007 | $6,019 +40.7% | $165,560 +41.1% |
| 2006 | $4,278 +562.9% | $117,300 +615.2% |
| 2005 | $645 | $16,400 |
Find assessor info on the county website
Neighborhood: 30281
Nearby homes
- $485,8004 bd3 ba2.7k sqft3160 Jackson Creek Dr, Stockbridge, GA 30281Off Market
- $590,5005 bd5 ba5.7k sqft3164 Jackson Creek Dr, Stockbridge, GA 30281Off Market
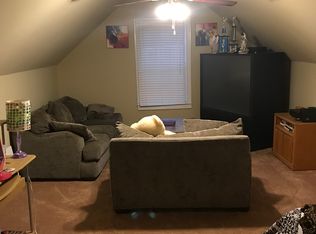
- $643,1005 bd4 ba3.7k sqft3148 Jackson Creek Dr, Stockbridge, GA 30281Off Market
- $630,8005 bd4 ba3.5k sqft3153 Jackson Creek Dr SW, Stockbridge, GA 30281Off Market
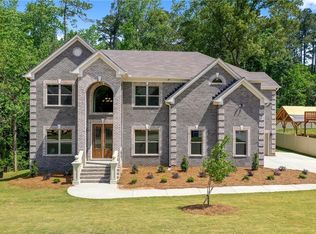
- $597,0005 bd5 ba-- sqft3168 SW Jackson Creek Dr #17, Stockbridge, GA 30281Off Market
- $44,000-- bd-- ba-- sqft3157 Jackson Creek Dr SW, Stockbridge, GA 30281Off Market
- $555,0005 bd3 ba3.1k sqft3161 Jackson Creek Dr, Stockbridge, GA 30281For Sale
- $571,2005 bd5 ba3.9k sqft3172 Jackson Creek Dr, Stockbridge, GA 30281Off Market
Nearby schools
GreatSchools rating
- 6/10Lorraine Elementary SchoolGrades: PK-5Distance: 1.8 mi
- 5/10General Ray Davis Middle SchoolGrades: 6-8Distance: 2 mi
- 3/10Heritage High SchoolGrades: 9-12Distance: 5.2 mi
Schools provided by the listing agent
- Elementary: Lorraine
- Middle: General Ray Davis
- High: Heritage - Rockdale
Source: FMLS GA. This data may not be complete. We recommend contacting the local school district to confirm school assignments for this home.
Get a cash offer in 3 minutes
Find out how much your home could sell for in as little as 3 minutes with a no-obligation cash offer.
Estimated market value
$565,300
Get a cash offer in 3 minutes
Find out how much your home could sell for in as little as 3 minutes with a no-obligation cash offer.
Estimated market value
$565,300
- Georgia
- Rockdale County
- Stockbridge
- 30281
- 3156 Jackson Creek Dr
Nearby cities
Nearby zip codes
Other Stockbridge Topics
