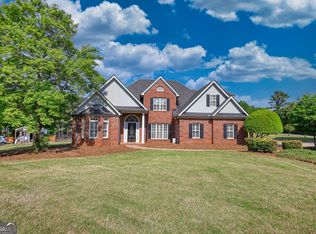
OPEN HOUSE SATURDAY 11:00 AM - 6:00 PM For more information call listing agent Welcome to 3161 Jackson Creek Drive, Stockbridge, GA 30281 - a stunning executive brick-front home offering space, elegance, and endless possibilities. Situated in a desirable community on a beautifully maintained lot, this impressive residence features soaring ceilings, extensive trim work, rich hardwood floors, and an open-concept design perfect for both everyday living and entertaining. Step inside to a dramatic two-story foyer with an elegant staircase and abundant natural light. The spacious main living area showcases coffered ceilings, oversized windows, and a seamless flow into the kitchen and gathering spaces. The oversized owner's suite offers a true retreat with tray ceilings, a spa-inspired bathroom featuring a soaking tub, separate shower, dual vanities, and generous closet space. The unfinished basement provides a blank canvas for future expansion, ideal for a home theater, gym, additional bedrooms, or income-producing possibilities. Enjoy outdoor living from the rear deck overlooking a spacious backyard with room to relax, entertain, or create your dream outdoor oasis. Conveniently located near shopping, dining, schools, parks, and major highways, this home combines luxury, functionality, and future potential. Highlights Include: * Elegant brick-front exterior * Grand two-story foyer * Hardwood flooring * Extensive crown molding and architectural details * Spacious owner's suite with spa-style bath * Large unfinished basement ready for customization * Rear deck overlooking private backyard * Generous living and entertaining spaces * Convenient Stockbridge location
Active
$555,000
3161 Jackson Creek Dr, Stockbridge, GA 30281
5beds
3,149sqft
:
Get pre-qualified$3,622/mo
Single Family Residence
Built in 2020
1.02 Acres Lot
$543,000 Zestimate®
$176/sqft
$-- HOA
What's special
Soaring ceilingsBeautifully maintained lotRich hardwood floorsStunning executive brick-front homeOversized windowsOpen-concept designAbundant natural light
- 46 days |
- 362 |
- 23 |
Zillow last checked:
Listing updated:
Listed by:
John C Butler III 470-571-5677,
RE/MAX Advantage
Source: GAMLS,MLS#: 10781982
Facts & features
Interior
Bedrooms & bathrooms
- Bedrooms: 5
- Bathrooms: 3
- Full bathrooms: 3
- Main level bathrooms: 1
- Main level bedrooms: 1
Rooms
- Room types: Other
Heating
- Natural Gas
Cooling
- Central Air
Appliances
- Included: Dishwasher, Microwave, Refrigerator
- Laundry: Mud Room
Features
- Double Vanity, High Ceilings, Split Foyer, Walk-In Closet(s)
- Flooring: Other
- Basement: Unfinished
- Has fireplace: No
Interior area
- Total structure area: 3,149
- Total interior livable area: 3,149 sqft
- Finished area above ground: 3,149
- Finished area below ground: 0
Property
Parking
- Parking features: Garage
- Has garage: Yes
Features
- Levels: Three Or More
- Stories: 3
Lot
- Size: 1.02 Acres
- Features: Other
Details
- Parcel number: 008A010076
Construction
Type & style
- Home type: SingleFamily
- Architectural style: Brick 3 Side
- Property subtype: Single Family Residence
Materials
- Brick, Vinyl Siding
- Roof: Other
Condition
- Resale
- New construction: No
- Year built: 2020
Utilities & green energy
- Sewer: Public Sewer
- Water: Public
- Utilities for property: Cable Available, None
Community & HOA
Community
- Features: None
- Subdivision: Jackson Creek
HOA
- Has HOA: Yes
- Services included: None
Location
- Region: Stockbridge
Financial & listing details
- Price per square foot: $176/sqft
- Tax assessed value: $574,100
- Annual tax amount: $8,791
- Date on market: 6/13/2026
- Cumulative days on market: 46 days
- Listing agreement: Exclusive Right To Sell
Estimated market value
$543,000
$516,000 - $570,000
$2,937/mo
Price history
| Date | Event | Price |
|---|---|---|
| 6/13/2026 | Listed for sale | $555,000+40.2%$176/sqft |
Source:  GAMLS #10781982 Report a problem GAMLS #10781982 Report a problem | ||
| 3/5/2021 | Sold | $395,900$126/sqft |
Source: Public Record Report a problem | ||
| 12/10/2020 | Pending sale | $395,900$126/sqft |
Source: Platinum Key Realty of Georgia, LLC. #6817488 Report a problem | ||
| 12/10/2020 | Listed for sale | $395,900+64.6%$126/sqft |
Source: Platinum Key Realty of Georgia, LLC. #6817488 Report a problem | ||
| 2/5/2008 | Sold | $240,594$76/sqft |
Source: Public Record Report a problem | ||
Public tax history
| Year | Property taxes | Tax assessment |
|---|---|---|
| 2025 | $6,059 -2.6% | $229,640 +2.6% |
| 2024 | $6,221 -24.8% | $223,920 +6.8% |
| 2023 | $8,269 +32.7% | $209,600 +37% |
| 2022 | $6,231 +35% | $152,960 +42.7% |
| 2021 | $4,614 +1451.7% | $107,200 +509.1% |
| 2020 | $297 -46.9% | $17,600 +54.4% |
| 2019 | $560 -13.4% | $11,400 -13.6% |
| 2018 | $647 +37.6% | $13,200 +41.6% |
| 2017 | $470 +36.5% | $9,320 +42.1% |
| 2016 | $345 | $6,560 |
| 2015 | $345 -0.1% | $6,560 +164.5% |
| 2014 | $345 +115.3% | $2,480 -48.3% |
| 2013 | $160 -35.1% | $4,800 |
| 2012 | $247 -51.3% | -- |
| 2011 | $507 +6.7% | $11,000 |
| 2010 | $475 -7.6% | $11,000 -15.4% |
| 2009 | $514 -41.7% | $13,000 -44% |
| 2008 | $881 -8.8% | $23,200 -9% |
| 2007 | $966 +51.5% | $25,500 +55.5% |
| 2006 | $638 -1.2% | $16,400 |
| 2005 | $645 | $16,400 |
Find assessor info on the county website
Monthly payment
Est. payment
Payment breakdown
Explore the cost of this home by adjusting the details. Changes won't be saved.Climate risks
Neighborhood: 30281
Nearby schools
GreatSchools rating
- 6/10Lorraine Elementary SchoolGrades: PK-5Distance: 1.8 mi
- 5/10General Ray Davis Middle SchoolGrades: 6-8Distance: 1.9 mi
- 3/10Heritage High SchoolGrades: 9-12Distance: 5.2 mi
Schools provided by the listing agent
- Elementary: Lorraine
- Middle: Gen Ray Davis
- High: Heritage
Source: GAMLS. This data may not be complete. We recommend contacting the local school district to confirm school assignments for this home.
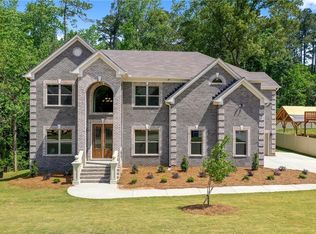
- $629,5005 bd4 ba3.5k sqft3153 Jackson Creek Dr SW, Stockbridge, GA 30281Off Market
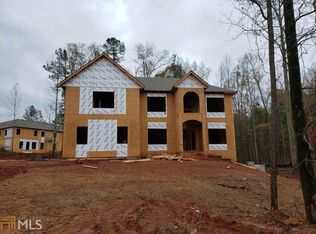
- $585,4005 bd3 ba-- sqft3254 SW Brigadier Way #33, Stockbridge, GA 30281Off Market
- $44,000-- bd-- ba-- sqft3157 Jackson Creek Dr SW, Stockbridge, GA 30281Off Market
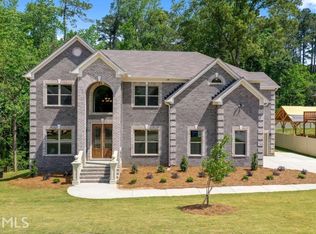
- $652,6005 bd4 ba-- sqft3153 SW Jackson Creek Dr #35, Stockbridge, GA 30281Off Market
- $709,4005 bd5 ba-- sqft3244 SW Brigadier Way #47, Stockbridge, GA 30281Off Market
- $505,0006 bd6 ba6.5k sqft3156 Jackson Creek Dr, Stockbridge, GA 30281Sold
- $408,4004 bd3 ba2.4k sqft3149 Jackson Creek Dr, Stockbridge, GA 30281Off Market
- $399,3004 bd3 ba2.5k sqft3238 Brigadier Way, Stockbridge, GA 30281Off Market
A local agent can set up tours, give advice and negotiate with sellers.
Similar homes
- $550,0005 bd4 ba4.2k sqft707 Corsica Ln, Stockbridge, GA 30281Active

 MLS ID #10801971, Mark Spain, Mark Spain Real Estate. GAMLS
 - $530,0005 bd4 ba3.5k sqft400 Guildhouse Dr, McDonough, GA 30252Active
 MLS ID #10786469, Nakia Warner, Pink Sands Group. GAMLS
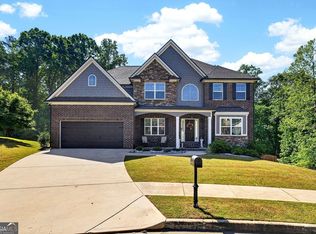
 - $539,9005 bd4 ba3.4k sqft701 Lily Glen Ln, Stockbridge, GA 30281Active
 MLS ID #10737769, Ryneisha Hill, BHHS Georgia Properties. GAMLS
 - $589,0005 bd3 ba3.6k sqft100 Westminster Way, McDonough, GA 30253Active
 MLS ID #10740899, Kaylee Walker, Dwelli. GAMLS
 - $535,0004 bd4 ba2.7k sqft229 Overland Trl, McDonough, GA 30252ActiveMLS ID #10696517, Candace M Taylor, CRM & Associates Realty LLC. GAMLS
- from $554,9905 bd4 ba4k sqftClarity Plan, Grandview at Millers Mill, Stockbridge, GA 30281New ConstructionDRB Homes
- from $520,9905 bd4 ba3.5k sqftIsabella V Plan, Grandview at Millers Mill, Stockbridge, GA 30281New ConstructionDRB Homes
- from $521,9904 bd4 ba3.5k sqftRainier Plan, Grandview at Millers Mill, Stockbridge, GA 30281New ConstructionDRB Homes
- $545,0005 bd4 ba3.9k sqft179 Napa Dr, McDonough, GA 30253ActiveMLS ID #10775692, Malcolm D Hunter, Harry Norman Realtors. GAMLS
- $489,9005 bd4 ba3.7k sqft183 Eagles Club Dr, Stockbridge, GA 30281ActiveMLS ID #10727851, Susan Clowdus, Susan Clowdus Real Estate. GAMLS
- $565,0005 bd4 ba4.5k sqft2436 Staffordshire SE, Conyers, GA 30013ActiveMLS ID #10674369, Dionne L Thomas, Platinum Real Estate LLC. GAMLS
- $579,9004 bd3 ba3.8k sqft9046 Dawes Xing, McDonough, GA 30252ActiveMLS ID #10801755, Scott Davidson, Keller Williams Realty Atl. Partners. GAMLS
- $425,0004 bd3 ba2.6k sqft1109 Sequoia Trl, McDonough, GA 30252ActiveMLS ID #10802332, Kerri Worden, Real Broker, LLC. GAMLS
- $475,0005 bd4 ba3.7k sqft6820 Search Light Trl, Lithonia, GA 30038For Sale
 MLS ID #7788372, ANGELA D MCKEEVER, HomeSmart. FMLS GA
 - $674,5005 bd3 ba3.6k sqft2300 Tucker Mill Rd SW, Conyers, GA 30094ActiveMLS ID #10768209, Kelly Willoughby, Southern Classic Realtors. GAMLS
- $592,5005 bd5 ba4.4k sqft1431 Brandy Shoals Drive SE, Conyers, GA 30013ActiveMLS ID #10714375, Ralph M Harvey III, Listwithfreedom.com INC. GAMLS
- $525,0004 bd3 ba2.9k sqft5045 Fox Forest Dr, Lilburn, GA 30047Active Under ContractMLS ID #10771371, Kelly Willoughby, Southern Classic Realtors. GAMLS
- $535,0005 bd4 ba3.8k sqft141 Pinehaven Ct, McDonough, GA 30252ActiveMLS ID #10806318, Rachel Gibson, Seven Keys Realty LLC. GAMLS
- $595,0004 bd4 ba3.5k sqft1901 Grandiose Ct, Conyers, GA 30012ActiveMLS ID #10787353, Ocie J Murphy, Joe Stockdale Real Estate. GAMLS
- $549,9004 bd3 ba2.8k sqft172 Sam Solomon Rd, Locust Grove, GA 30248ActiveMLS ID #10724815, Melissa Stephens, BHGRE Metro Brokers. GAMLS
