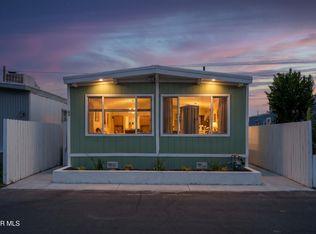
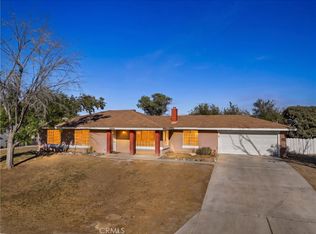
HUGE PRICE REDUCTION--PRICED TO SELL IMMEDIATELY! This stunningly renovated 3-bed, 2-bath home is 100% turnkey and will not last. Bathed in natural light from oversized picture windows, the open layout features pristine new flooring, fresh paint, and LED lighting throughout. Highlights include a chef-inspired kitchen, a dedicated dining area with a massive custom built-in wall unit, and a fully remodeled primary suite with a sleek modern bath. Enjoy the community pool and prime central location. Aggressively priced for a fast closing--submit your offer now before it is gone! Seller will consider all offers, including those that include concessions.
For sale
Listed by: Berkshire Hathaway HomeServices Troth, Realtors • Douglas Terrell • Contact: 661-803-0269
Price cut: $30K (10/9)
$99,900
3157 E I Ave #E2, Lancaster, CA 93535
3beds
1,000sqft
Manufactured Home
Built in 1969
-- sqft lot
$98,600 Zestimate®
$100/sqft
$-- HOA
What's special
- 139 days
- 623
- 49
Zillow last checked:
Listing updated:
Listed by:
Douglas Terrell DRE #01912546 661-803-0269,
Berkshire Hathaway HomeServices Troth, Realtors
Source: CRMLS,MLS#: SR26220129 Originating MLS: California Regional MLS
Originating MLS: California Regional MLSFacts & features
Interior
Bedrooms & bathrooms
- Bedrooms: 3
- Bathrooms: 2
- Full bathrooms: 2
Rooms
- Room types: Kitchen, Living Room, Primary Bathroom, Primary Bedroom, Other
Bathroom
- Features: Separate Shower, Tub Shower
Other
- Features: Walk-In Closet(s)
Heating
- Central, Natural Gas
Cooling
- Central Air
Appliances
- Laundry: In Kitchen
Features
- Ceiling Fan(s), Walk-In Closet(s)
- Flooring: Laminate
Interior area
- Total interior livable area: 1,000 sqft
Property
Features
- Levels: One
- Stories: 1
- Entry location: Front Door
- Pool features: Community
- Spa features: None
- Park: Western Skies
Lot
- Features: Rectangular Lot
Details
- On leased land: Yes
- Lease amount: $950
- Special conditions: Standard
Construction
Type & style
- Home type: MobileManufactured
- Property subtype: Manufactured Home
Materials
- Wood Siding
- Foundation: Slab
Condition
- Year built: 1969
Utilities & green energy
- Sewer: Public Sewer
- Water: Public
- Utilities for property: Electricity Connected, Natural Gas Connected, Sewer Connected, Water Connected
Community & HOA
Community
- Features: Street Lights, Pool
Location
- Region: Lancaster
Financial & listing details
- Price per square foot: $100/sqft
- Date on market: 10/9/2026
- Cumulative days on market: 140 days
- Listing terms: Cash,Conventional
- Road surface type: Paved
Estimated market value
$98,600
$94,000 - $104,000
Not available
Price history
| Date | Event | Price |
|---|---|---|
| 10/9/2026 | Price change | $99,900-23.1%$100/sqft |
Source:  CRMLS #SR26220129 Report a problem CRMLS #SR26220129 Report a problem | ||
| 8/25/2026 | Price change | $129,900-3.7%$130/sqft |
Source: BHHS broker feed #SR26117126 Report a problem | ||
| 7/22/2026 | Price change | $134,900-3.6%$135/sqft |
Source: BHHS broker feed #SR26117126 Report a problem | ||
| 5/30/2026 | Listed for sale | $139,900$140/sqft |
Source: BHHS broker feed #SR26117126 Report a problem | ||
Public tax history
Tax history is unavailable.
Monthly payment
Climate risks
Neighborhood: 93535
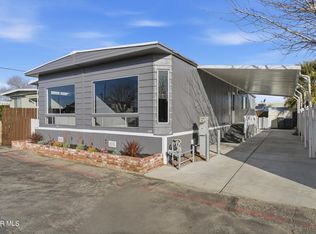
- $150,0003 bd2 ba1.4k sqft3157 E Avenue I SPACE F11, Lancaster, CA 93535Sold
- $99,9003 bd2 ba1k sqft3157 E Avenue I SPACE E2, Lancaster, CA 93535For Sale
- $105,0003 bd1 ba1k sqft3157 E Avenue I SPC A3, Lancaster, CA 93535Off Market
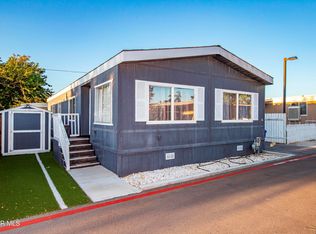
- $134,9002 bd2 ba1.4k sqft3157 E Avenue I SPC E9, Lancaster, CA 93535For Sale
Similar homes
- $99,9003 bd2 ba1k sqft3157 E Avenue I Space E2, Lancaster, CA 93535For SaleMLS ID #26007802, Douglas L Terrell. GAVAR
- $99,0002 bd2 ba1.1k sqft2059 E Avenue I Space 47, Lancaster, CA 93535For Sale
 MLS ID #SR26211763, Jorge Huerta Fuentes, eXp Realty of California Inc. CRMLS
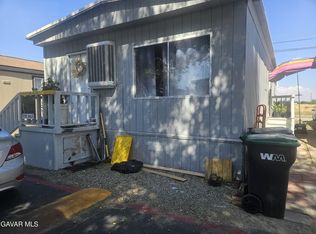
 - $94,9902 bd2 ba1k sqft45415 28th St E #66, Lancaster, CA 93535For Sale
 MLS ID #26005783, Elizabeth C Gonzalez. GAVAR
 - $134,0003 bd2 ba1.4k sqft1301-1301 East St #I-421, Lancaster, CA 93535For Sale
 MLS ID #SR26219280, Selene Jasperson, Keller Williams Realty Antelope Valley. CRMLS
