Built with the structural integrity of the 1960s, this sturdy brick ranch offers a rock-solid foundation on a private, level lot. Having sustained zero damage from Hurricane Helene, this home stands as a true testament to quality construction and offers total peace of mind.
The home is entirely clean, functional, and move-in ready as is, allowing you to move right in and take your time making it your own. Inside, the practical layout features original hardwood floors through the main living spaces. For those looking to complete cosmetic updates down the road, the carpeted areas seem to hide intact hardwoods underneath, ready to be uncovered. The living space flows into a double-insulated all-season sunroom, designed for year-round enjoyment of the peaceful backyard views.
Important mechanical extras are already taken care of, including a whole-house Generac generator for uninterrupted power and a massive full basement offering endless storage, workshop space, or future expansion potential. Enjoy timeless structural quality and immediate comfort today while customizing the aesthetics tomorrow. Schedule your tour today!
Closed
$325,000
3157 Florida Dr, Hendersonville, NC 28792
3beds
1,459sqft
Single Family Residence
Built in 1966
0.52 Acres Lot
$327,000 Zestimate®
$223/sqft
$2,227 Estimated rent
Home value
$327,000
$311,000 - $343,000
$2,227/mo
Zestimate® history
Owner options
List your home for rent
$2,227/mo
Rent Zestimate®
Find your next renter with Zillow Rental Manager. Plus, with online applications, you can quickly screen prospective tenants – for free.
$2,227/mo
Rent Zestimate®
Refinance and save
$1,906/mo
Est. payment
Refinancing to a lower rate could help reduce your monthly payments and save thousands over the life of the loan.
$1,906/mo
Est. payment
Explore your selling options
Work with a Zillow partner agent
Leverage their expertise and Zillow's premium Showcase listings to get your home seen by more buyers.
Get startedList with your own agent
Get your home in front of millions of buyers by listing it on Zillow.
Learn how to do itSell it yourself
Take full control of how buyers see your home on Zillow by listing For Sale by Owner (FSBO).
List your homeWhat's special
Rock-solid foundationDouble-insulated all-season sunroomPeaceful backyard viewsPrivate level lot
Zillow last checked:
Listing updated:
Listed by:
Cindi Rhodes cindirhodesrealtor@gmail.com,
Keller Williams Mtn Partners, LLC,
Kyle Rhodes,
Keller Williams Mtn Partners, LLC
Bought with:
Laura Flores
NextHome WNC Realty
Source: Canopy MLS as distributed by MLS GRID,MLS#: 4399591
Facts & features
Interior
Bedrooms & bathrooms
- Bedrooms: 3
- Bathrooms: 2
- Full bathrooms: 2
- Main level bedrooms: 3
Primary bedroom
- Level: Main
Bedroom s
- Level: Main
Bathroom full
- Level: Main
Dining room
- Level: Main
Kitchen
- Level: Main
Laundry
- Level: Main
Living room
- Level: Main
Heating
- Baseboard, Hot Water
Cooling
- Central Air
Appliances
- Included: Dishwasher, Gas Oven, Gas Water Heater, Refrigerator
- Laundry: In Basement
Features
- Flooring: Carpet, Tile, Wood
- Basement: Full,Unfinished,Walk-Out Access
- Fireplace features: Gas, Living Room
Interior area
- Total structure area: 1,459
- Total interior livable area: 1,459 sqft
- Finished area above ground: 1,459
- Finished area below ground: 0
Property
Parking
- Total spaces: 1
- Parking features: Attached Carport
- Carport spaces: 1
- Details: 2 driveways
Features
- Levels: One
- Stories: 1
- Patio & porch: Glass Enclosed
- Waterfront features: None
Lot
- Size: 0.52 Acres
- Features: Private
Details
- Additional structures: Outbuilding
- Parcel number: 113566
- Zoning: R-20
- Special conditions: Standard
- Other equipment: Generator
- Horse amenities: None
Construction
Type & style
- Home type: SingleFamily
- Architectural style: Ranch
- Property subtype: Single Family Residence
Materials
- Brick Full
- Foundation: Permanent
- Roof: Composition
Condition
- New construction: No
- Year built: 1966
Utilities & green energy
- Sewer: Septic Installed
- Water: City
Community & HOA
Community
- Security: Carbon Monoxide Detector(s), Smoke Detector(s)
- Subdivision: Grimesdale
Location
- Region: Hendersonville
- Elevation: 2000 Feet
Financial & listing details
- Price per square foot: $223/sqft
- Tax assessed value: $313,000
- Annual tax amount: $1,709
- Date on market: 7/10/2026
- Cumulative days on market: 1 day
- Listing terms: Cash,Conventional,FHA,VA Loan
- Exclusions: no
- Road surface type: Asphalt, Gravel, Paved
Price history
| Date | Event | Price |
|---|---|---|
| 8/10/2026 | Sold | $325,000$223/sqft |
Source:  Canopy MLS as distributed by MLS GRID #4399591 Report a problem Canopy MLS as distributed by MLS GRID #4399591 Report a problem | ||
| 7/12/2026 | Pending sale | $325,000$223/sqft |
Source: Canopy MLS as distributed by MLS GRID #4399591 Report a problem | ||
| 7/10/2026 | Listed for sale | $325,000$223/sqft |
Source: Canopy MLS as distributed by MLS GRID #4399591 Report a problem | ||
Public tax history
| Year | Property taxes | Tax assessment |
|---|---|---|
| 2025 | $1,709 | $313,000 |
| 2024 | $1,709 | $313,000 |
| 2023 | $1,709 +25% | $313,000 +56% |
| 2022 | $1,367 | $200,700 |
| 2021 | -- | $200,700 |
| 2020 | $1,367 | $200,700 |
| 2019 | $1,367 +30.8% | $200,700 +31.6% |
| 2018 | $1,045 | $152,500 |
| 2017 | $1,045 | $152,500 |
| 2016 | -- | $152,500 |
| 2015 | -- | $152,500 +3.1% |
| 2014 | -- | $147,900 |
| 2013 | -- | $147,900 |
| 2012 | -- | $147,900 |
| 2011 | -- | $147,900 -8.6% |
| 2010 | -- | $161,900 |
| 2009 | -- | $161,900 +0.2% |
| 2008 | -- | $161,600 |
| 2007 | -- | $161,600 +21.9% |
| 2006 | -- | $132,600 +4.7% |
| 2005 | -- | $126,700 |
| 2004 | -- | $126,700 |
Find assessor info on the county website
Neighborhood: 28792
Nearby homes
- $246,7003 bd1 ba1.7k sqft3207 Florida Dr, Hendersonville, NC 28792Off Market
- $310,0002 bd2 ba1.6k sqft3156 Charlyne Dr, Hendersonville, NC 28792Sold
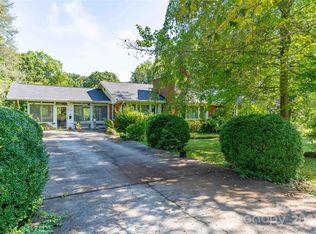
- $399,5003 bd2 ba1.7k sqft3147 Florida Dr, Hendersonville, NC 28792Off Market
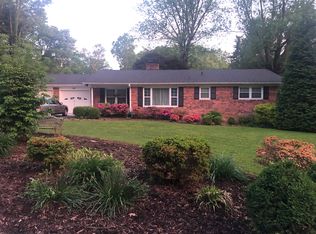
- $362,5002 bd2 ba1.6k sqft3146 Charlyne Dr, Hendersonville, NC 28792Off Market

- $322,6002 bd2 ba1.3k sqft3206 Charlyne Dr, Hendersonville, NC 28792Off Market
- $425,0003 bd3 ba1.9k sqft3158 Florida Dr, Hendersonville, NC 28792For Sale
- $377,1003 bd2 ba2.1k sqft3148 Florida Dr, Hendersonville, NC 28792Off Market
- $379,1003 bd1 ba1.8k sqft3208 Florida Dr, Hendersonville, NC 28792Off Market
Nearby schools
GreatSchools rating
- 7/10Clear Creek ElementaryGrades: PK-5Distance: 2.1 mi
- 5/10Hendersonville MiddleGrades: 6-8Distance: 3 mi
- 7/10Hendersonville HighGrades: 9-12Distance: 3.1 mi
Schools provided by the listing agent
- Elementary: Clear Creek
- Middle: Hendersonville
- High: Hendersonville
Source: Canopy MLS as distributed by MLS GRID. This data may not be complete. We recommend contacting the local school district to confirm school assignments for this home.
Get a cash offer in 3 minutes
Find out how much your home could sell for in as little as 3 minutes with a no-obligation cash offer.
Estimated market value
$327,000
Get a cash offer in 3 minutes
Find out how much your home could sell for in as little as 3 minutes with a no-obligation cash offer.
Estimated market value
$327,000
- North Carolina
- Henderson County
- Hendersonville
- 28792
- 3157 Florida Dr
Nearby cities
Nearby neighborhoods
Nearby zip codes
Other Hendersonville Topics
