Welcome home to Grimesdale, a community defined by its wide, quiet streets, mature trees, and large lots. This low-maintenance classic brick rancher perfectly captures the neighborhood's gracious character. Built to last, the 3 bed 2 1/2 bath residence offers a seamless one-level floor plan designed for comfort and longevity.
Step inside to find a welcoming interior featuring a bright bay window, updated laminate wood flooring and carpeted bedrooms. While the home is move-in ready, it offers a wonderful opportunity for the next owners to infuse their own style and fresh updates into a classic structure.
The outdoor spaces are a true highlight. Whether you are enjoying a quiet morning coffee on the screened-in porch or entertaining friends on the expansive back deck, you will love the privacy your large lot affords. Modern practicalities haven't been overlooked either—enjoy the efficiency of a tankless water heater and the security of a backup generator.
Located just moments from the vibrant heart of downtown Hendersonville, Berkeley Park, and the Oklawaha walking trail, this home offers the ideal Western North Carolina lifestyle.
Under contract-show
$425,000
3158 Florida Dr, Hendersonville, NC 28792
3beds
1,987sqft
Single Family Residence
Built in 1980
0.51 Acres Lot
$-- Zestimate®
$214/sqft
$2/mo HOA
What's special
- 49 days |
- 71 |
- 2 |
Likely to sell faster than
Zillow last checked:
Listing updated:
Listed by:
Elisa Petree elisa.petree@allentate.com,
Howard Hanna Beverly-Hanks,
Nick Tousley,
Howard Hanna Beverly-Hanks
Source: Canopy MLS as distributed by MLS GRID,MLS#: 4398158
Facts & features
Interior
Bedrooms & bathrooms
- Bedrooms: 3
- Bathrooms: 3
- Full bathrooms: 2
- 1/2 bathrooms: 1
- Main level bedrooms: 3
Primary bedroom
- Features: En Suite Bathroom
- Level: Main
Bedroom s
- Level: Main
Bedroom s
- Level: Main
Den
- Level: Main
Dining area
- Level: Main
Kitchen
- Level: Main
Laundry
- Level: Main
Heating
- Heat Pump
Cooling
- Attic Fan, Central Air
Appliances
- Included: Dishwasher, Disposal, Electric Oven, Electric Range, Exhaust Fan, Refrigerator, Tankless Water Heater, Wall Oven, Washer/Dryer
- Laundry: Laundry Room, Main Level
Features
- Flooring: Carpet, Laminate, Parquet, Tile
- Windows: Insulated Windows
- Has basement: No
- Attic: Pull Down Stairs
- Fireplace features: Den, Gas Log
Interior area
- Total structure area: 1,987
- Total interior livable area: 1,987 sqft
- Finished area above ground: 1,987
- Finished area below ground: 0
Video & virtual tour
Property
Parking
- Total spaces: 2
- Parking features: Attached Garage, Garage Door Opener, Garage Faces Front, Keypad Entry, Garage on Main Level
- Attached garage spaces: 2
Accessibility
- Accessibility features: No Interior Steps, Zero-Grade Entry
Features
- Levels: One
- Stories: 1
- Patio & porch: Covered, Deck, Screened
- Waterfront features: None
Lot
- Size: 0.51 Acres
Details
- Additional structures: Shed(s)
- Parcel number: 9660352994
- Zoning: R2
- Special conditions: Standard
- Other equipment: Generator
- Horse amenities: None
Construction
Type & style
- Home type: SingleFamily
- Architectural style: Ranch
- Property subtype: Single Family Residence
Materials
- Brick Partial, Wood
- Foundation: Crawl Space
- Roof: Composition,Wood
Condition
- New construction: No
- Year built: 1980
Utilities & green energy
- Sewer: Septic Installed
- Water: City
Community & HOA
Community
- Features: None
- Security: Carbon Monoxide Detector(s), Radon Mitigation System, Security System, Smoke Detector(s)
- Subdivision: Grimesdale
HOA
- Has HOA: Yes
- HOA fee: $20 annually
Location
- Region: Hendersonville
- Elevation: 2000 Feet
Financial & listing details
- Price per square foot: $214/sqft
- Tax assessed value: $353,700
- Annual tax amount: $1,931
- Date on market: 6/29/2026
- Cumulative days on market: 49 days
- Listing terms: Cash,Conventional,USDA Loan
- Exclusions: Freestanding gas fireplace unit in living room
- Road surface type: Asphalt, Paved
Estimated market value
Not available
Estimated sales range
Not available
Not available
Price history
| Date | Event | Price |
|---|---|---|
| 6/30/2026 | Listed for sale | $425,000+19%$214/sqft |
Source:  Canopy MLS as distributed by MLS GRID #4398158 Report a problem Canopy MLS as distributed by MLS GRID #4398158 Report a problem | ||
| 8/4/2022 | Sold | $357,000+2%$180/sqft |
Source: Canopy MLS as distributed by MLS GRID #3831512 Report a problem | ||
| 6/21/2022 | Pending sale | $350,000$176/sqft |
Source: Canopy MLS as distributed by MLS GRID #3831512 Report a problem | ||
| 6/17/2022 | Listed for sale | $350,000+75%$176/sqft |
Source: Canopy MLS as distributed by MLS GRID #3831512 Report a problem | ||
| 9/1/2004 | Sold | $200,000$101/sqft |
Source: Agent Provided Report a problem | ||
Public tax history
| Year | Property taxes | Tax assessment |
|---|---|---|
| 2025 | $1,931 -0.5% | $353,700 -0.5% |
| 2024 | $1,940 | $355,300 |
| 2023 | $1,940 +24.2% | $355,300 +54.9% |
| 2022 | $1,562 | $229,400 |
| 2021 | -- | $229,400 |
| 2020 | $1,562 | $229,400 |
| 2019 | $1,562 | $229,400 +15.6% |
| 2018 | $1,562 +14.9% | $198,400 |
| 2017 | $1,359 | $198,400 |
| 2016 | -- | $198,400 |
| 2015 | -- | $198,400 +3.5% |
| 2014 | -- | $191,600 |
| 2013 | -- | $191,600 |
| 2012 | -- | $191,600 +0.6% |
| 2011 | -- | $190,500 -9.1% |
| 2010 | -- | $209,600 |
| 2009 | -- | $209,600 |
| 2008 | -- | $209,600 |
| 2007 | -- | $209,600 +22.4% |
| 2006 | -- | $171,200 +1.1% |
| 2005 | -- | $169,300 |
| 2004 | -- | $169,300 |
| 2002 | -- | $169,300 |
Find assessor info on the county website
Monthly payment
Est. payment
Payment breakdown
Explore the cost of this home by adjusting the details. Changes won't be saved.Climate risks
Neighborhood: 28792
Nearby schools
GreatSchools rating
- 7/10Clear Creek ElementaryGrades: PK-5Distance: 2.1 mi
- 5/10Hendersonville MiddleGrades: 6-8Distance: 3 mi
- 7/10Hendersonville HighGrades: 9-12Distance: 3.1 mi
Schools provided by the listing agent
- Elementary: Clear Creek
- Middle: Hendersonville
- High: Hendersonville
Source: Canopy MLS as distributed by MLS GRID. This data may not be complete. We recommend contacting the local school district to confirm school assignments for this home.
- $377,1003 bd2 ba2.1k sqft3148 Florida Dr, Hendersonville, NC 28792Off Market
- $369,7002 bd2 ba1.2k sqft3159 Cardinal Ln, Hendersonville, NC 28792Off Market
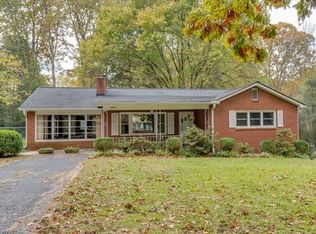
- $379,1003 bd1 ba1.8k sqft3208 Florida Dr, Hendersonville, NC 28792Off Market
- $323,5003 bd1 ba1.2k sqft3149 Cardinal Ln, Hendersonville, NC 28792Off Market
- $347,8004 bd2 ba1.4k sqft3209 Cardinal Ln, Hendersonville, NC 28792Off Market
- $325,0003 bd2 ba1.4k sqft3157 Florida Dr, Hendersonville, NC 28792Sold
- $397,7003 bd2 ba1.7k sqft3147 Florida Dr, Hendersonville, NC 28792Off Market
- $425,0003 bd2 ba1.6k sqft3138 Florida Dr, Hendersonville, NC 28792Sold
A local agent can set up tours, give advice and negotiate with sellers.
Similar homes
- $410,0003 bd2 ba1.2k sqft458 Beach Dr, Hendersonville, NC 28792For Sale

 MLS ID #4379104, Sheila Moses, Lifestyle International Realty. Canopy MLS as distributed by MLS GRID
 - $350,0004 bd2 ba2.3k sqft1317 Hyman Ave, Hendersonville, NC 28792For Sale
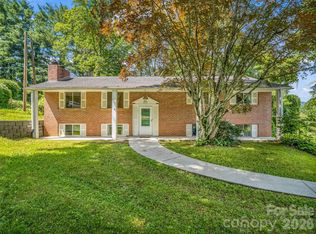 MLS ID #4413264, Sarah Smith, Howard Hanna Beverly-Hanks. Canopy MLS as distributed by MLS GRID
 - $469,9003 bd2 ba1.4k sqft1909 Arlington Pl, Hendersonville, NC 28791For Sale
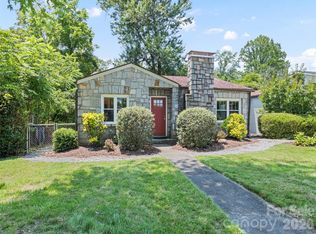 MLS ID #4412388, Jared Prast, Howard Hanna Beverly-Hanks Asheville-Biltmore Park. Canopy MLS as distributed by MLS GRID
 - $425,0003 bd4 ba2.2k sqft3 Carolewood Dr, Horse Shoe, NC 28742For Sale
 MLS ID #4393561, Stephanie Cathey, Howard Hanna Beverly-Hanks. Canopy MLS as distributed by MLS GRID
 - $599,5003 bd3 ba2.4k sqft3017 Chestnut Tree Rd, Hendersonville, NC 28792For SaleMLS ID #4346755, Marilyn Wright, Premier Sotheby’s International Realty. Canopy MLS as distributed by MLS GRID
- $399,0003 bd3 ba2.1k sqft108 Arthur Ln, Hendersonville, NC 28791For SaleMLS ID #4400429, David Johnson, Keller Williams Elite Realty. Canopy MLS as distributed by MLS GRID
- $450,0004 bd2 ba2.1k sqft213 Big Oak Rd, Hendersonville, NC 28792For SaleMLS ID #4379139, Darlene Fouts, NorthGroup Real Estate LLC. Canopy MLS as distributed by MLS GRID
- $489,0003 bd3 ba2.3k sqft525 Carson Dr, Hendersonville, NC 28791For SaleMLS ID #4409464, Suzanne Beckmann, Howard Hanna Beverly-Hanks. Canopy MLS as distributed by MLS GRID
- $375,0003 bd2 ba1.4k sqft11 Cathy Ct, Hendersonville, NC 28792For SaleMLS ID #4408135, Kris McCoy, Nest Realty Asheville. Canopy MLS as distributed by MLS GRID
- $425,0003 bd1 ba1.3k sqft3702 Cabin Creek Rd, Zirconia, NC 28790For SaleMLS ID #4413584, Hunter Donaldson, Apple Country Realty LLC. Canopy MLS as distributed by MLS GRID
- $349,0003 bd2 ba1.6k sqft926 Toxaway Ct, Hendersonville, NC 28791For SaleMLS ID #4399722, Amy Laughter, George Real Estate Group Inc. Canopy MLS as distributed by MLS GRID
- $450,0003 bd3 ba2.1k sqft156 Deer Run, Hendersonville, NC 28739For SaleMLS ID #4397683, Margo Barbee, Premier Sotheby’s International Realty. Canopy MLS as distributed by MLS GRID
- $432,9003 bd2 ba1.9k sqft12 Hutchinson Woods, Fletcher, NC 28732For SaleMLS ID #4374145, Janis Moore, Keller Williams Mtn Partners, LLC. Canopy MLS as distributed by MLS GRID
- $515,0003 bd3 ba2.4k sqft142 Whisperwood Dr #19, Hendersonville, NC 28791For SaleMLS ID #4396470, Aaron Chapman, Nexus Realty LLC. Canopy MLS as distributed by MLS GRID
- $360,0002 bd3 ba1.9k sqft3311 Sandy Dr #1, Hendersonville, NC 28792For SaleMLS ID #4406829, Will Moody, Looking Glass Realty AVL LLC. Canopy MLS as distributed by MLS GRID
- $405,0003 bd2 ba1.4k sqftClaude Kilpatrick, Hendersonville, NC 28739For SaleMLS ID #4385229, Jana Osada, Keller Williams Elite Realty. Canopy MLS as distributed by MLS GRID
- $495,0003 bd2 ba2k sqft290 Stepp Mill Rd, Hendersonville, NC 28792For SaleMLS ID #4317367, Shane Gragg, Carolina Living. Canopy MLS as distributed by MLS GRID
- $430,0003 bd2 ba1.9k sqft1153 Airport Rd, Flat Rock, NC 28731For SaleMLS ID #4399497, Ian Clark, Keller Williams Mtn Partners, LLC. Canopy MLS as distributed by MLS GRID
- $535,0003 bd3 ba2.1k sqft208 Applecross Ln, Hendersonville, NC 28791For SaleMLS ID #4381459, Robin Dampier, Robin Dampier. Canopy MLS as distributed by MLS GRID
- $459,5003 bd2 ba1.6k sqft95 Pensacola Ave, Arden, NC 28704For SaleMLS ID #4404729, Jamie Jones, Lusso Realty. Canopy MLS as distributed by MLS GRID
